

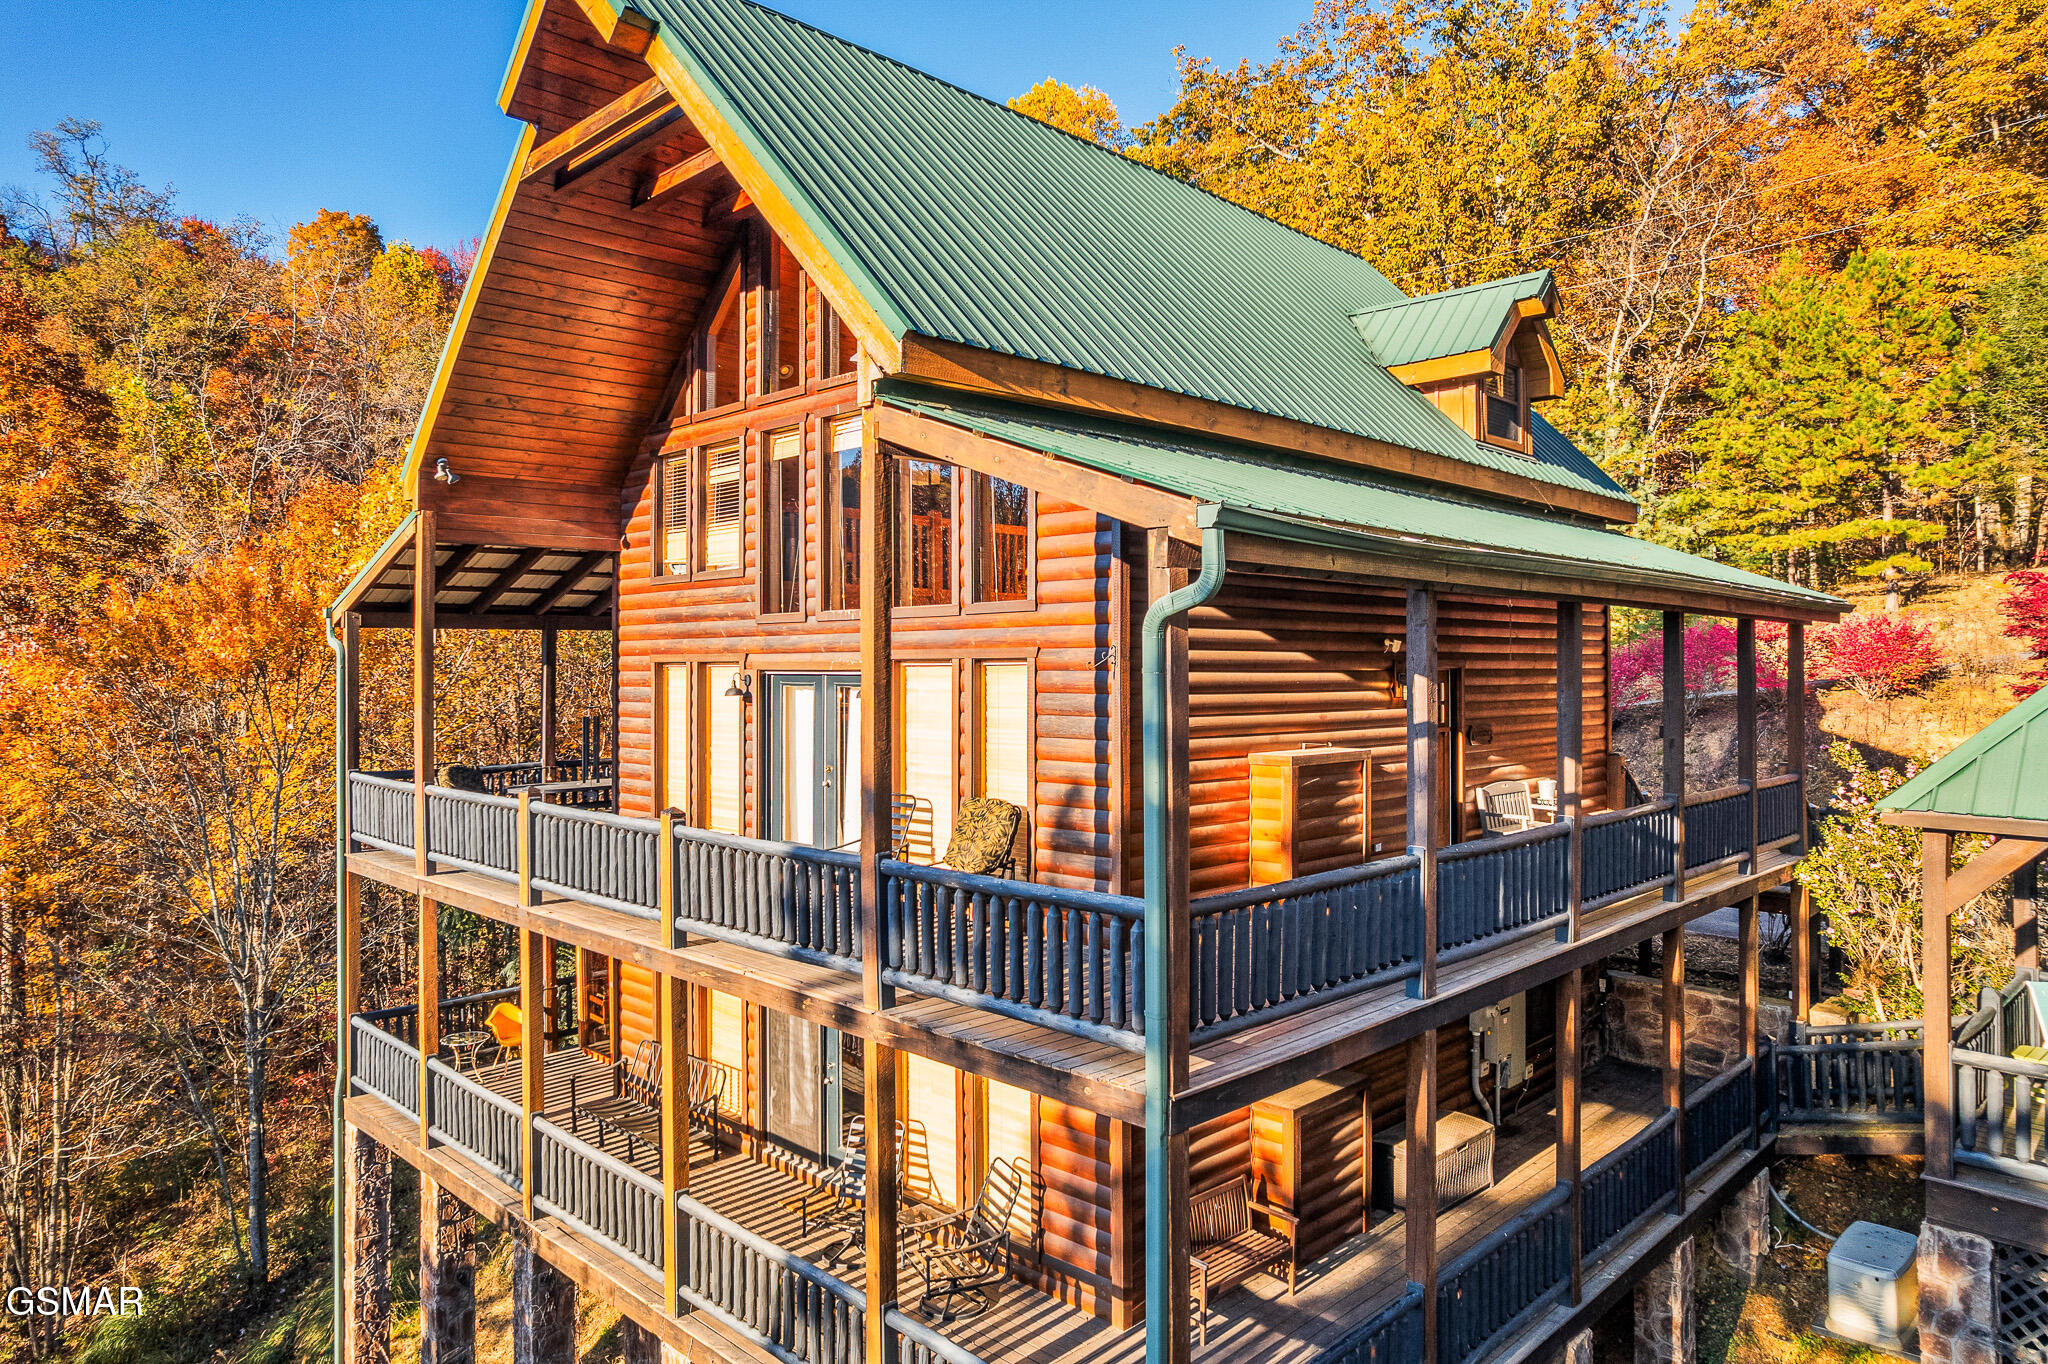
2607 Sunset Circle, Sevierville, TN 37862
Shagbark · Sevier County
Key Facts
Description
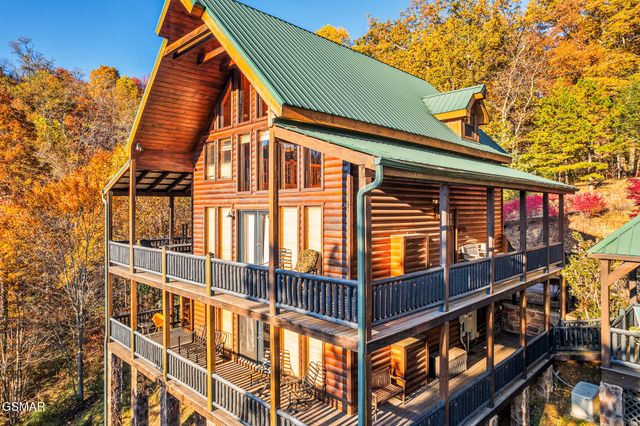
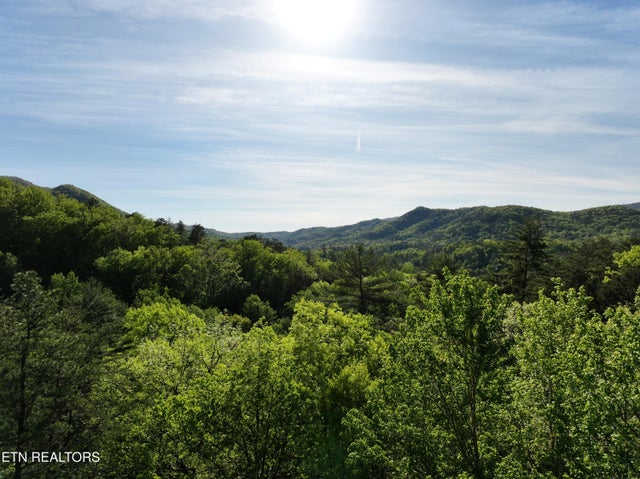
An established short-term rental sold fully furnished and turnkey. This custom log home sleeps 10 with a rare layout advantage: a king master suite with private ensuite bath on all three levels, plus a loft with two twin daybeds and trundles that sleeps four more. The amenity set is exactly what drives bookings in this market right now: a private sauna, hot tub, mountain views off two oversized decks. This was built in 2008 as a custom home, not a rental spec build, and the quality shows: metal roof, cathedral ceilings, hardwood floors, tongue and groove throughout, two gas log fireplaces, hickory cabinets, zoned HVAC, and a true laundry room. The main level has an open concept living, dining and kitchen with a wall of windows, the first king suite, and a wrap-around deck with the hot tub. Upstairs is the second king suite with a whirlpool tub and the open loft. The lower level holds the third king suite, a second family room with space for a pool table, and a roll-in shower with 36-inch doorways. It all sits inside Shagbark, a 1,300-acre gated community with a 24/7 staffed gate, seasonal pool, tennis and basketball courts, on the Wears Valley side of Pigeon Forge with back-road routes around Parkway traffic. The current management company can stay in place after closing for a fully hands-off transition, or bring your own plan.
Property Information
Property Type
Residential
Sub-Type
Cabin
Style
Cabin
Year Built
2008
Stories
3
Living Area
3,352 sq ft
Lot Size
0.46 acres
Zoning
R 1
MLS® Listing#
312745
Property Features
Interior
Exterior
Appliances
Cooling
Heating
Flooring
Fireplace
Construction
Roof
Community
Sewer
Water Source
Financial Details
HOA
$750 / Annually
Shagbark POA
Annual Taxes
$2,609
Tax year 2025
Parcel Number
103N B 02700 000
Directions
Wears Valley Rd to R on Waldens Creek. Go about 3 miles to L on N Clearfork (Shagbark). Go through guard gate. R on Hatcher Top. R on Sunset. See home on R.
Affordability Calculator
$177,800
Estimated monthly payment
$4,732/mo
Principal $711,200 · Est. interest $992,187 over 30 yrs
Neighborhood Market Statistics
How this home compares to active listings in Sevierville, TN
- $630,621
- Median Listing Price
- 92
- Median Days on Market
- 1,924
- Median Sq Ft
- $340
- Median Price / Sq Ft
- 2,063
- Active Listings
- This home’s price is 41% above the area median.
- Its price per sq ft is 22% below the area median.
Market statistics compiled from active EXIT Realty® and MLS listings in Sevierville, TN.
Location
- 2607 Sunset Circle, Sevierville, TN 37862
Points of Interest in Sevierville, TN
Showing the Sevierville area map.
Nearby Schools
Wearwood Elementary
Elementary · 2.1 mi away
Pigeon Forge Primary
Elementary · 3.2 mi away
St Andrew's School
School · 3.9 mi away
Little Greenbrier School
School · 4.9 mi away
Pigeon Forge Intermediate School
Secondary · 5.0 mi away
Pigeon Forge Middle School
School · 5.6 mi away
Pigeon Forge High School
Secondary · 5.6 mi away
Townsend Elementary
Elementary · 7.4 mi away
Walland Elementary School
Elementary · 8.4 mi away
PI Beta Phi Elementary
Elementary · 8.9 mi away
T Lawson Early Childhood Education Center
School · 9.7 mi away
Sevierville Intermediate School
Secondary · 9.7 mi away
Sevier County School District
Elementary · 9.7 mi away
Whites Adult High School
Secondary · 9.7 mi away
King's Academy
School · 9.7 mi away
Sevierville Primary
Elementary · 9.7 mi away
Prospect Elementary School
Elementary · 9.8 mi away
Seymour Middle School
School · 9.8 mi away
Seymour Primary School
Elementary · 9.9 mi away
Seymour Intermediate School
Secondary · 10.1 mi away
Commute Calculator
Nearby Homes



Similar Homes Nearby
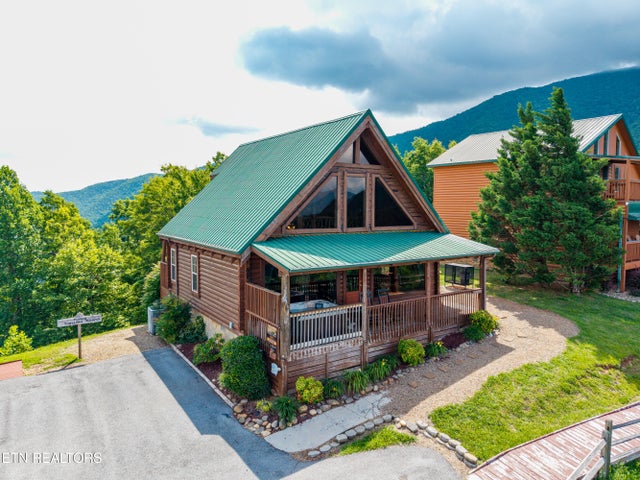

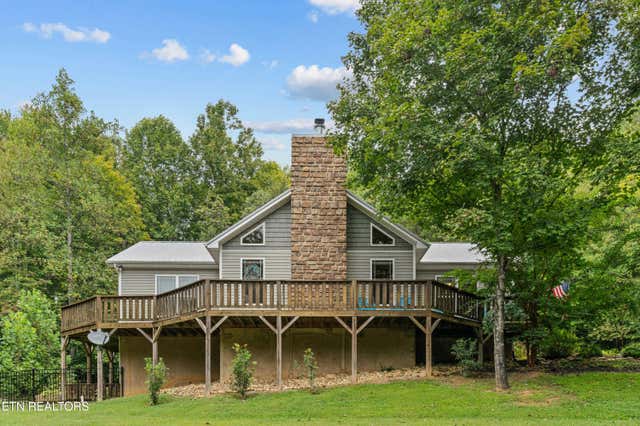

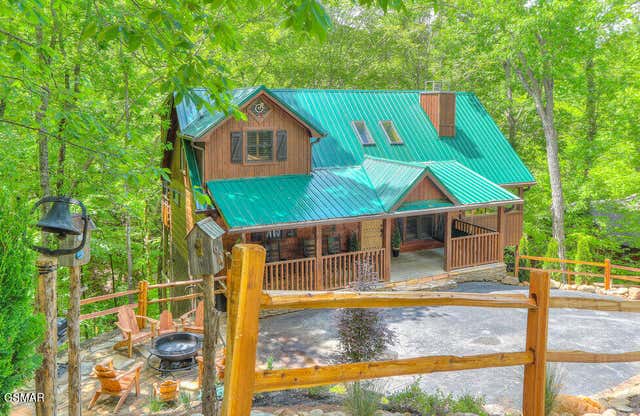
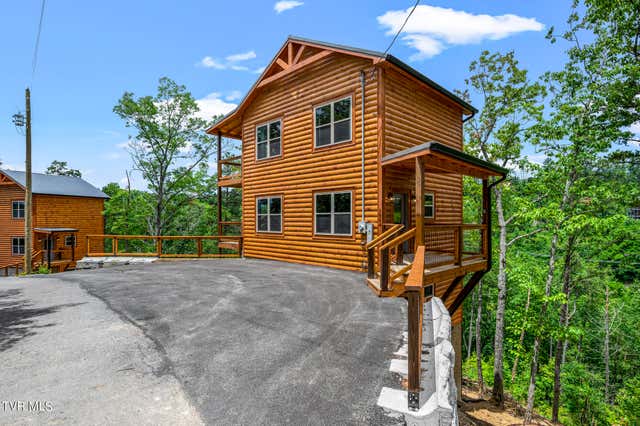
Similar Home Values
Comparable nearby listings and their asking prices.
| Address | Price | Beds | Baths | Sq Ft |
|---|---|---|---|---|
| 3661 Buckeye Knob Way, Sevierville, TN | $624,900 | 2 | 2 | 1,260 |
| 3851 Mistletoe Loop, Sevierville, TN | $624,900 | 2 | 2 | 2,562 |
| 3851 Mistletoe Loop, Sevierville, TN | $624,900 | 2 | 2 | 2,562 |
| 3851 Mistletoe Loop, Sevierville, TN | $624,900 | 2 | 2 | 2,562 |
| 218 Oak Haven Way, Sevierville, TN | $625,000 | 2 | 2 | 1,640 |
| 1864 Blue Tick Way, Sevierville, TN | $625,000 | 2 | 2 | 1,560 |
Moving Cost Estimate
EXIT Agents in Sevierville


Listing Courtesy: eXp Realty, LLC 7720 - 8885195113