

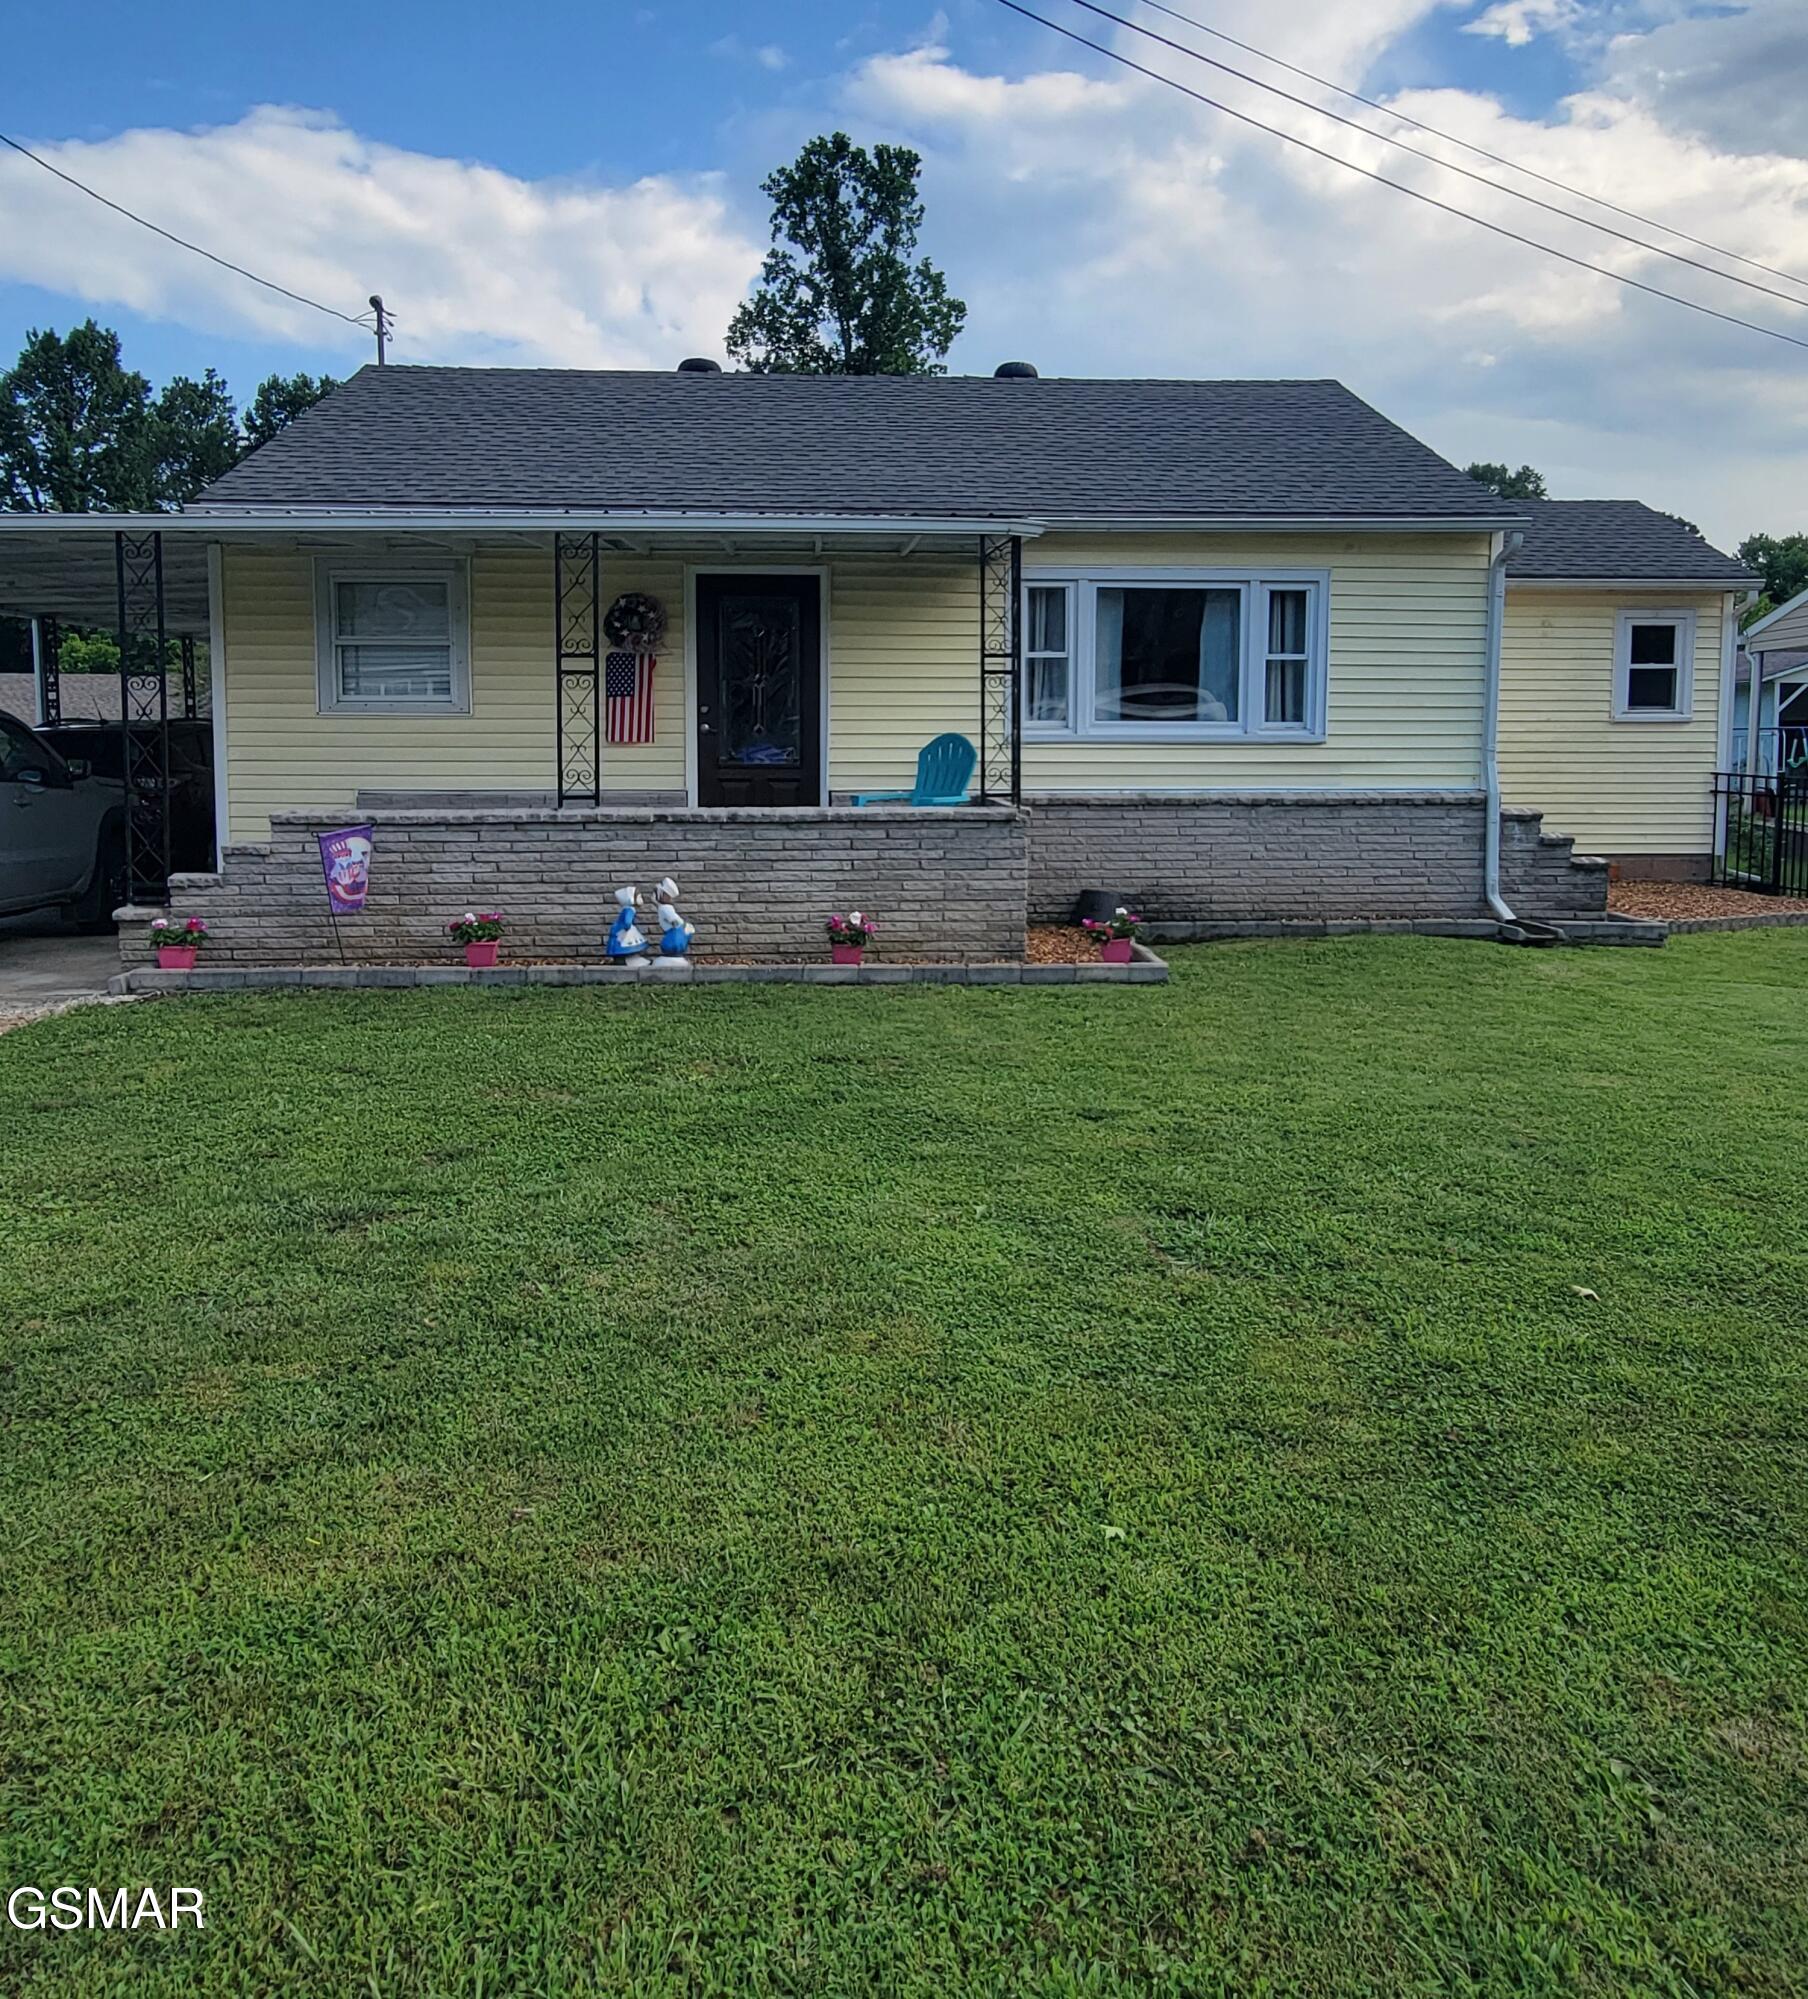
116 Love Drive, Harriman, TN 37748
None · Roane County
Key Facts
Description
Step into this beautiful, spacious 4 BR, 2 BA completely updated, warm and inviting home. You'll find that every room, has been remodeled in 2022. Once you enter through the beveled glass / lead front door, you'll see the strikingly beautiful living room with a large bay window and original solid wood flooring that have been professionally restored throughout the home. This home has a huge Chef's style dream kitchen with generous white Quartz countertops, subway tile backsplash, white shaker cabinets, and all matching brushed stainless-steel appliances that are included. Enjoy all your gourmet cooking on the large gas stove. (All new in 2022). This Chef's style kitchen is also complemented by a large breakfast bar. You'll appreciate the very large laundry room (washer/dryer included) followed by a spacious double sided food pantry. Both bathrooms have been tastefully remodeled with all new fixtures, mirrors, lighting, sinks, tile, tubs, toilets, flooring, and a tiled walk-in shower in the master bedroom. This home also features new electrical, windows and lighting fixtures throughout. The HVAC, roof, and water heater all new in 2022. The crawlspace has a moisture barrier, and insulation all installed in 2022. There is a newly built (2026) large deck in the backyard where you can relax and enjoy your morning coffee while looking at mountain views. Call Michael at 865-654-7777 to set up a showing today. You won't want to miss this one.
Property Information
Property Type
Residential
Sub-Type
Single Family Residence
Style
Traditional
Year Built
1944
Stories
1
Living Area
1,392 sq ft
Lot Size
0.18 acres
Zoning
R-1
MLS® Listing#
312729
Property Features
Interior
Exterior
Appliances
Cooling
Heating
Flooring
Basement
Parking
Laundry
Patio
Lot Features
Construction
Roof
Windows
Security
Utilities
Sewer
Water Source
Rooms
- Bedroom 4First
Schools
- Elementary:
- Other
- Middle:
- Other
- High:
- Other
Financial Details
HOA
None
Annual Taxes
$898
Tax year 2025
Parcel Number
036H F 028.00
Directions
Take the Harriman exit, turn right onto US 27, turn right onto Carlock Ave, then turn right onto Eblem Drive then turn left onto Love Drive. House is on the right. GPS friendly at 116 Love Dr. Harriman, TN. 37748.
Affordability Calculator
$59,980
Estimated monthly payment
$1,596/mo
Principal $239,920 · Est. interest $334,710 over 30 yrs
Neighborhood Market Statistics
How this home compares to active listings in Harriman, TN
- $300,000
- Median Listing Price
- 63
- Median Days on Market
- 1,796
- Median Sq Ft
- $168
- Median Price / Sq Ft
- 99
- Active Listings
- This home’s price is right around the area median.
- Its price per sq ft is 28% above the area median.
Market statistics compiled from active EXIT Realty® and MLS listings in Harriman, TN.
Location

Points of Interest in Harriman, TN
Showing the Harriman area map.
Nearby Schools
Raymond Bowers Elementary School
Elementary · 0.6 mi away
Harriman High School
Secondary · 2.3 mi away
Harriman Middle School
Secondary · 2.3 mi away
Midtown Elementary School
Elementary · 2.4 mi away
Roane County Schools TN
School · 3.0 mi away
Midtown Educational Center
Secondary · 3.0 mi away
Harriman Pentecostal Lighthouse Church
School · 3.0 mi away
Roane County High School
Secondary · 4.0 mi away
Calvary Baptist School
School · 4.3 mi away
Oakdale School
School · 4.7 mi away
Cherokee Middle School
Secondary · 5.7 mi away
Kingston Elementary School
Elementary · 6.1 mi away
Rockwood High School
Secondary · 7.2 mi away
Rockwood Middle School
Secondary · 7.2 mi away
Midway Elementary School
Elementary · 9.5 mi away
Midway High School
Secondary · 9.6 mi away
Midway Middle School
Secondary · 9.6 mi away
Fellowship Baptist Church
School · 10.1 mi away
Kingston Academy
School · 10.1 mi away
Pine View Elementary
Elementary · 11.2 mi away
Commute Calculator
Nearby Homes

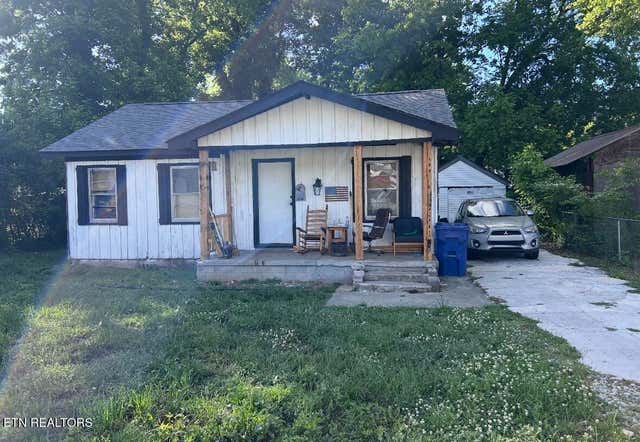

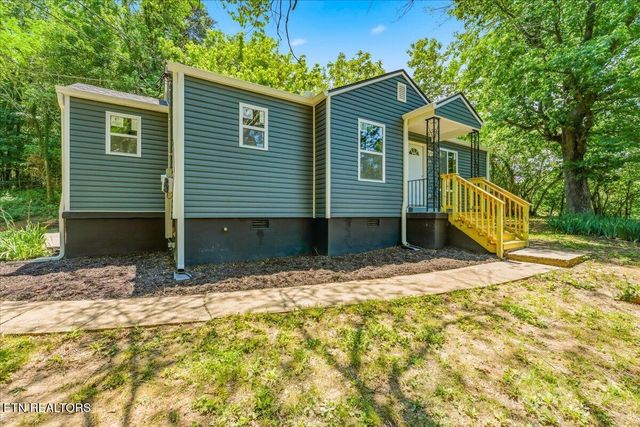
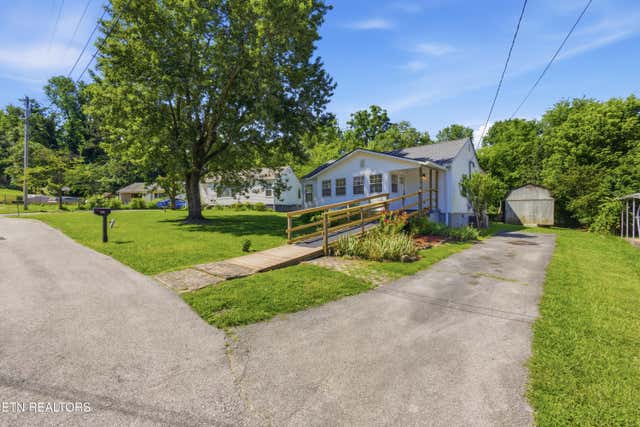

Similar Homes Nearby
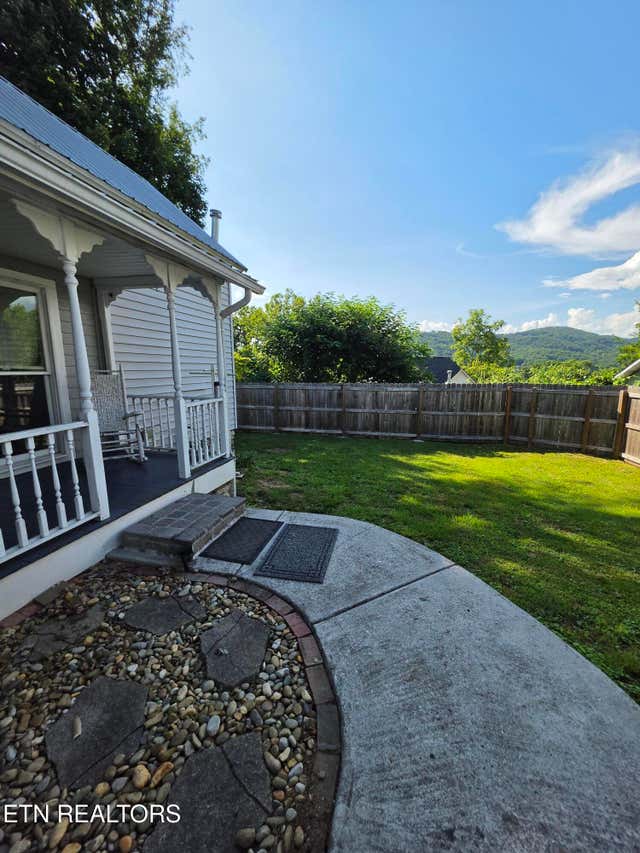


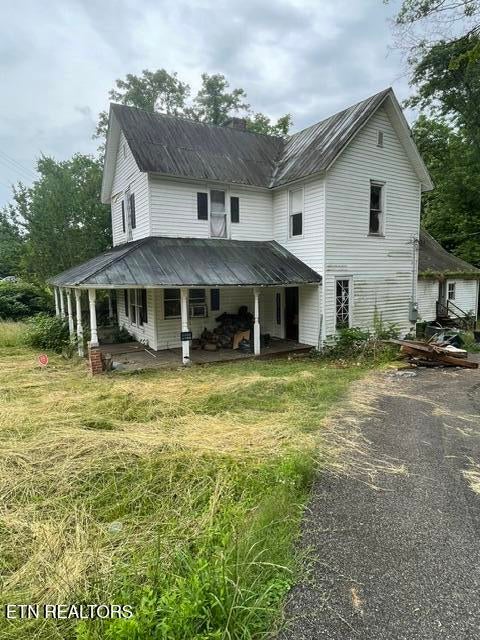
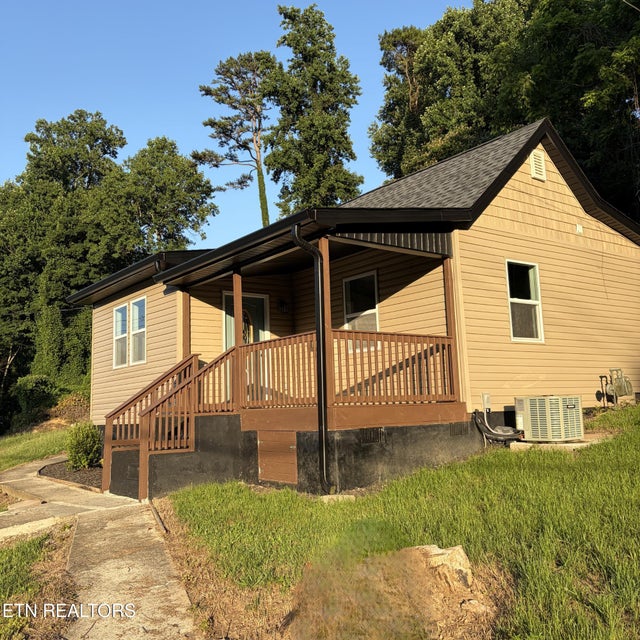
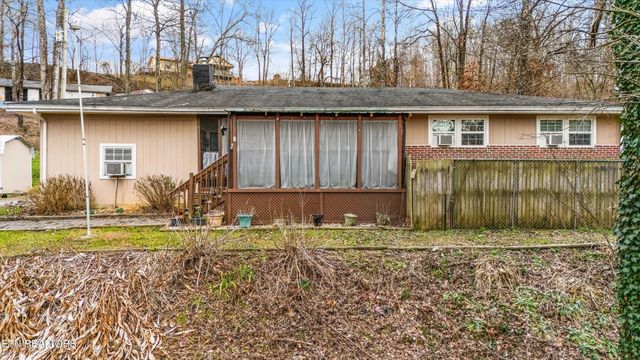
Similar Home Values
Comparable nearby listings and their asking prices.
| Address | Price | Beds | Baths | Sq Ft |
|---|---|---|---|---|
| 702 Clinton St, Harriman, TN | $225,000 | 3 | 1 | 1,088 |
| 180 Balfour Drive, Harriman, TN | $227,400 | 3 | 2 | 1,475 |
| 4549 Harriman Hwy, Harriman, TN | $229,000 | 3 | 2 | 920 |
| 1026 Ruritan Rd, Harriman, TN | $245,500 | 3 | 1 | 2,964 |
| 110 Cherry Drive, Harriman, TN | $249,000 | 3 | 2 | 950 |
| 131 Scott. Rd, Harriman, TN | $250,000 | 3 | 2 | 1,709 |
Moving Cost Estimate
EXIT Agents in Harriman


Listing Courtesy: Smart Realty - 8655586600