

3521 James Phillips Way, Sevierville, TN 37876
None · Sevier County
Key Facts
Description
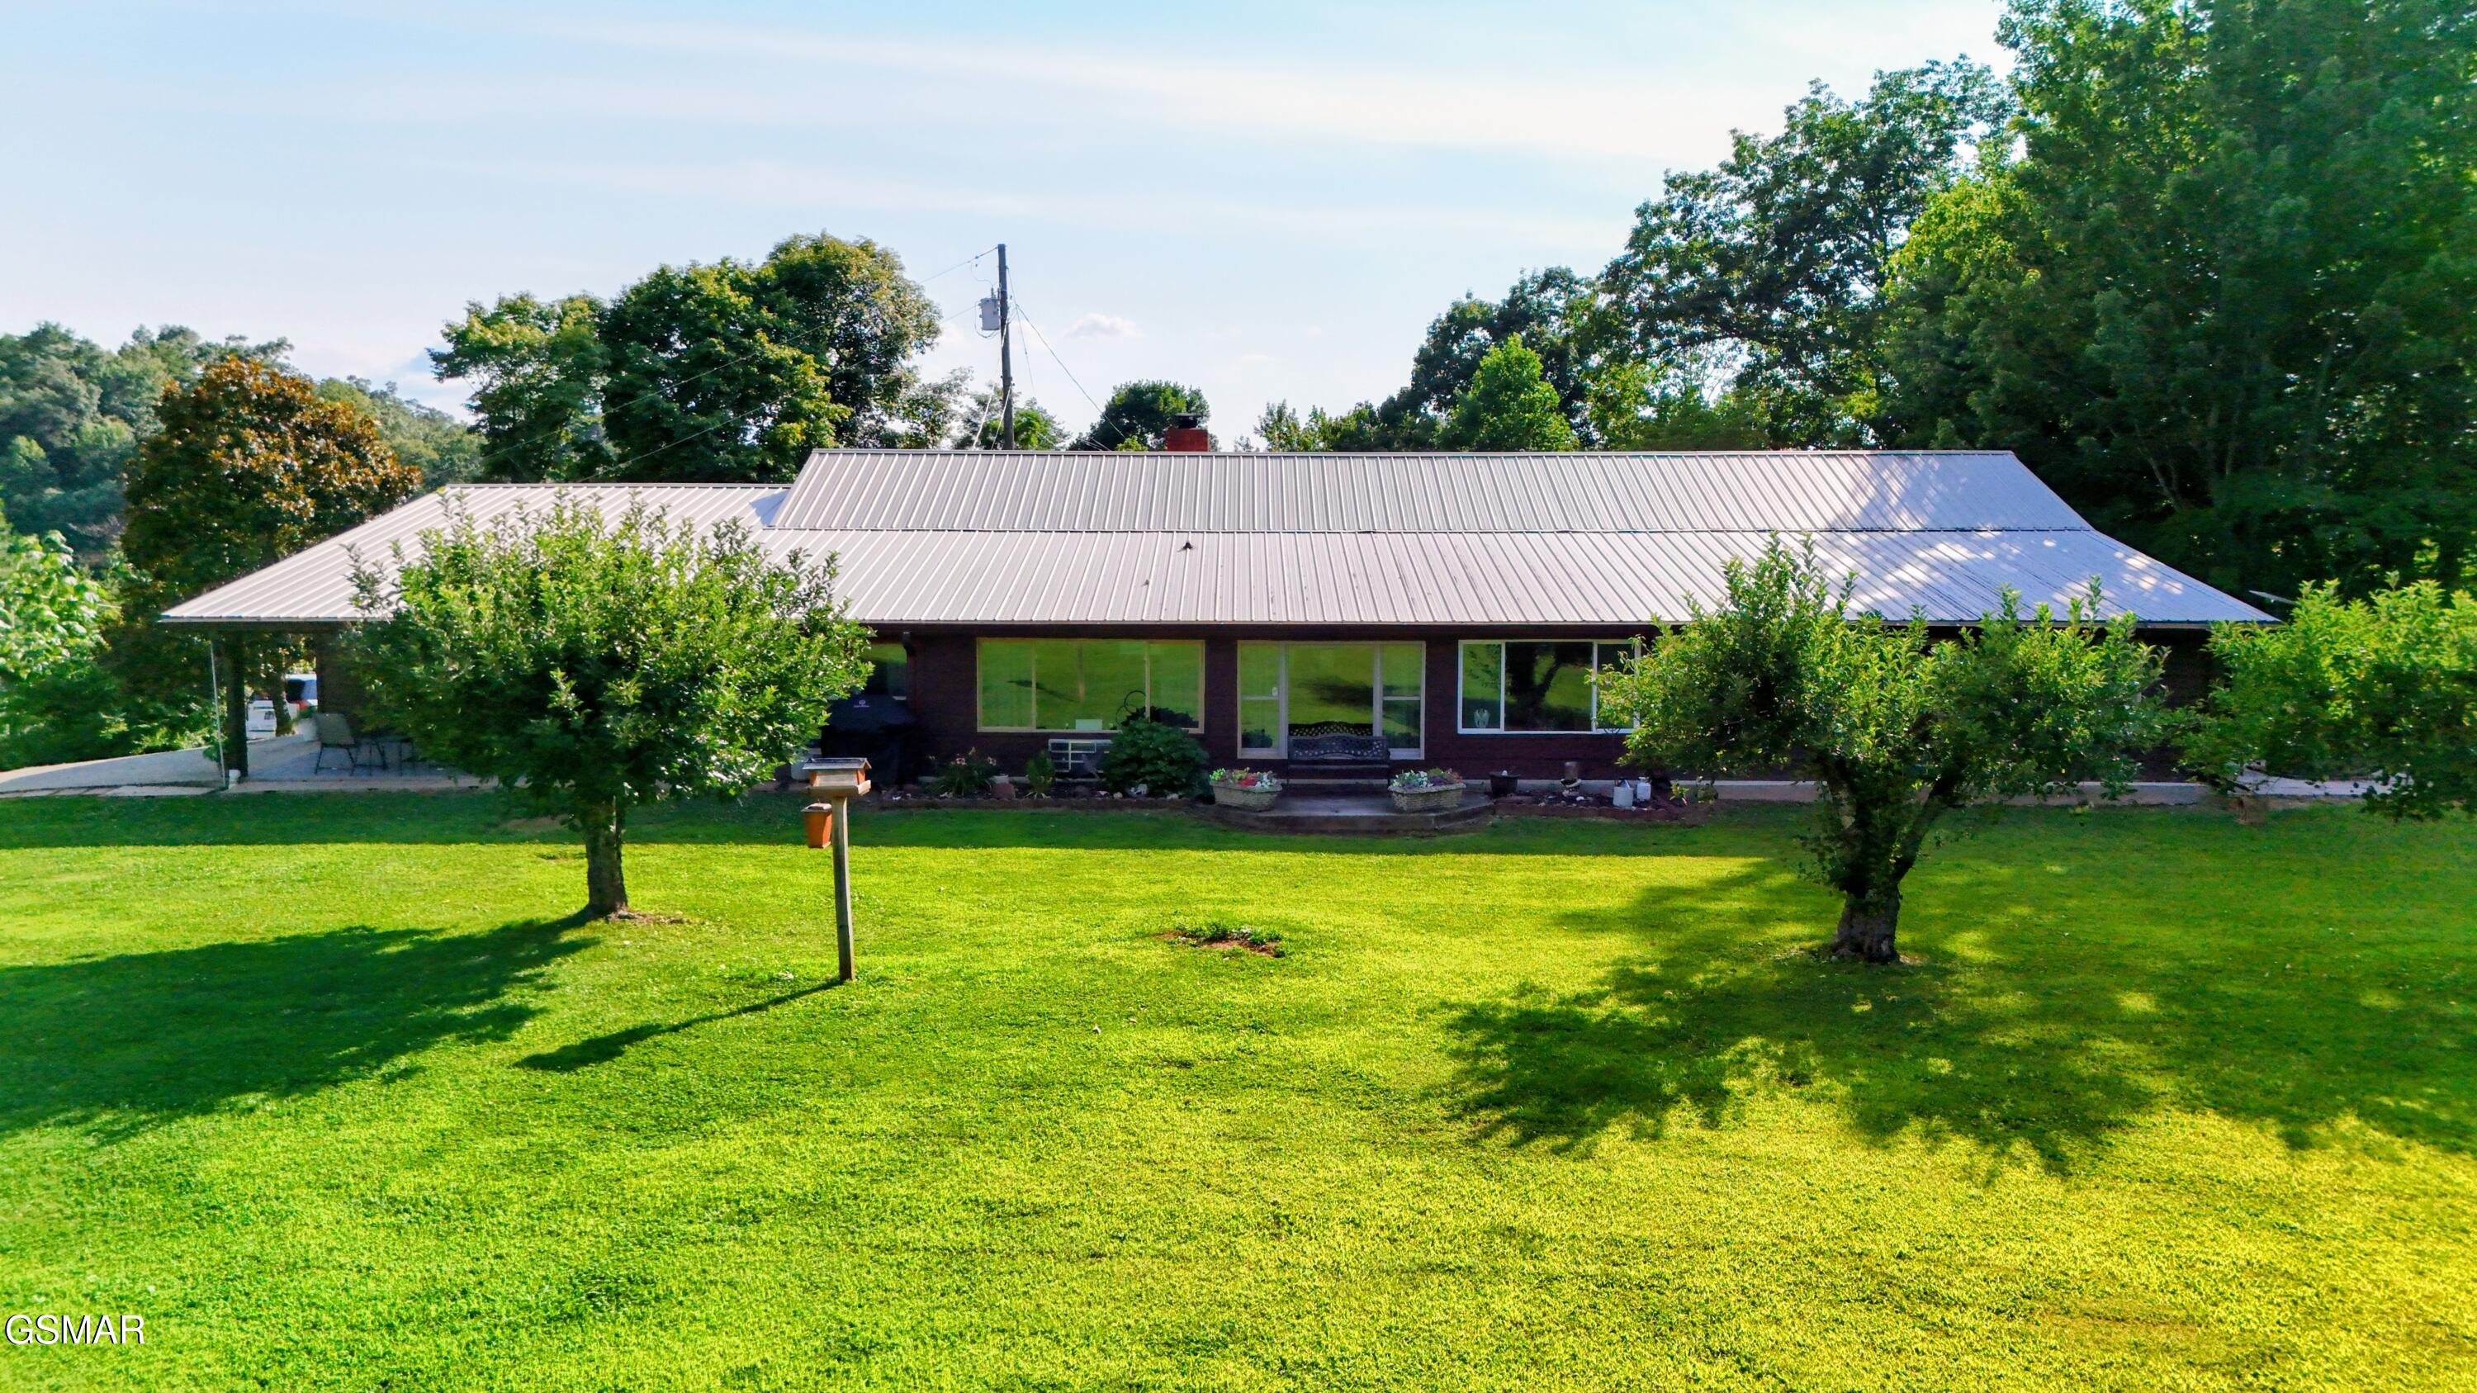
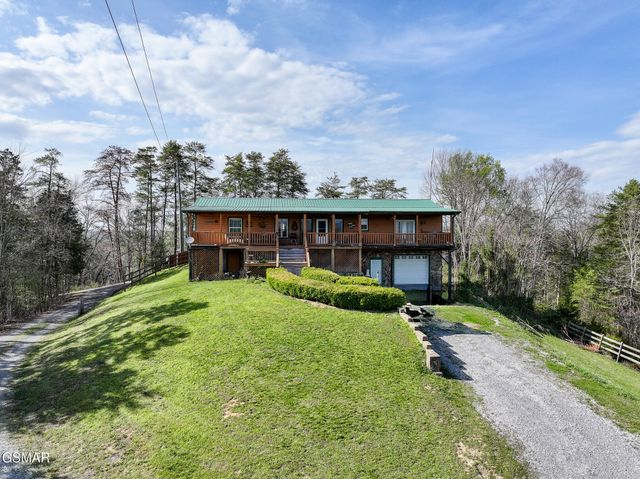
Nearly 7 acres of privacy, flexibility, and opportunity in Sevierville, just minutes from the Great Smoky Mountains. Whether you're seeking a private homestead, mini-farm, multi-generational property, or land with future income potential, this property offers a rare combination of usable acreage, natural beauty, and substantial recent improvements. The approximately 3,000- square foot home features multiple living areas a flexible floor plan, bonus spaces, and a spacious sunroom designed for year round enjoyment of the surrounding mountain setting. The property combines open usable land with wooded privacy and a lower valley area that offers additional possibilities for future use. A large gravel and rock area substantial road frontage provides space for equipment storage, workshop use, recreational vehicles, or other projects. Located in an area that allows short term rentals, buyers may wish to explore opportunities for guest accommodations or supplemental income (buyer to verify all intended uses, permits, and approvals). Significant investments have been made in 2025, including: *New Well ($29,665.00) *New Septic system, tank and field lines ($12,285.00) *New HVAC System ($6,930.00) *New Built-in Double wall oven ($2,597) These improvements totaling over $51,000 were completed after the 2025 appraisal that valued the property at $770,000. A one year Home Warranty will also convey to the buyer at closing. Additionally the property offers future building opportunities. Discussions with local planning officials indicated potential locations for additional septic placement and possible homesite areas; however all development potential, zoning, septic suitability, utilities, permits, and intended uses must be independently verified by the buyer. Additional features include a large wood kiln that will convey with the property. With space to spread out, room to grow, valuable recent infrastructure upgrades, and convenient access to Sevierville, Pigeon Forge, Gatlinburg and the Great Smoky Mountains, this property presents unique opportunity for both personal enjoyment and future possibilities. Note: Refrigerators, freezers, and washer & dryer, millstones in the yard do not convey with the property.
Property Information
Property Type
Residential
Sub-Type
Single Family Residence
Style
Ranch
Year Built
1988
Stories
1
Living Area
2,995 sq ft
Lot Size
6.67 acres
Garage Spaces
1
Zoning
A1
MLS® Listing#
312417
Property Features
Interior
Exterior
Appliances
Cooling
Heating
Flooring
Fireplace
Basement
Parking
Laundry
Patio
Lot Features
Construction
Roof
Other Structures
Utilities
Sewer
Water Source
Schools
- Elementary:
- Catons Chapel Elementary
- Middle:
- Gatlinburg-Pittman Junior High
- High:
- GatlinburgPittman High
Financial Details
HOA
None
Annual Taxes
$815
Tax year 2025
Parcel Number
097 00603 000
Directions
From Dolly Parton Parkway take hwy 416 for 5.2 mi. turn left onto Catons Chapel Rd drive 2 mi. James Phillips Way will be on you right the house is located at the top of the hill.
Affordability Calculator
$149,980
Estimated monthly payment
$3,991/mo
Principal $599,920 · Est. interest $836,942 over 30 yrs
Neighborhood Market Statistics
How this home compares to active listings in Sevierville, TN
- $630,621
- Median Listing Price
- 92
- Median Days on Market
- 1,924
- Median Sq Ft
- $340
- Median Price / Sq Ft
- 2,063
- Active Listings
- This home’s price is 19% above the area median.
- Its price per sq ft is 26% below the area median.
Market statistics compiled from active EXIT Realty® and MLS listings in Sevierville, TN.
Location
- 3521 James Phillips Way, Sevierville, TN 37876
Points of Interest in Sevierville, TN
Showing the Sevierville area map.
Nearby Schools
Catons Chapel Elementary
Elementary · 1.5 mi away
Eugene W Huskey Environmental Center
School · 2.9 mi away
Pittman Center Elementary School
Elementary · 3.3 mi away
Gatlinburg Pittman High School
Secondary · 3.6 mi away
New Center Elementary
Elementary · 6.6 mi away
PI Beta Phi Elementary
Elementary · 6.7 mi away
Jones Cove Elementary
Elementary · 7.5 mi away
Sevier County High School
Secondary · 7.5 mi away
Sevierville Primary
Elementary · 7.5 mi away
T Lawson Early Childhood Education Center
School · 8.5 mi away
Pigeon Forge Middle School
School · 8.5 mi away
Pigeon Forge High School
Secondary · 8.6 mi away
Sevierville Intermediate School
Secondary · 8.6 mi away
Pigeon Forge Intermediate School
Secondary · 8.9 mi away
Sevier County School District
Elementary · 8.9 mi away
Whites Adult High School
Secondary · 8.9 mi away
Pigeon Forge Primary
Elementary · 10.9 mi away
Smoky Mountain Elementary School
Elementary · 11.3 mi away
Douglas Dam Head Start
School · 11.5 mi away
Catlettsburg Elementary School
Elementary · 11.5 mi away
Commute Calculator
Nearby Homes




Similar Homes Nearby



Similar Home Values
Comparable nearby listings and their asking prices.
| Address | Price | Beds | Baths | Sq Ft |
|---|---|---|---|---|
| 2062 Bird Ridge Road, Sevierville, TN | $525,000 | 2 | 2 | 1,152 |
| 2440 Levee Way, Sevierville, TN | $525,000 | 3 | 2 | 1,842 |
| 426 Fleeta Williams Way, Sevierville, TN | $525,000 | 3 | 3 | 1,700 |
| 2440 Levee Way, Sevierville, TN | $525,000 | 3 | — | 1,848 |
| 2005 Infinity Lane, Sevierville, TN | $527,000 | 3 | 2 | 2,283 |
| 2005 Infinity Lane, Sevierville, TN | $527,000 | 3 | 2 | 2,283 |
Moving Cost Estimate
EXIT Agents in Sevierville


Listing Courtesy: Colonial Real Estate, Inc. - 8654533333