

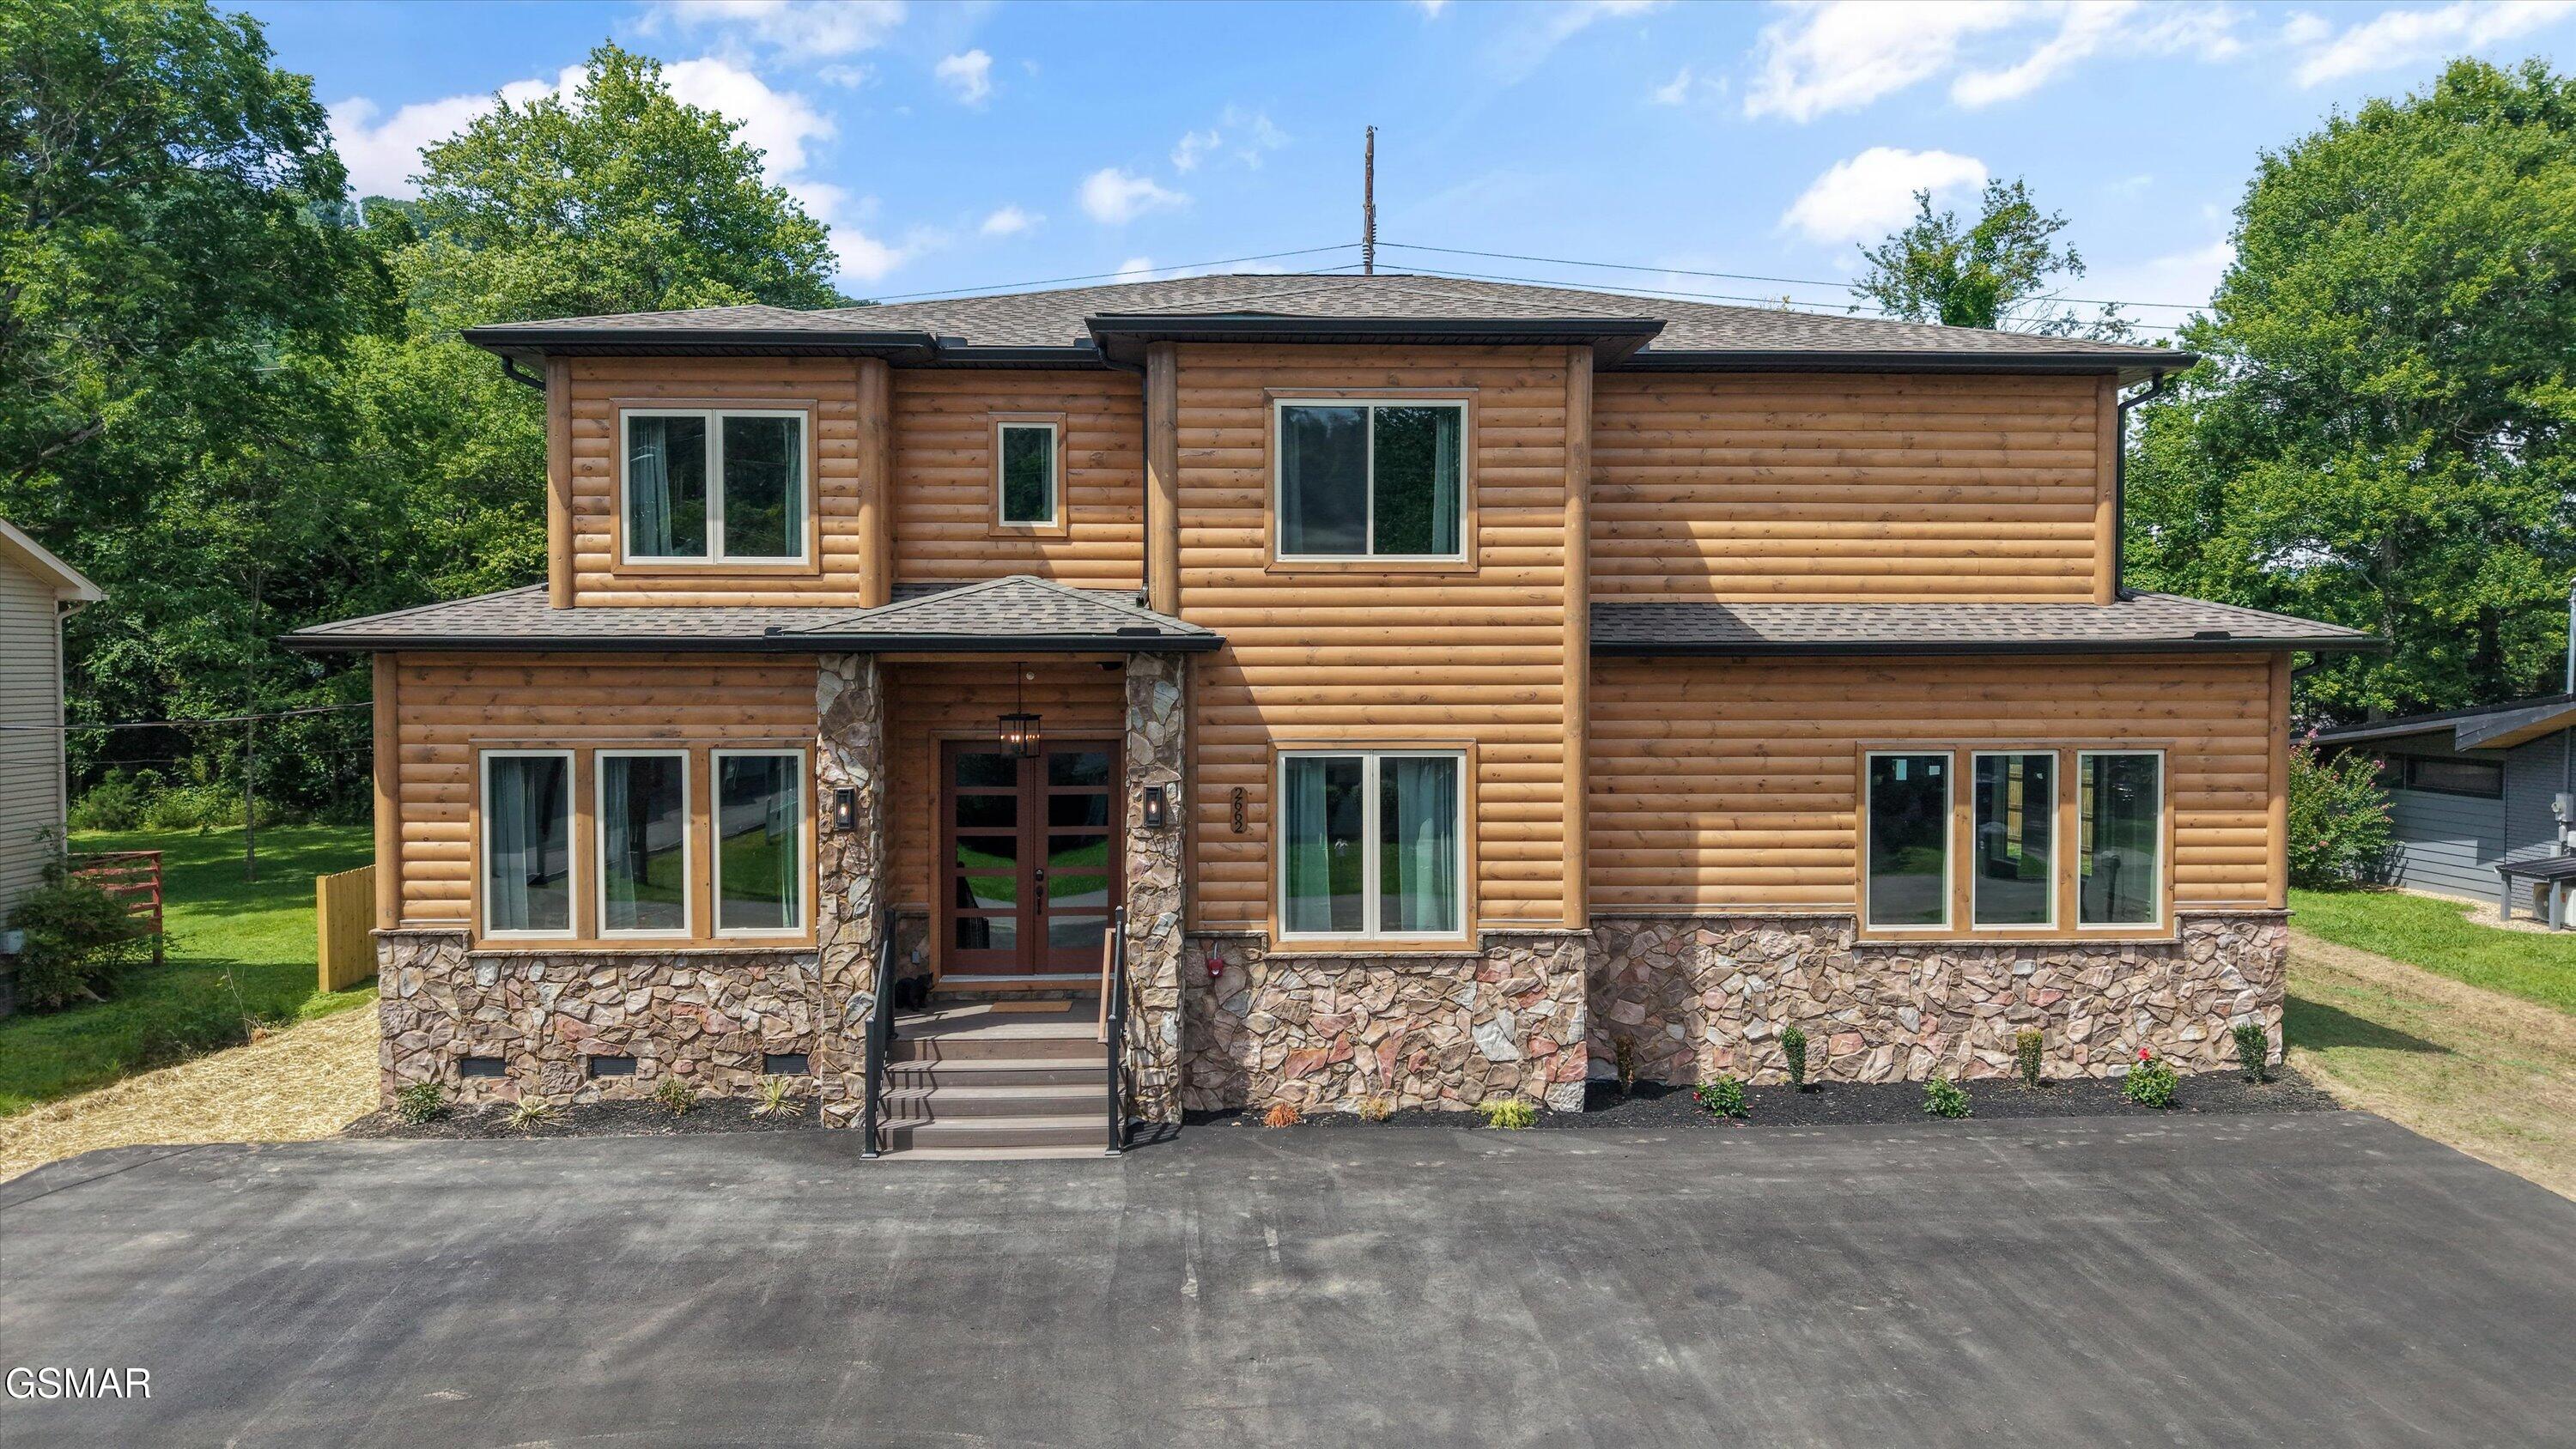
2662 High Valley Drive, Pigeon Forge, TN 37863
N/A · Sevier County
Key Facts
Description
Experience the ultimate Smoky Mountain retreat in this extraordinary luxury cabin, offering 7 spacious bedrooms, 6 full bathrooms, and 1 half bath, thoughtfully designed for unforgettable gatherings, family vacations, or investment opportunities. From the moment you step inside, you'll be captivated by the soaring great room featuring a stunning custom stone fireplace, handcrafted ceiling accents, and impressive rock feature walls that perfectly capture the authentic charm and beauty of the Smoky Mountains. The oversized chef's kitchen is truly a masterpiece, equipped with two refrigerators, three ovens, two dishwashers, premium stainless-steel appliances, and a custom range hood showcasing intricate brick detailing that serves as a striking focal point. Whether preparing meals for a large group or entertaining guests, this kitchen is designed to impress. Resort-style amenities continue throughout the home. The indoor pool room is a destination of its own, featuring a large heated pool, relaxing spa, cascading waterfall, and a breathtaking custom wall mural that creates a one-of-a-kind atmosphere. Entertainment options abound in the massive game room complete with a state-of-the-art golf simulator, while the private theater room offers stadium-style seating for the ultimate movie-night experience. Step outside and discover a backyard designed for recreation and relaxation. Enjoy the beautifully maintained sodded yard, a spectacular fire pit surrounded by massive hand-laid stonework, children's play set, basketball hoop, and your very own private pickleball court--providing endless fun for guests of all ages. Blending luxury, comfort, and mountain-inspired craftsmanship, this exceptional cabin delivers the perfect Smoky Mountain experience while offering unparalleled amenities both inside and out. A rare opportunity to own a truly remarkable mountain retreat. Right next to Wears Farm where there are many playgrounds and sports fields to enjoy. Only 2 miles from the Island, this truly puts you in the center of everything the Great Smoky Mountains has to offer! Drone photography used.
Property Information
Property Type
Residential
Sub-Type
Cabin
Style
Cabin
Year Built
2026
Stories
2
Living Area
5,510 sq ft
Lot Size
0.34 acres
Zoning
Residential
MLS® Listing#
312186
Property Features
Interior
Appliances
Cooling
Heating
Flooring
Fireplace
Basement
Pool
Parking
Laundry
Patio
Lot Features
Construction
Roof
Sewer
Water Source
Rooms
- Second
- First
- Bathroom 2First
- Bathroom 2Second
- Bathroom 3Second
- Bathroom 4
- Bedroom 2Second
- Bedroom 3Second
- Bedroom 4Second
- Game RoomSecond
- Great RoomFirst
- KitchenFirst
- Master BathroomFirst
- Master BathroomFirst
- Master BathroomSecond
- Master BathroomSecond
- Master BedroomFirst
- Master BedroomSecond
- Master BedroomFirst
- Master BedroomSecond
Financial Details
HOA
None
Annual Taxes
$113
Tax year 2025
Parcel Number
094 006.01
Directions
From Wears Valley Rd turn left at the light onto High Valley Dr. Property is .5 mi on the right.
Affordability Calculator
$449,980
Estimated monthly payment
$11,975/mo
Principal $1,799,920 · Est. interest $2,511,049 over 30 yrs
Neighborhood Market Statistics
How this home compares to active listings in Pigeon Forge, TN
- $570,345
- Median Listing Price
- 97
- Median Days on Market
- 1,664
- Median Sq Ft
- $366
- Median Price / Sq Ft
- 474
- Active Listings
- This home’s price is 294% above the area median.
- Its price per sq ft is 11% above the area median.
Market statistics compiled from active EXIT Realty® and MLS listings in Pigeon Forge, TN.
Location

Points of Interest in Pigeon Forge, TN
Showing the Pigeon Forge area map.
Nearby Schools
Pigeon Forge Intermediate School
Secondary · 0.5 mi away
Pigeon Forge Middle School
School · 0.7 mi away
Pigeon Forge High School
Secondary · 0.7 mi away
Pigeon Forge Primary
Elementary · 2.5 mi away
Sevierville Primary
Elementary · 4.7 mi away
T Lawson Early Childhood Education Center
School · 4.9 mi away
Sevierville Intermediate School
Secondary · 5.0 mi away
Sevier County School District
Elementary · 5.1 mi away
Whites Adult High School
Secondary · 5.1 mi away
Sevier County High School
Secondary · 5.9 mi away
Wearwood Elementary
Elementary · 5.9 mi away
PI Beta Phi Elementary
Elementary · 7.1 mi away
St Andrew's School
School · 7.2 mi away
Catons Chapel Elementary
Elementary · 7.3 mi away
Douglas Dam Head Start
School · 7.5 mi away
Catlettsburg Elementary School
Elementary · 7.9 mi away
Little Greenbrier School
School · 8.3 mi away
Gatlinburg Pittman High School
Secondary · 8.8 mi away
Gary Hardin Academy
School · 9.8 mi away
New Center Elementary
Elementary · 10.0 mi away
Commute Calculator
Nearby Homes


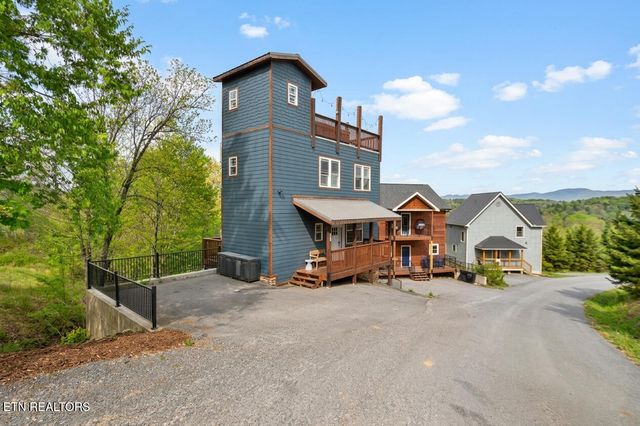
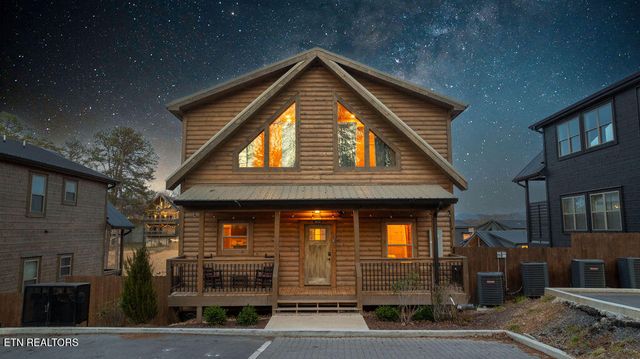

Similar Homes Nearby
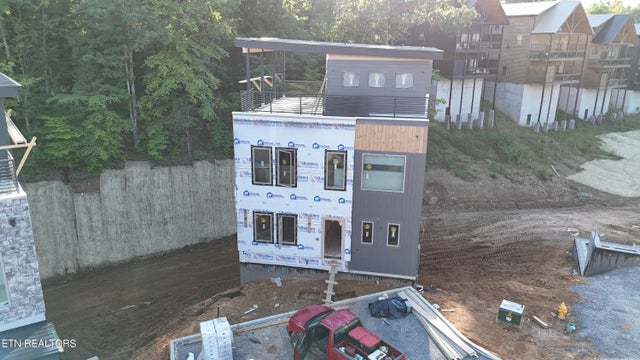
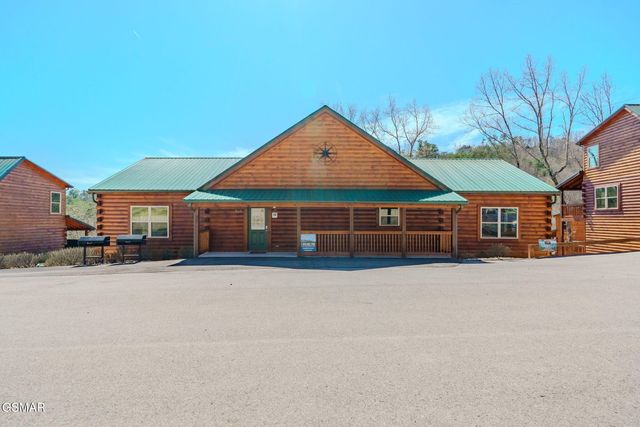
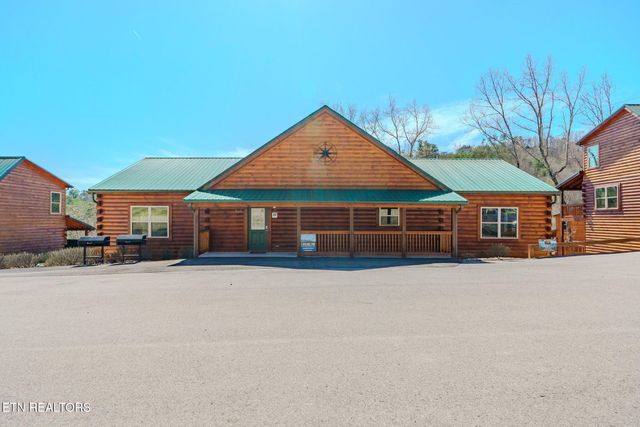
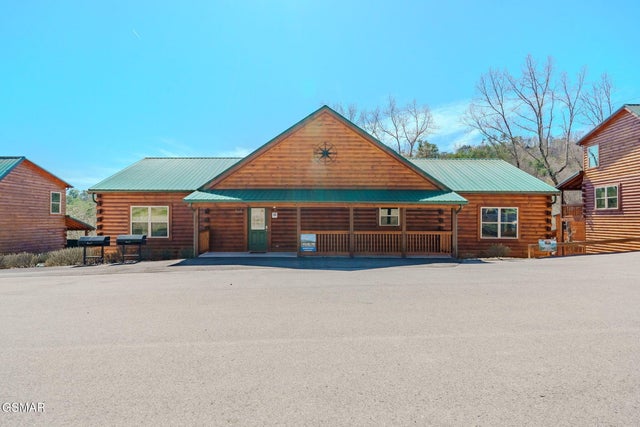
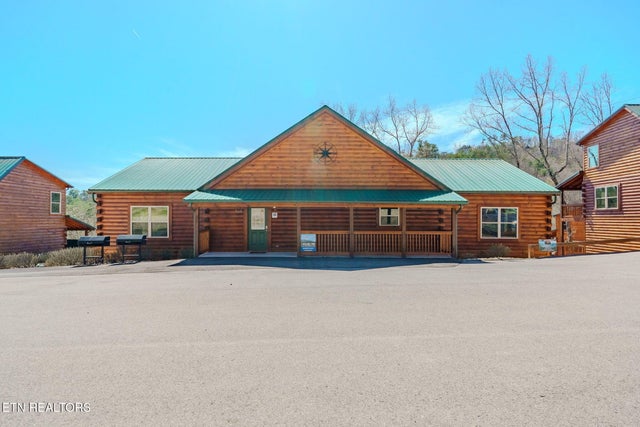

Similar Home Values
Comparable nearby listings and their asking prices.
| Address | Price | Beds | Baths | Sq Ft |
|---|---|---|---|---|
| 432 Hatchet Way, Pigeon Forge, TN | $1,750,000 | 6 | 8 | 3,728 |
| 825 String Run Way Street, Pigeon Forge, TN | $1,899,999 | 8 | 8 | 5,430 |
| 825 String Run Way St, Pigeon Forge, TN | $1,899,999 | 8 | 8 | 5,430 |
| 825 String Run Way Street, Pigeon Forge, TN | $1,899,999 | 8 | 8 | 5,430 |
| 825 String Run Way St, Pigeon Forge, TN | $1,899,999 | 8 | 8 | 5,430 |
| 2662 High Valley Drive, Pigeon Forge, TN | $2,249,900 | 7 | 7 | 5,510 |
Moving Cost Estimate
EXIT Agents in Pigeon Forge


Listing Courtesy: Tranquility Real Estate Group, - 8656964295