

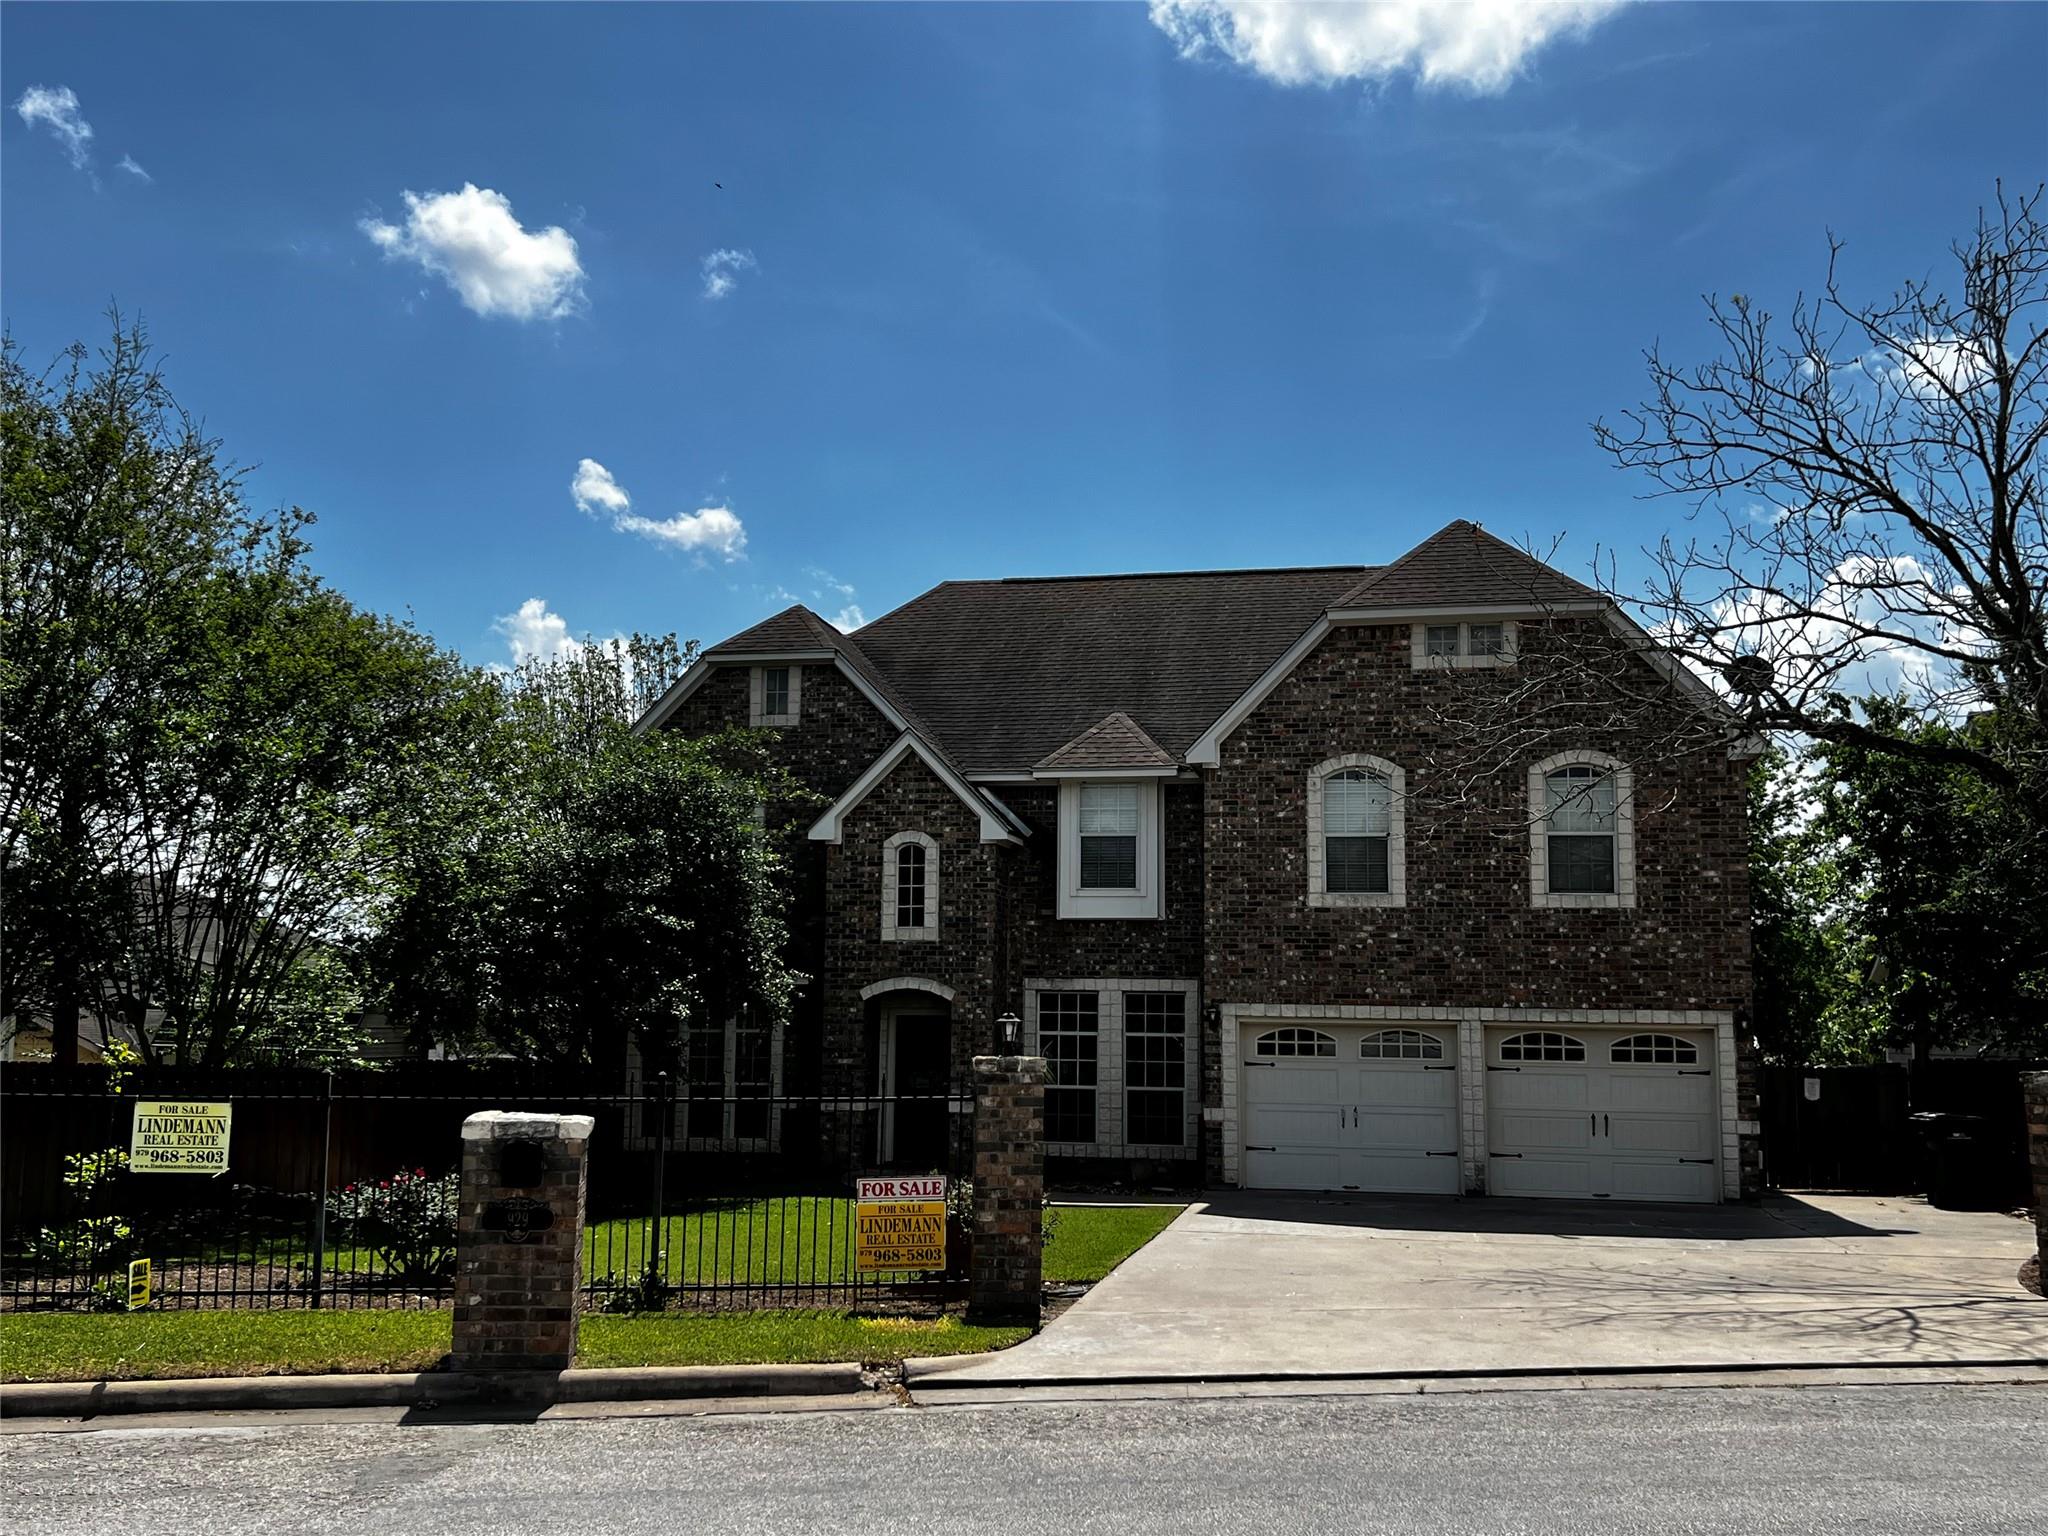
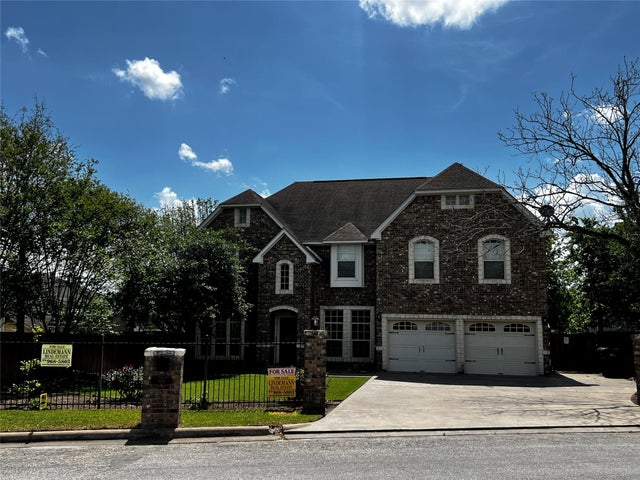
929 N Horton ST, La Grange, TX 78945
Jalufka · Fayette County
Key Facts
Description
Built in 2006, this stunning two-story brick & stone home offers timeless curb appeal with a comp roof & wrought iron fencing in front. Located in the heart of La Grange, the property features approx 4,040 sq ft of thoughtfully designed living space with a versatile, open floorplan & neutral colors throughout. Inside, you’ll find cathedral ceilings, crown moulding & engineered wood flooring. The main level boasts two spacious living areas, one with a cozy fireplace. The kitchen includes a center island, granite countertops, tile backsplash, Lazy Susan, garbage disposal, plumbing for an icemaker, a brand-new microwave vent hood, & a refrigerator & dishwasher only two years old. A dedicated office offers a built-in desk, adjustable shelving & deep drawers. A centrally located half bath adds convenience. The primary suite is downstairs with a wall of windows overlooking the backyard. The attached bathroom, fully renovated in 2025, features quartz countertops, soft-close drawers, custom cabinetry with dual sinks, a large walk-in shower & an oversized walk-in closet with extensive built-ins. The home includes two laundry rooms—one up & one down. Upstairs are four additional rooms, including a flexible space currently used as a media room with surround sound that could function as a bedroom, office or living area. One upstairs bedroom includes an attached bathroom, suitable as a secondary primary suite. Additional highlights include fresh interior paint, gas stove, gas fireplace, gas central heat & a Rinnai tankless water heater. Zoned central air & heat, wired for security, plus an attached two-car garage with electric openers. Outside, a deck with pergola overlooks a large private backyard with a six-ft privacy fence & sprinkler system. This exceptional home offers space, flexibility & modern updates in a prime La Grange location.
Property Information
Property Type
Residential
Sub-Type
Single Family Residence
Year Built
2006
Living Area
4,040 sq ft
Lot Size
0.31 acres
Garage Spaces
2
Parking Spaces
4
Ownership
Fee-Simple
Days on Market
134
MLS® Listing#
3117491
Property Features
Interior
Appliances
Cooling
Heating
Flooring
Fireplace
Pool
Parking
Laundry
Patio
Fencing
Lot Features
Construction
Foundation
Roof
Security
Other Structures
Community
Utilities
Sewer
Water Source
Schools
- Elementary:
- Hermes
- Middle:
- La Grange
- High:
- La Grange
Financial Details
HOA
None
Annual Taxes
$8,646
Tax year 2025
Assessed Value
$678,654
Parcel Number
R61449
Directions
929 North Horton Street. You will see several yellow real estate signs.
Affordability Calculator
$119,000
Estimated monthly payment
$3,167/mo
Principal $476,000 · Est. interest $664,062 over 30 yrs
Neighborhood Market Statistics
How this home compares to active listings in La Grange, TX
- $342,593
- Median Listing Price
- 60
- Median Days on Market
- 1,991
- Median Sq Ft
- $172
- Median Price / Sq Ft
- 559
- Active Listings
- This home’s price is 74% above the area median.
- Its price per sq ft is 14% below the area median.
Market statistics compiled from active EXIT Realty® and MLS listings in La Grange, TX.
Location

Points of Interest in La Grange, TX
Showing the La Grange area map.
Nearby Schools
Sacred Heart School
School · 0.4 mi away
La Grange Isd
School · 0.5 mi away
La Grange Middle School
Elementary · 0.8 mi away
La Grange Intermediate School
School · 0.8 mi away
Hermes Elementary School
Elementary · 0.9 mi away
La Grange High School
Secondary · 1.4 mi away
Faith Lutheran High School of Central Texas
Secondary · 9.9 mi away
Fayetteville Isd
School · 11.5 mi away
Round Top-Carmine Elementary
Elementary · 15.0 mi away
St Paul Lutheran Serbin School
School · 15.1 mi away
St. Michael Catholic School
School · 15.7 mi away
Weimar J H
Secondary · 15.7 mi away
Weimar High School
Secondary · 15.7 mi away
Weimar Elementary School
Elementary · 15.8 mi away
Schulenburg Elementary School
Elementary · 16.1 mi away
Schulenburg Junior High- Schulenburg, TX
Elementary · 16.2 mi away
Schulenburg High School
Secondary · 16.3 mi away
St Rose School Early Childhood
School · 16.9 mi away
Smithville J H
Elementary · 17.5 mi away
Smithville Junior High School
Secondary · 17.5 mi away
Commute Calculator
Nearby Homes
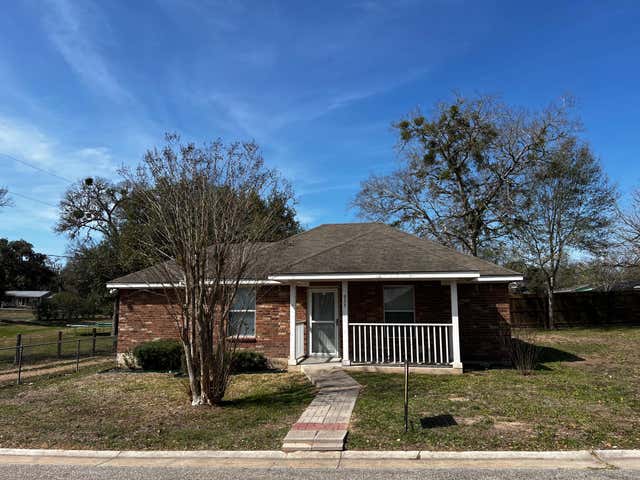


Similar Homes Nearby

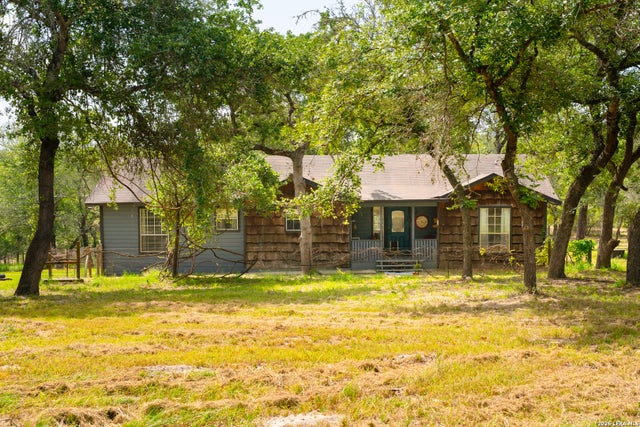

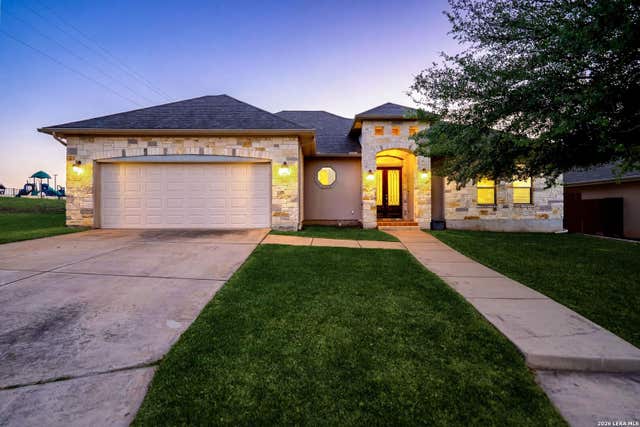


Similar Home Values
Comparable nearby listings and their asking prices.
| Address | Price | Beds | Baths | Sq Ft |
|---|---|---|---|---|
| 220 Scenic Hills, La Vernia, TX | $419,900 | 4 | 3 | 2,971 |
| 119 Post Oak Rd, La Vernia, TX | $419,995 | 4 | 3 | 2,354 |
| 212 N Forrest Avenue, La Porte, TX | $420,000 | 4 | 3 | 2,692 |
| 104 S Elise Dr, La Vernia, TX | $420,000 | 4 | 3 | 1,880 |
| 410 S Carroll Street, La Porte, TX | $425,000 | 6 | 5 | 3,368 |
| 2980 Rabbs Prairie RD, La Grange, TX | $425,000 | 4 | 3 | 1,867 |
Moving Cost Estimate
EXIT Agents in La Grange


Listing Courtesy: Lindemann Real Estate - (979) 968-5803
Last Updated: 2026-02-19