

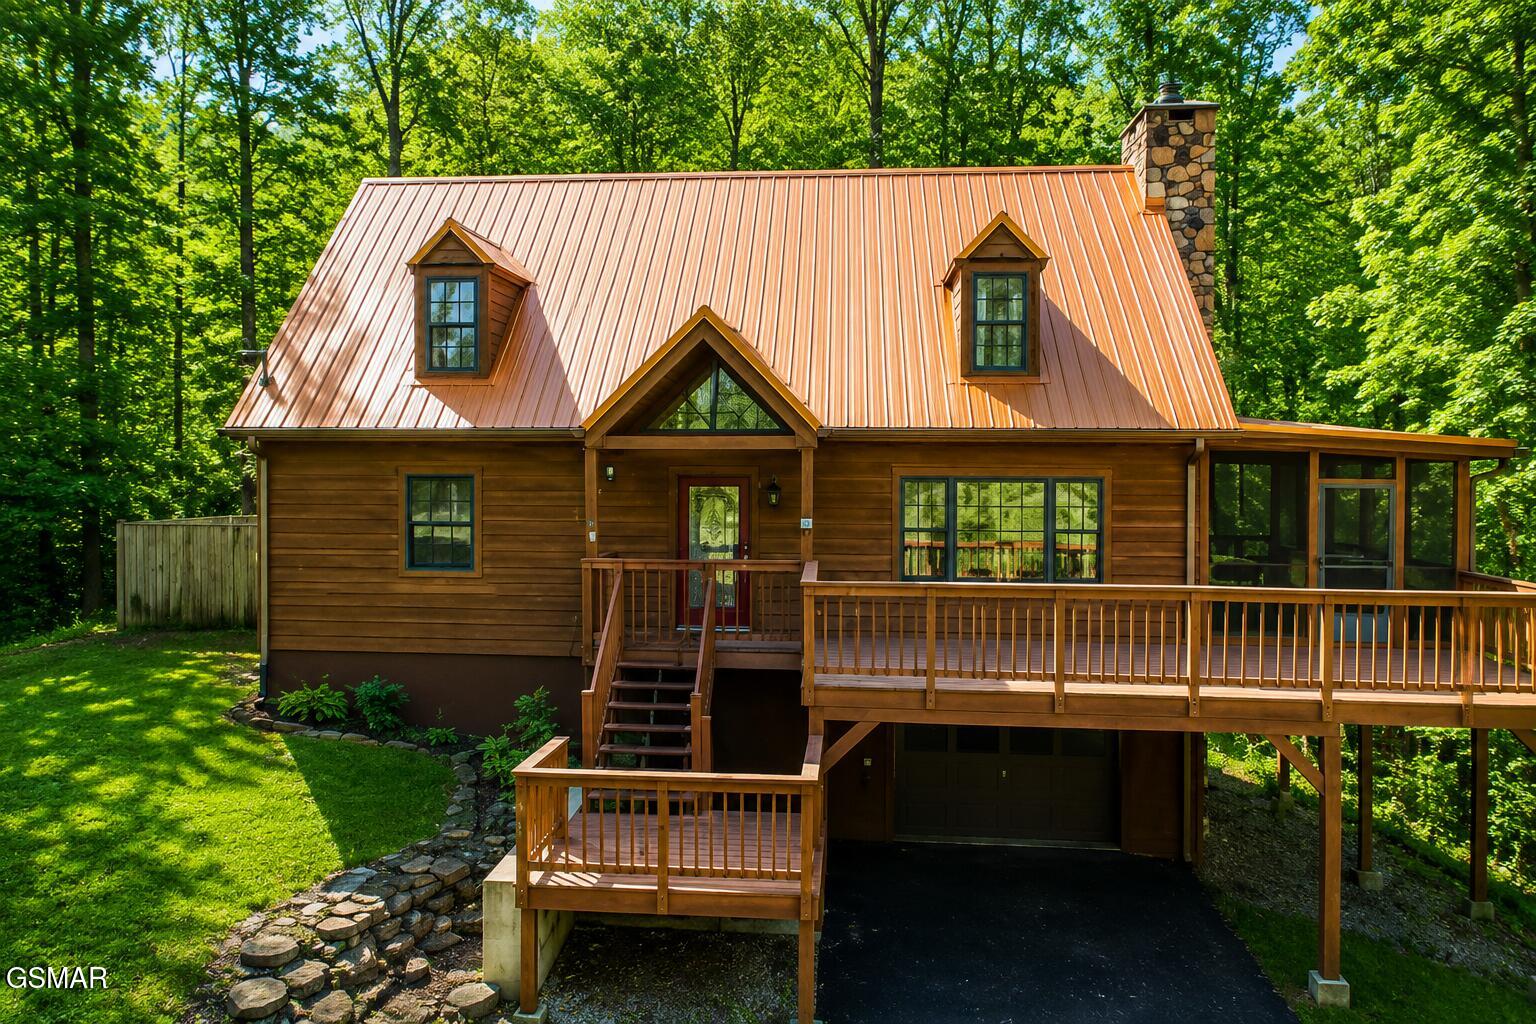
2206 Castle Rise Way, Sevierville, TN 37862
Cascades Upon Cove · Sevier County
Key Facts
Description
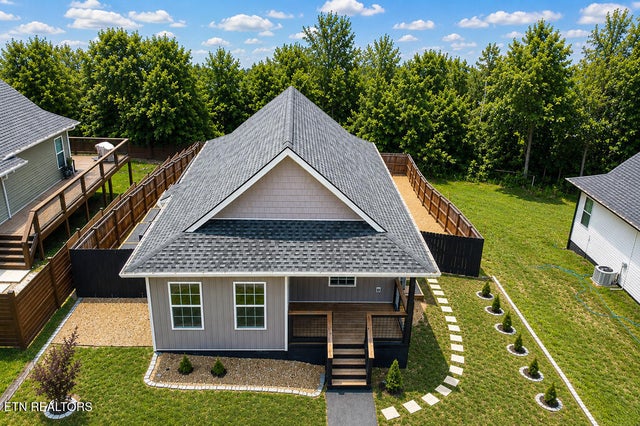
Peaceful Smoky Mountain Living -- Charming Cabin Perfect for Full-Time Living or a Private Mountain Retreat.''Step into this charming mountain retreat where comfort and character come together in a warm, inviting setting. The open-concept living area features soaring vaulted ceilings and a beautiful floor-to-ceiling stone fireplace, creating the perfect place to relax after a long day. Just off the living area, the covered screened porch offers a peaceful space to enjoy morning coffee, fresh mountain air, and the quiet beauty of the surrounding countryside. The upper level provides a cozy bedroom retreat, while the lower level offers a flexible bonus space that can easily serve as a family room, guest area, home office, or hobby space. A pool table and Murphy bed are already in place, making it easy to accommodate visiting family and friends. Recent updates include a brand-new metal roof and water heater, providing added comfort and peace of mind for years to come. Tucked into the scenic hills yet just minutes from the conveniences of town, this property offers the perfect balance of privacy and accessibility near the Great Smoky Mountains. Whether you're searching for a full-time residence or a personal mountain getaway, this home offers a wonderful place to settle in and enjoy the Smoky Mountain lifestyle. Schedule your private showing today and experience the charm of this special property.
Property Information
Property Type
Residential
Sub-Type
Cabin
Style
Cabin
Year Built
1993
Stories
2
Living Area
1,737 sq ft
Lot Size
1.35 acres
Garage Spaces
1
Zoning
R
MLS® Listing#
310678
Property Features
Appliances
Cooling
Heating
Fireplace
Basement
Laundry
Patio
Fencing
Lot Features
Construction
Roof
Other Structures
Utilities
Sewer
Water Source
Financial Details
HOA
$200 / Annually
Freeman
Annual Taxes
$938
Tax year 2025
Parcel Number
104 084.11
Directions
Wears Valley Rd-321 South. Left on Feld Wynde Davis Way, Black and White Casaces sign there on the left. Left on Druids Oaks Way, then left onto Castle Rise Way. The property is on the right.
Affordability Calculator
$93,450
Estimated monthly payment
$2,487/mo
Principal $373,800 · Est. interest $521,484 over 30 yrs
Neighborhood Market Statistics
How this home compares to active listings in Sevierville, TN
- $631,808
- Median Listing Price
- 94
- Median Days on Market
- 1,920
- Median Sq Ft
- $342
- Median Price / Sq Ft
- 2,032
- Active Listings
- This home’s price is 26% below the area median.
- Its price per sq ft is 21% below the area median.
Market statistics compiled from active EXIT Realty® and MLS listings in Sevierville, TN.
Location

Points of Interest in Sevierville, TN
Showing the Sevierville area map.
Nearby Schools
Pigeon Forge Primary
Elementary · 1.9 mi away
Pigeon Forge Intermediate School
Secondary · 2.6 mi away
Wearwood Elementary
Elementary · 3.1 mi away
Pigeon Forge Middle School
School · 3.3 mi away
Pigeon Forge High School
Secondary · 3.3 mi away
St Andrew's School
School · 4.6 mi away
Little Greenbrier School
School · 5.7 mi away
PI Beta Phi Elementary
Elementary · 6.9 mi away
Sevierville Primary
Elementary · 7.5 mi away
T Lawson Early Childhood Education Center
School · 7.6 mi away
Sevierville Intermediate School
Secondary · 7.6 mi away
Sevier County School District
Elementary · 7.7 mi away
Whites Adult High School
Secondary · 7.7 mi away
Sevier County High School
Secondary · 8.6 mi away
Catons Chapel Elementary
Elementary · 9.4 mi away
Gatlinburg Pittman High School
Secondary · 9.7 mi away
Douglas Dam Head Start
School · 9.9 mi away
Townsend Elementary
Elementary · 9.9 mi away
Catlettsburg Elementary School
Elementary · 10.3 mi away
King's Academy
School · 10.5 mi away
Commute Calculator
Nearby Homes


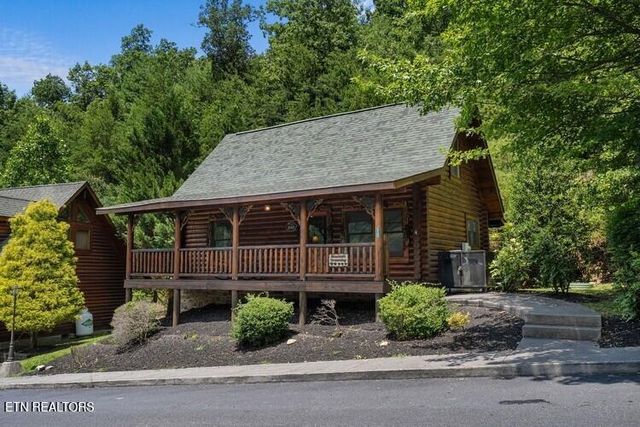
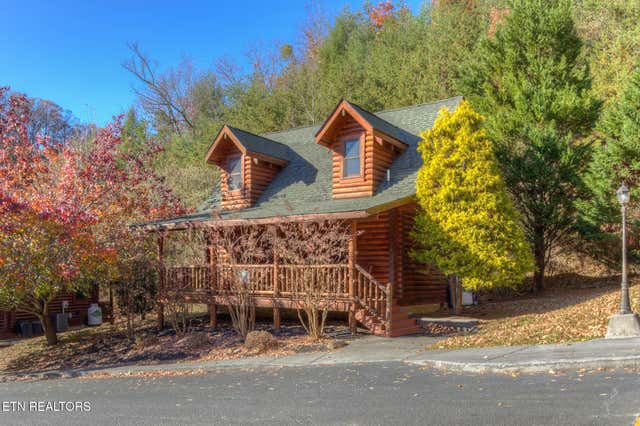

Similar Homes Nearby


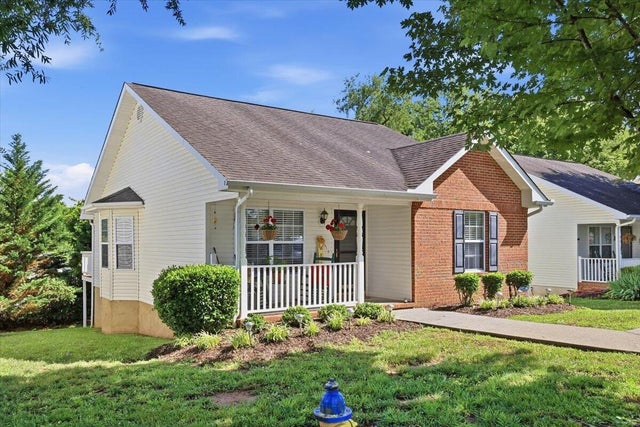


Similar Home Values
Comparable nearby listings and their asking prices.
| Address | Price | Beds | Baths | Sq Ft |
|---|---|---|---|---|
| 1689 McCleary Bend Road, Sevierville, TN | $329,900 | 3 | 2 | 1,420 |
| 2876 Easy Street, Sevierville, TN | $329,900 | 2 | 2 | 1,126 |
| 1523 Mayberry Lane, Sevierville, TN | $329,900 | 2 | 2 | 1,136 |
| 1523 Mayberry Lane, Sevierville, TN | $329,900 | 2 | 2 | 1,136 |
| 2342 Scenic Mountain Drive, Sevierville, TN | $330,000 | 3 | 2 | 1,056 |
| 2342 Scenic Mountain Drive, Sevierville, TN | $330,000 | 3 | 2 | 1,056 |
Moving Cost Estimate
EXIT Agents in Sevierville


Listing Courtesy: Mountain Home Realty - 8653664600