

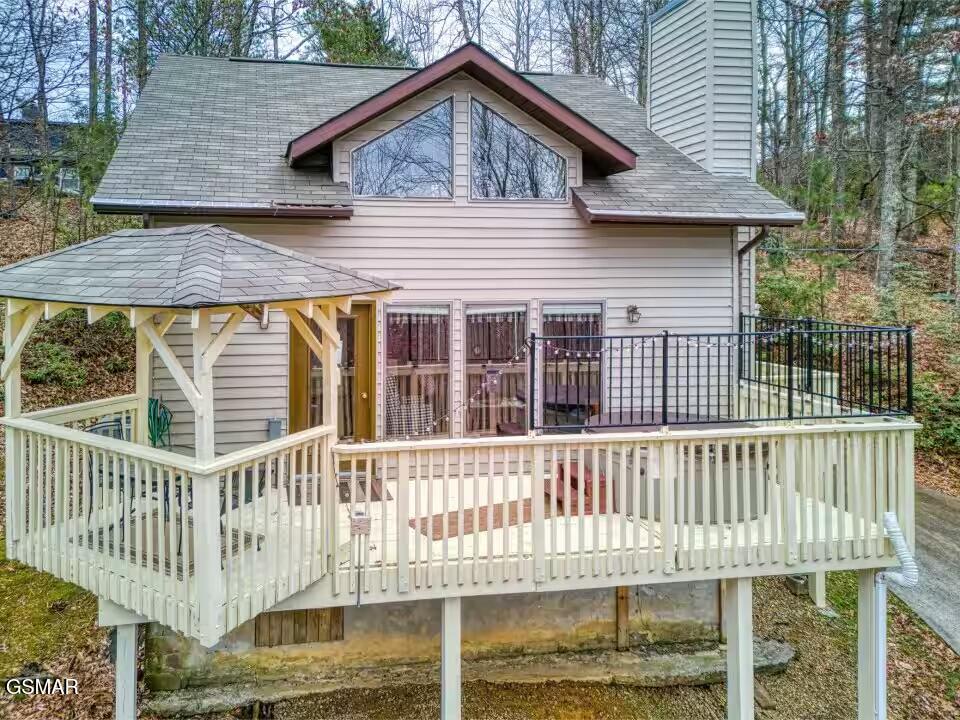
1434 N Arbon Lane, Gatlinburg, TN 37738
Tyrolea · Sevier County
Key Facts
Description
This charming 2-bedroom, 1.5-bath mountain chalet offers over 1,200 square feet of warm, inviting living space in Chalet Village, one of Gatlinburg's most sought-after neighborhoods. It's super close to the national park, Ober Mountain Ski Resort and community pools and recreation facilities with tennis and pickle-ball courts. Whether you're looking for a personal retreat or an investment property, this rental chalet is a solid option. Step inside to discover a generous great room where an open living area with a cozy fireplace flows seamlessly into the dining space and full kitchen, ideal for gathering after a day on the slopes or exploring the national park. The main level also features a private primary suite complete with its own bath, closet, and utility room, keeping everyday living convenient and comfortable. Head upstairs to the loft level, where a spacious second bedroom/ recreation room, half bath, and a dedicated dry sauna room await -- a rare and luxurious touch that sets this chalet apart. Outside, a rear deck and hot tub create the perfect setting to soak in the sights and sounds of the Smokies in every season. The property's tucked-away location at the end of a cul-de-sac gives you the privacy of a true mountain escape, while keeping you just minutes from everything this iconic destination has to offer. Cozy, well-located, and full of potential, Don't let this Smoky Mountain gem slip away!
Property Information
Property Type
Residential
Sub-Type
Single Family Residence
Style
Chalet / Contemporary
Year Built
1996
Stories
2
Living Area
1,272 sq ft
Lot Size
0.46 acres
Lot Dimensions
118 X 185.15 IRR
Zoning
R-1
MLS® Listing#
310586
Property Features
Interior
Exterior
Appliances
Cooling
Heating
Flooring
Fireplace
Basement
Parking
Laundry
Patio
Lot Features
Construction
Foundation
Roof
Windows
Security
Community
Utilities
Sewer
Water Source
Rooms
- 7.2 x 6.2Second
- 6.1 x 6.2Second
- Bedroom 225.6 x 12Second
- Great Room25.6 x 16First
- Loft25.6 x 16.1Second
- Master Bathroom10.1 x 8First
- Master Bedroom14.1 x 14.4First
- Utility Room3 x 3First
Schools
- Elementary:
- Pi Beta Phi Elementary
- Middle:
- Gatlinburg-Pittman Junior High
- High:
- GatlinburgPittman High
Financial Details
HOA
$48 / Monthly
Chalet Village Owner's Club
Annual Taxes
$1,378
Tax year 2025
Parcel Number
078136D A 06000
Directions
From downtown Gatlinburg on the Parkway (U.S. Hwy. 441), turn at Traffic Light #10 onto Ski Mountain Road, and go for approx. 3 mi., to a left onto South Baden Drive. Follow South Baden Drive for approx. 1 mi., to a left onto North Arbon Lane. Go on North Arbon Lane for approx. 1/3 mi., to the property, which will be on your right, up a private drive (see sign).
Affordability Calculator
$83,400
Estimated monthly payment
$2,219/mo
Principal $333,600 · Est. interest $465,402 over 30 yrs
Neighborhood Market Statistics
How this home compares to active listings in Gatlinburg, TN
- $643,750
- Median Listing Price
- 89
- Median Days on Market
- 1,872
- Median Sq Ft
- $366
- Median Price / Sq Ft
- 790
- Active Listings
- This home’s price is 35% below the area median.
- Its price per sq ft is 10% below the area median.
Market statistics compiled from active EXIT Realty® and MLS listings in Gatlinburg, TN.
Location

Points of Interest in Gatlinburg, TN
Showing the Gatlinburg area map.
Nearby Schools
PI Beta Phi Elementary
Elementary · 2.1 mi away
St Andrew's School
School · 4.9 mi away
Little Greenbrier School
School · 5.3 mi away
Wearwood Elementary
Elementary · 5.5 mi away
Gatlinburg Pittman High School
Secondary · 6.0 mi away
Pigeon Forge Intermediate School
Secondary · 6.8 mi away
Pigeon Forge Middle School
School · 7.1 mi away
Pigeon Forge High School
Secondary · 7.1 mi away
Pigeon Forge Primary
Elementary · 7.3 mi away
Pittman Center Elementary School
Elementary · 8.2 mi away
Catons Chapel Elementary
Elementary · 8.4 mi away
Eugene W Huskey Environmental Center
School · 9.3 mi away
Sevierville Primary
Elementary · 10.1 mi away
T Lawson Early Childhood Education Center
School · 10.7 mi away
Sevierville Intermediate School
Secondary · 10.8 mi away
Sevier County School District
Elementary · 11.0 mi away
Whites Adult High School
Secondary · 11.0 mi away
Sevier County High School
Secondary · 11.0 mi away
Townsend Elementary
Elementary · 11.7 mi away
New Center Elementary
Elementary · 13.5 mi away
Commute Calculator
Nearby Homes


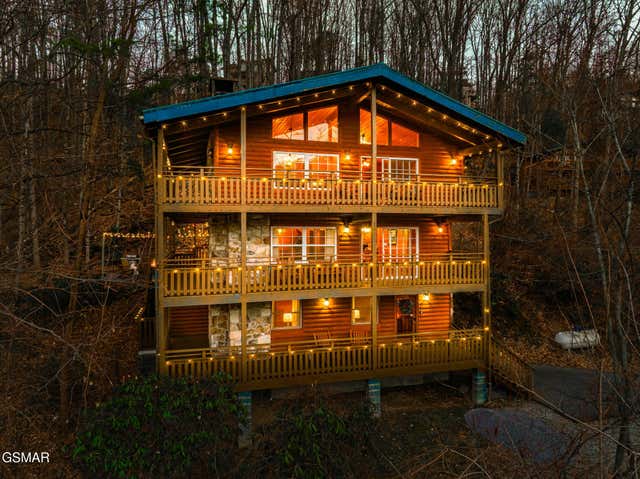


Similar Homes Nearby

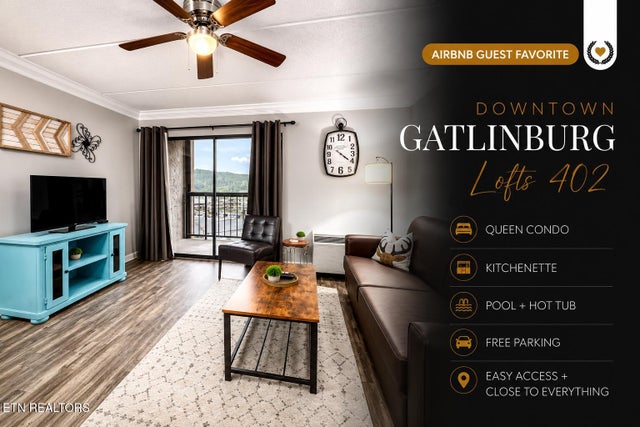


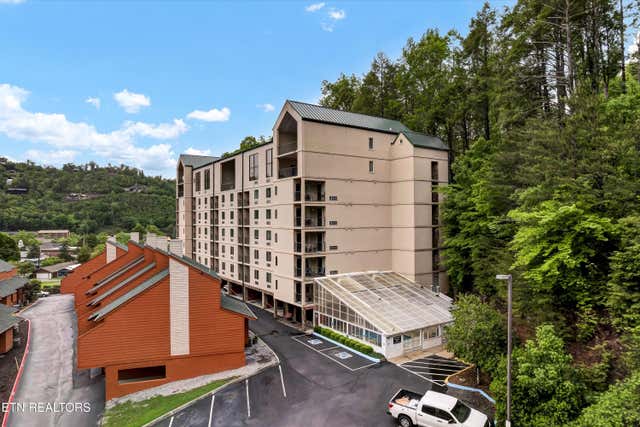
Similar Home Values
Comparable nearby listings and their asking prices.
| Address | Price | Beds | Baths | Sq Ft |
|---|---|---|---|---|
| 260 Roaring Fork Rd 211, Gatlinburg, TN | $292,500 | 2 | 2 | 1,064 |
| 306 Baskins Creek Rd 402, Gatlinburg, TN | $294,000 | 1 | 1 | 555 |
| 1260 Ski View Drive 8204, Gatlinburg, TN | $295,900 | 2 | 2 | 786 |
| 1260 Ski View Drive 6201, Gatlinburg, TN | $295,900 | 2 | 2 | 786 |
| 1824 Oriole Road 206, Gatlinburg, TN | $298,999 | 2 | 2 | 1,276 |
| 413 Baskins Creek Rd 205, Gatlinburg, TN | $299,000 | 2 | 2 | 836 |
Moving Cost Estimate
EXIT Agents in Gatlinburg


Listing Courtesy: Century 21 Legacy GP - 8654367121