

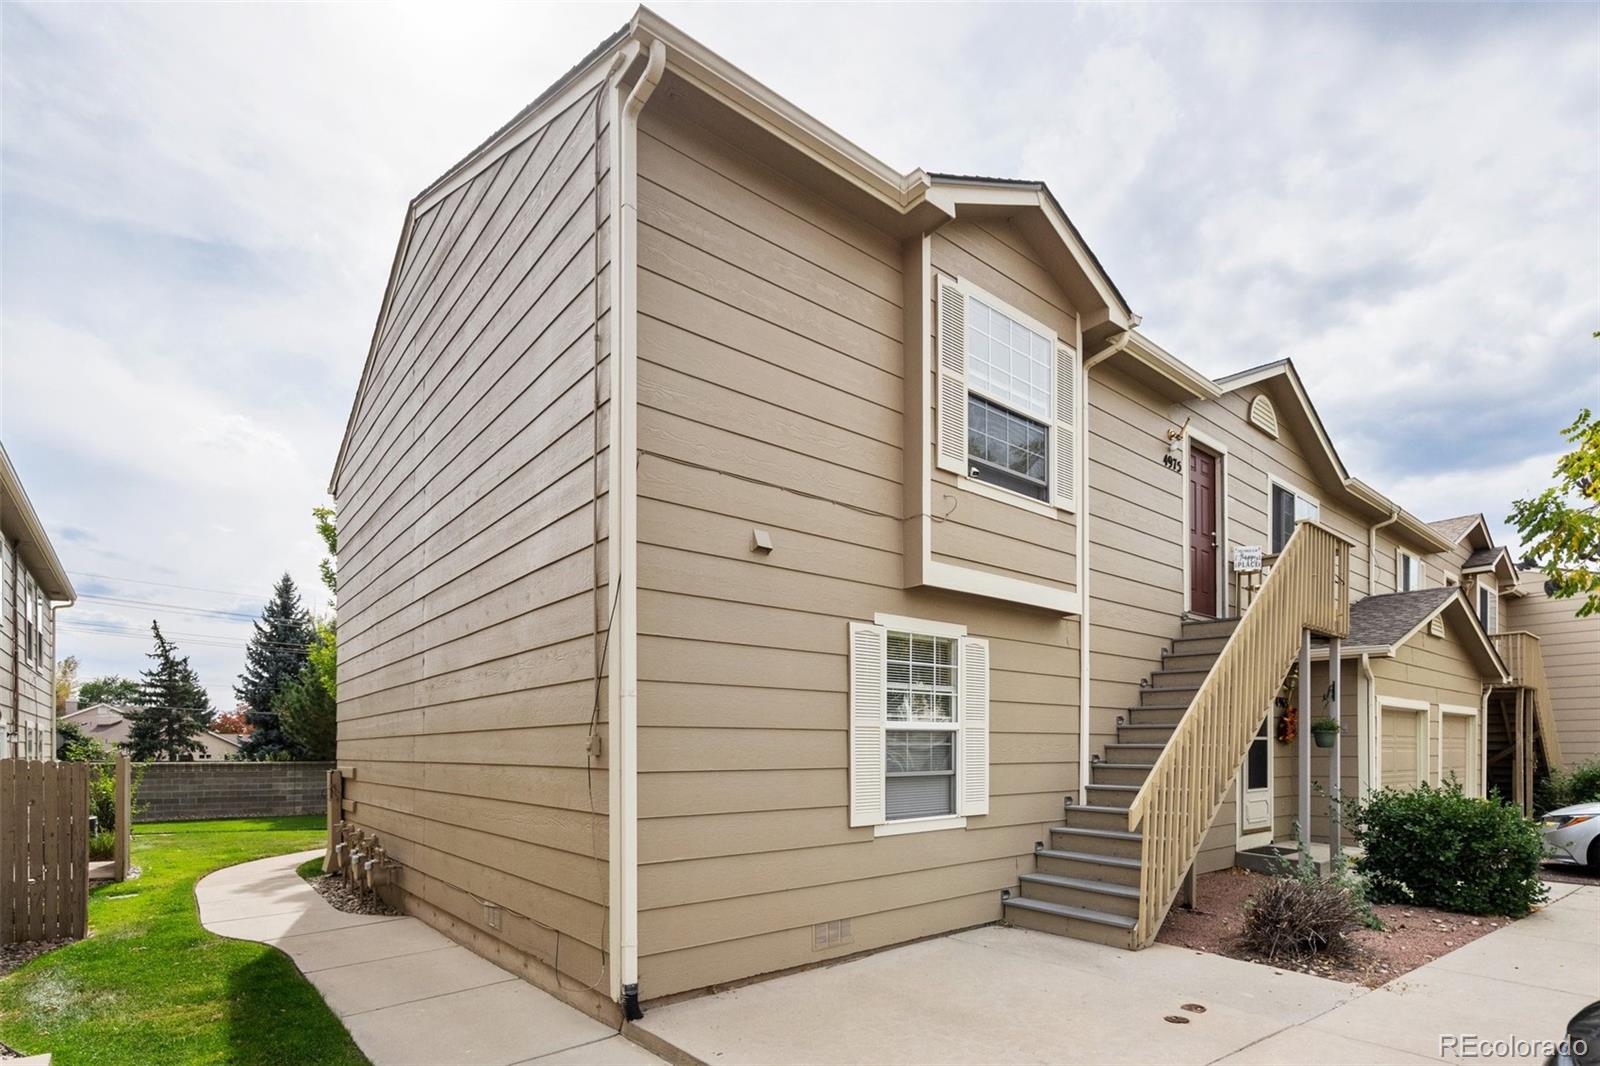
4975 Universal Heights, Colorado Springs, CO 80916
Sand Creek Commons · El Paso County
Key Facts
Description
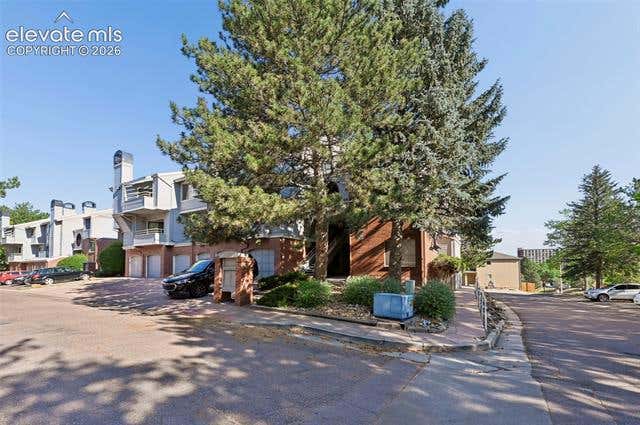
Enjoy easy second-floor living in this spacious 3-bedroom, 2-bath condo offering more than 1,300 square feet of comfortable living space. The inviting living room is filled with natural light from a large front window and features a striking fireplace wall with a gas fireplace, built-in shelving, and accent lighting that creates a warm and welcoming atmosphere. The kitchen provides generous cabinet and counter space, hardwood flooring, and a sunny dining area perfect for everyday meals or morning coffee. Built-in ceiling speakers enhance both the kitchen and primary suite, while a dedicated laundry room with included appliances and additional storage nearby add everyday convenience. The flexible floor plan includes a third bedroom that can easily serve as a home office, guest room, or hobby space. The spacious primary suite features an attached bath with a relaxing garden soaking tub, creating a comfortable retreat at the end of the day. An additional bedroom, full hall bath, and abundant closet space complete the interior. Outside, enjoy the benefits of an assigned parking space located directly in front of the building and a peaceful community with expansive green space for pets, recreation, or simply enjoying the outdoors. Conveniently situated near shopping, dining, and everyday amenities, with quick access to both Powers Boulevard and Academy Boulevard, this home offers an ideal combination of comfort, convenience, and low-maintenance living.
Property Information
Property Type
Residential
Sub-Type
Condominium
Year Built
2000
Living Area
1,357 sq ft
Lot Size
0.01 acres
Parking Spaces
1
Ownership
Individual
Zoning
R-5 AO
Days on Market
14
MLS® Listing#
3105521
Property Features
Interior
Appliances
Cooling
Heating
Flooring
Fireplace
Laundry
Construction
Roof
Windows
Utilities
Sewer
Water Source
Rooms
- Main
- Main
- BedroomMain
- BedroomMain
- BedroomMain
- KitchenMain
- LaundryMain
- Living RoomMain
Schools
- Elementary:
- Monroe
- Middle:
- Swigert
- High:
- Mitchell
Financial Details
HOA
$308 / Monthly
Indygo Community Association Managment
Annual Taxes
$932
Tax year 2025
Parcel Number
64133-01-031
Directions
From Airport Rd, head north on Karr Rd. Turn right on Leland Pt. Turn right on Kitfield Vw. Turn right on Universal Hts. Park in unmarked parking spots which are for guest parking.
Affordability Calculator
$51,980
Estimated monthly payment
$1,383/mo
Principal $207,920 · Est. interest $290,067 over 30 yrs
Neighborhood Market Statistics
How this home compares to active listings in Colorado Springs, CO
- $522,603
- Median Listing Price
- 66
- Median Days on Market
- 2,004
- Median Sq Ft
- $246
- Median Price / Sq Ft
- 5,915
- Active Listings
- This home’s price is 50% below the area median.
- Its price per sq ft is 22% below the area median.
Market statistics compiled from active EXIT Realty® and MLS listings in Colorado Springs, CO.
Location

Points of Interest in Colorado Springs, CO
Showing the Colorado Springs area map.
Nearby Schools
Sand Creek Elementary School
Elementary · 0.3 mi away
Wildflower Elementary School
Elementary · 0.7 mi away
Roosevelt Charter Academy
School · 0.9 mi away
Jack Swigert Aerospace Academy
School · 1.1 mi away
Colorado Springs School District 11 Transportation
School · 1.3 mi away
Atlas Schools Family Center
Elementary · 1.3 mi away
Pikes Peak Pathways
School · 1.4 mi away
Atlas Elementary School
Elementary · 1.4 mi away
Schools-Public Middle Schools
School · 1.6 mi away
Panorama Middle School
Secondary · 1.6 mi away
Bricker Elementary School
Elementary · 1.7 mi away
Monroe Elementary School
Elementary · 1.7 mi away
Henry Elementary School
Elementary · 1.8 mi away
McAuliffe Elementary School
Elementary · 1.8 mi away
Mitchell High School
Secondary · 1.9 mi away
Sierra High School
Secondary · 1.9 mi away
Early Connections Learning Center
School · 1.9 mi away
Goal Academy
School · 2.0 mi away
Coperni 3
Elementary · 2.0 mi away
James Irwin Charter High School
Secondary · 2.0 mi away
Commute Calculator
Nearby Homes


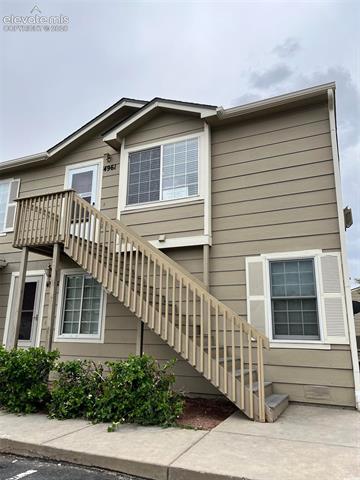
Similar Homes Nearby


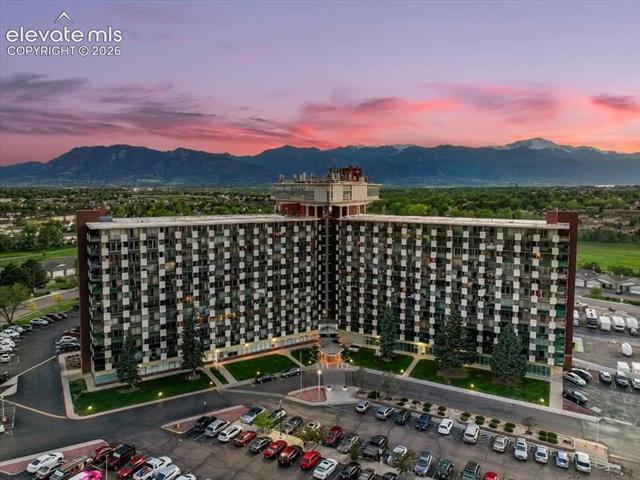
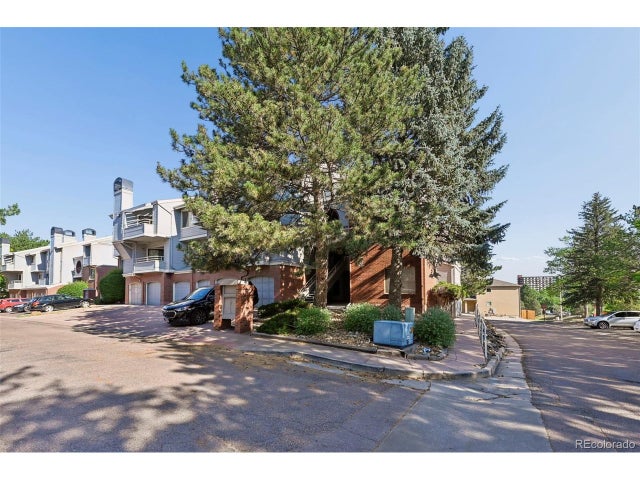

Similar Home Values
Comparable nearby listings and their asking prices.
| Address | Price | Beds | Baths | Sq Ft |
|---|---|---|---|---|
| 1625 N Murray Boulevard 115, Colorado Springs, CO | $185,000 | 2 | 2 | 1,040 |
| 2389 Stepping Stones Way, Colorado Springs, CO | $185,000 | 2 | 2 | 936 |
| 411 Lakewood Circle C502, Colorado Springs, CO | $187,000 | 2 | 2 | 1,152 |
| 3684 Iguana Dr, Colorado Springs, CO | $189,900 | 2 | 2 | 992 |
| 3684 Iguana Dr, Colorado Springs, CO | $189,900 | 2 | 2 | 992 |
| 3684 Iguana Drive, Colorado Springs, CO | $189,900 | 2 | 2 | 992 |
Moving Cost Estimate
EXIT Agents in Colorado Springs


Listing Courtesy: The Platinum Group - Laurie@LaurieKlipfel.com,719-955-8600
This publication is designed to provide information with regard to the subject matter covered. It is displayed with the understanding that the publisher and authors are not engaged in rendering real estate, legal, accounting, tax, or other professional services and that the publisher and authors are not offering such advice in this publication. If real estate, legal, or other expert assistance is required, the services of a competent, professional person should be sought. The information contained in this publication is subject to change without notice. METROLIST, INC., DBA RECOLORADO MAKES NO WARRANTY OF ANY KIND WITH REGARD TO THIS MATERIAL, INCLUDING, BUT NOT LIMITED TO, THE IMPLIED WARRANTIES OF MERCHANTABILITY AND FITNESS FOR A PARTICULAR PURPOSE. METROLIST, INC., DBA RECOLORADO SHALL NOT BE LIABLE FOR ERRORS CONTAINED HEREIN OR FOR ANY DAMAGES IN CONNECTION WITH THE FURNISHING, PERFORMANCE, OR USE OF THIS MATERIAL.
PUBLISHER'S NOTICE: All real estate advertised herein is subject to the Federal Fair Housing Act and the Colorado Fair Housing Act, which Acts make it illegal to make or publish any advertisement that indicates any preference, limitation, or discrimination based on race, color, religion, sex, handicap, familial status, or national origin.
METROLIST, INC., DBA RECOLORADO will not knowingly accept any advertising for real estate that is in violation of the law. All persons are hereby informed that all dwellings advertised are available on an equal opportunity basis.
Licensed in the state of Colorado
Data Terms of Use
The information contained in this publication is subject to change without notice. METROLIST, INC. MAKES NO WARRANTY OF ANY KIND WITH REGARD TO THIS MATERIAL, INCLUDING, BUT NOT LIMITED TO, THE IMPLIED WARRANTIES OF MERCHANTABILITY AND FITNESS FOR A PARTICULAR PURPOSE. METROLIST, INC. SHALL NOT BE LIABLE FOR ERRORS CONTAINED HEREIN OR FOR ANY DAMAGES IN CONNECTION WITH THE FURNISHING, PERFORMANCE, OR USE OF THIS MATERIAL.
 PUBLISHER'S NOTICE: All real estate advertised herein is subject to the Federal Fair Housing Act and the Colorado Fair Housing Act, which Acts make it illegal to make or publish any advertisement that indicates any preference, limitation, or discrimination based on race, color, religion, sex, handicap, familial status, or national origin.
METROLIST, INC. will not knowingly accept any advertising for real estate that is in violation of the law. All persons are hereby informed that all dwellings advertised are available on an equal opportunity basis.
©2017 METROLIST, INC. All Rights Reserved 7100 E. Belleview Ave. #110 Greenwood Village, CO 80111 USA
ALL RIGHTS RESERVED WORLDWIDE. No part of this publication may be reproduced, adapted, translated, stored in a retrieval system or transmitted in any form or by any means, electronic, mechanical, photocopying, recording, or otherwise, without the prior written permission of the publisher. The information contained herein including but not limited to all text, photographs, digital images, virtual tours, may be seeded and monitored for protection and tracking.