

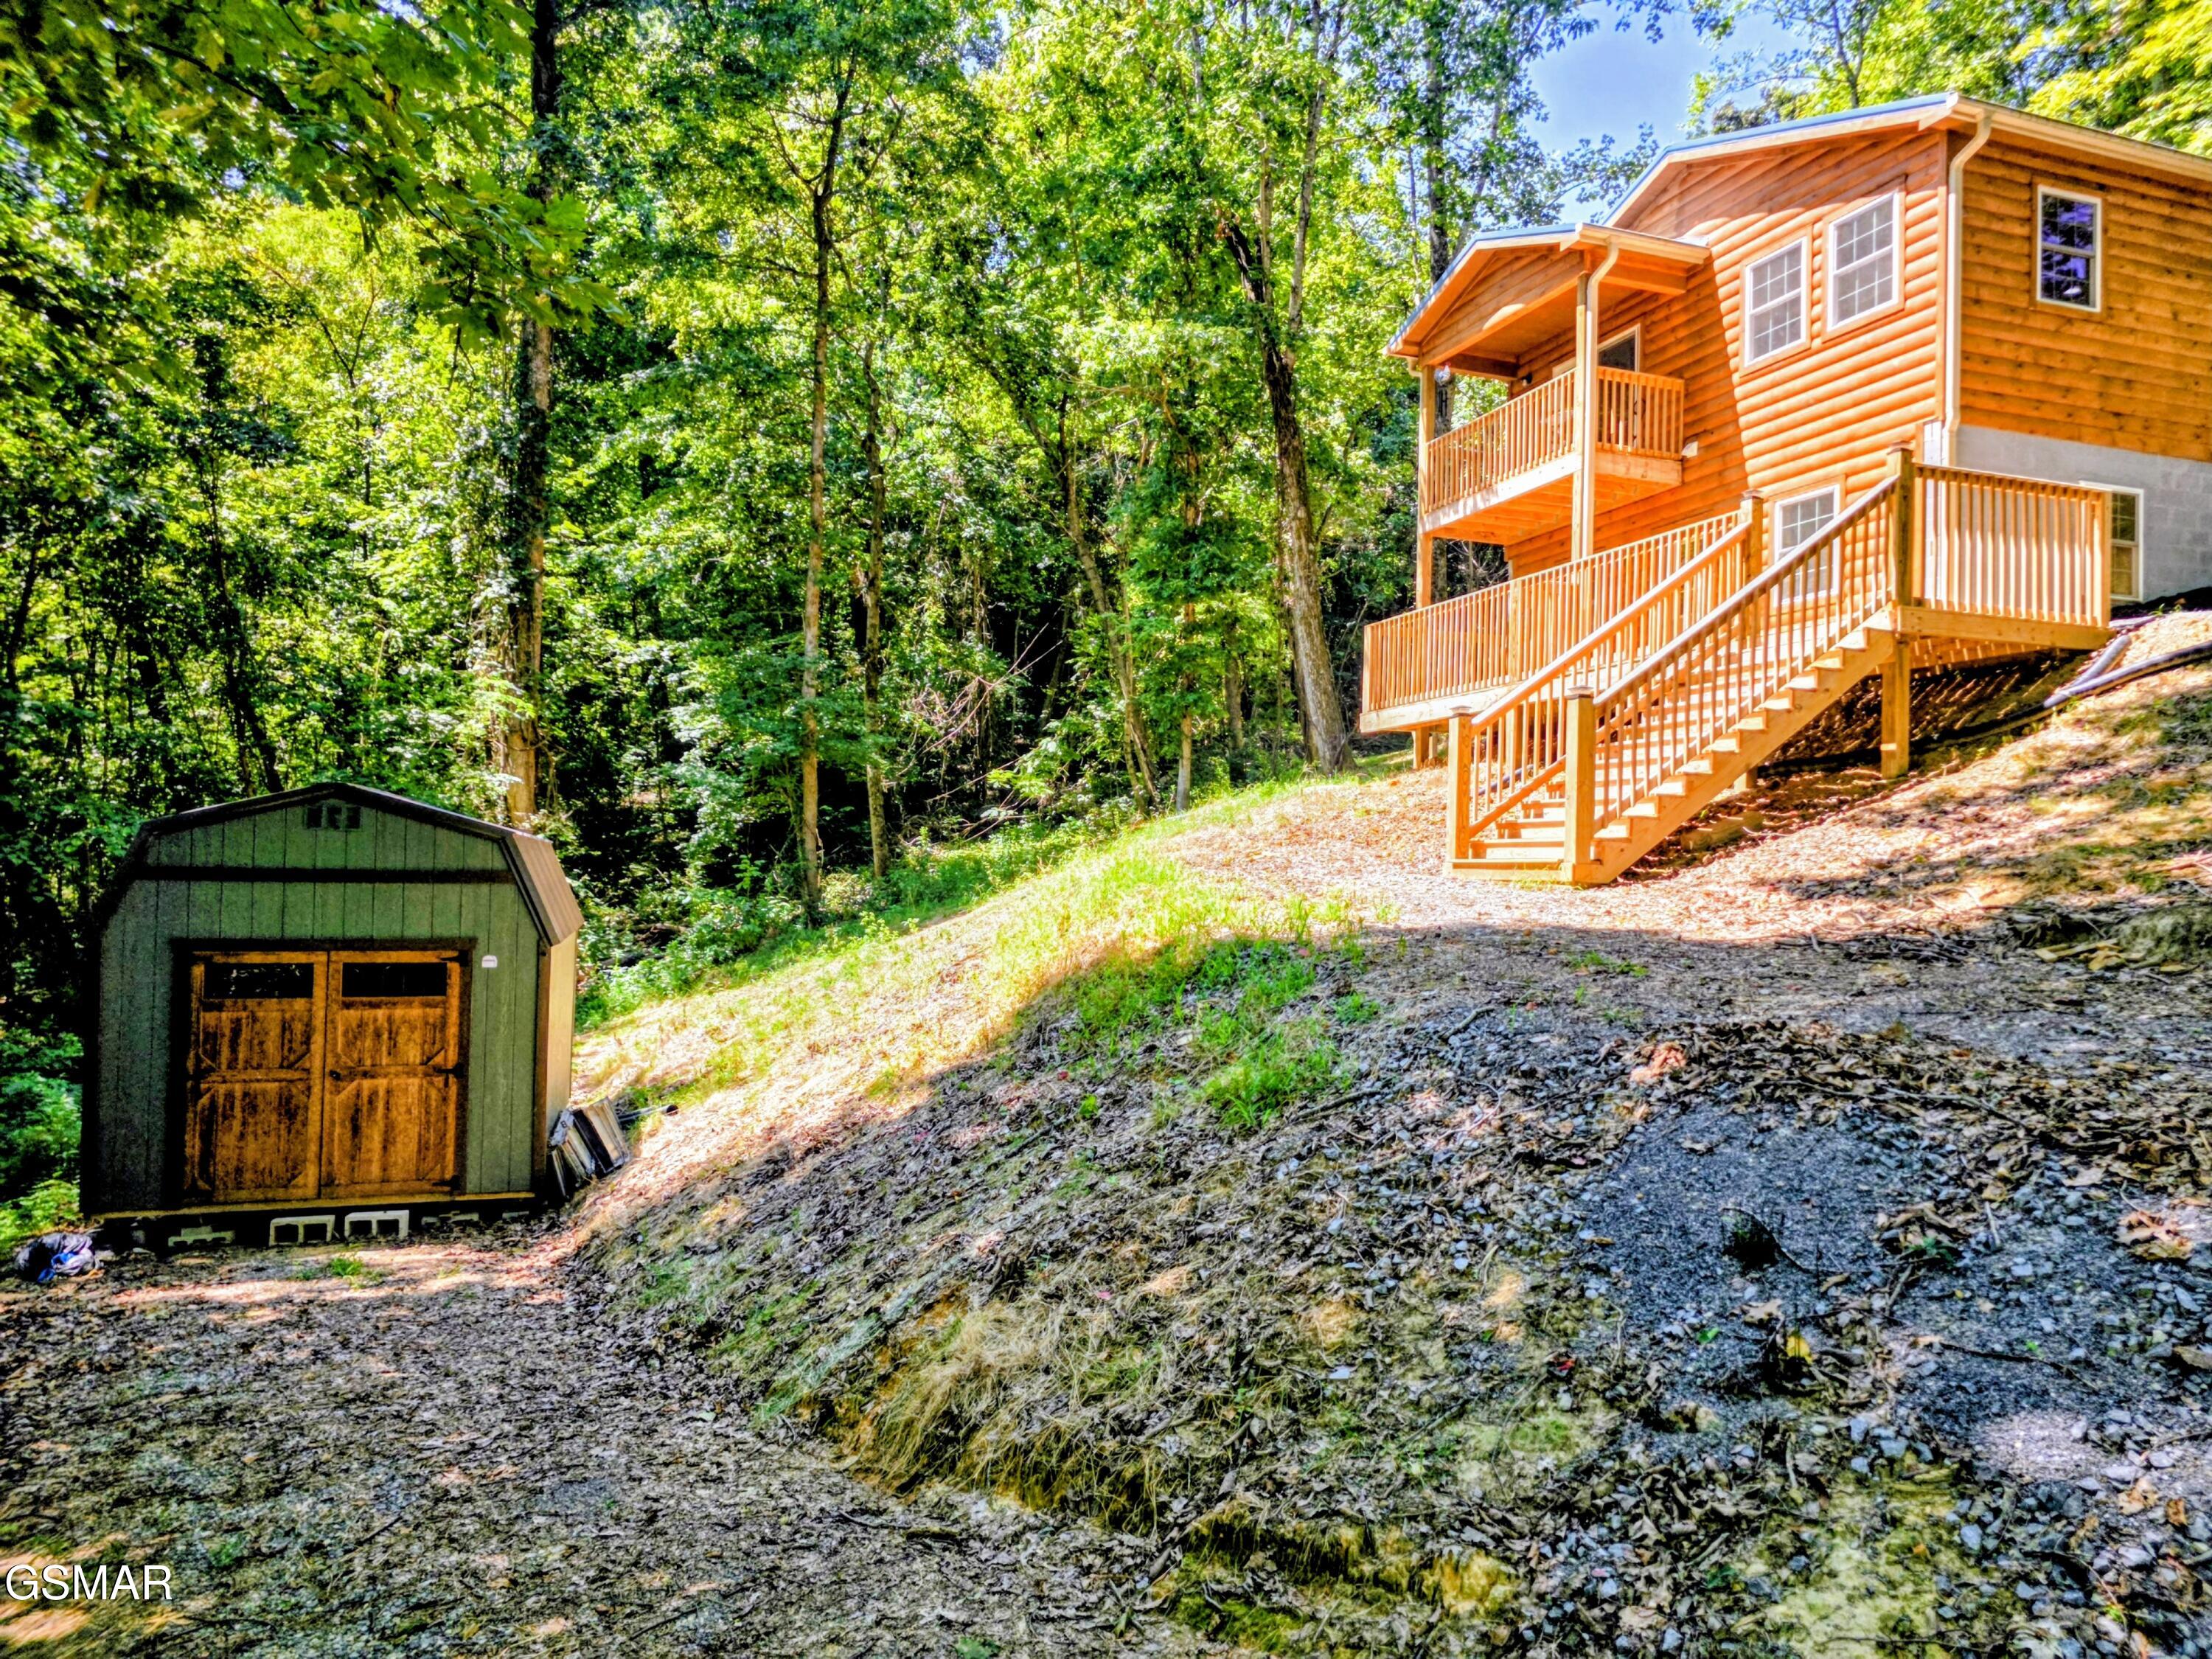
125 Deer Run Way, Dandridge, TN 37725
Rainwater Cove · Jefferson County
Key Facts
Description
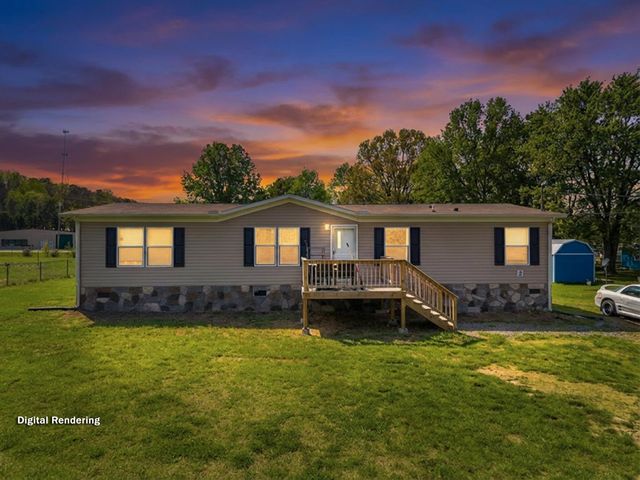
SELLER SAYS TO BRING YOUR OFFER! NEWER HOUSE ON OVER 5 ACRES NEAR DOUGLAS LAKE! This Cabin has an INCREDIBLE SEASONAL MOUNTAIN VIEW! With Minimal Neighbors, You Can Enjoy the Peace & Quiet from the Basement Deck AND Upper, Covered Balcony that Are Just Waiting For Your Coffee-Fueled Morning or Evening Wine-Wind down! Multiple Driveways give you room to Park All of Your Toys! Inside the house, You have a Full Kitchen with Gorgeous, Granite Counters and Stainless Steel Appliances! On the Same Level, You Have an Extra Large Master Bedroom Suite Large Enough for a King Bed with Room To Spare! Here you will also find your Laundry Closet, a Walk-In Closet, And a Beautiful Bath with Tiled, Walk-In Shower! Downstairs is outfitted with your Second Bath with Tiled Tub Shower, Second Bedroom, and LARGE Bonus Room! There is Even A SECOND WASHER HOOKUP! Just Outside you will find your 10x16 foot Storage Building with Two Lofts that Conveys With The Property! Also, Take Notice that the House has Leaf Guard Rain Gutters Installed to Save You Time on Cleaning each fall! The Rest of the Land Can Be Found by Following the Road Up and Around The Bend! Look For The Directional Signs to find the Boundary! To Top It All Off, Douglas Lake is Just Across The Street!! So Call Today to Find out Why THIS IS THE PROPERTY YOU'VE BEEN LOOKING FOR! *To see the property beyond the house, please DO NOT DRIVE up the hill passed the house. There is a chain across the road at the neighbor's property line preventing an easy turn around in a vehicle.
Property Information
Property Type
Residential
Sub-Type
Cabin
Style
Cabin
Year Built
2024
Stories
2
Living Area
1,248 sq ft
Lot Size
5.15 acres
Zoning
Agriculture
MLS® Listing#
310511
Property Features
Interior
Exterior
Appliances
Cooling
Heating
Flooring
Basement
Parking
Laundry
Patio
Lot Features
Construction
Roof
Other Structures
Utilities
Sewer
Water Source
Schools
- Elementary:
- Other
- Middle:
- Other
- High:
- Other
Financial Details
HOA
None
Annual Taxes
$964
Tax year 2025
Parcel Number
090 049.05
Directions
GPS TAKES YOU TO NEIGHBORS DRIVEWAY... Take TN-92/Chestnut Hill Rd to TN-363/Indian Creek Rd. Once you turn onto Indian Creek, the shared driveway will be 0.5 miles! Turn where you see the SMALL ROAD SIGN saying ''Deer Run''. House will be 0.1 mi on the LEFT.
Affordability Calculator
$77,980
Estimated monthly payment
$2,075/mo
Principal $311,920 · Est. interest $435,156 over 30 yrs
Neighborhood Market Statistics
How this home compares to active listings in Dandridge, TN
- $638,462
- Median Listing Price
- 74
- Median Days on Market
- 2,208
- Median Sq Ft
- $286
- Median Price / Sq Ft
- 298
- Active Listings
- This home’s price is 39% below the area median.
- Its price per sq ft is 9% above the area median.
Market statistics compiled from active EXIT Realty® and MLS listings in Dandridge, TN.
Location

Points of Interest in Dandridge, TN
Showing the Dandridge area map.
Nearby Schools
Cosby Elementary School
Elementary · 0.5 mi away
Cosby High School
Secondary · 0.6 mi away
Smoky Mountain Elementary School
Elementary · 3.9 mi away
Jones Cove Elementary
Elementary · 5.5 mi away
Cocke Co Alternative School
School · 8.0 mi away
Douglas Cherokee Headstart
School · 8.1 mi away
Edgemont Elementary
Elementary · 8.1 mi away
Cocke County School District
School · 8.2 mi away
Cocke County High School
Secondary · 8.2 mi away
Newport Grammar School
Elementary · 8.2 mi away
Prospect Headstart
School · 8.3 mi away
First Baptist Early Education School
School · 8.5 mi away
Bridgeport Elementary School
Elementary · 8.6 mi away
Newport Head Start
School · 9.1 mi away
Northwest Cafeteria
School · 10.1 mi away
Northwest Elementary School
Elementary · 10.1 mi away
Eugene W Huskey Environmental Center
School · 11.8 mi away
Del Rio Elementary School
Elementary · 11.8 mi away
Parrottsville Elementary School
Elementary · 12.8 mi away
New Center Elementary
Elementary · 12.9 mi away
Commute Calculator
Nearby Homes
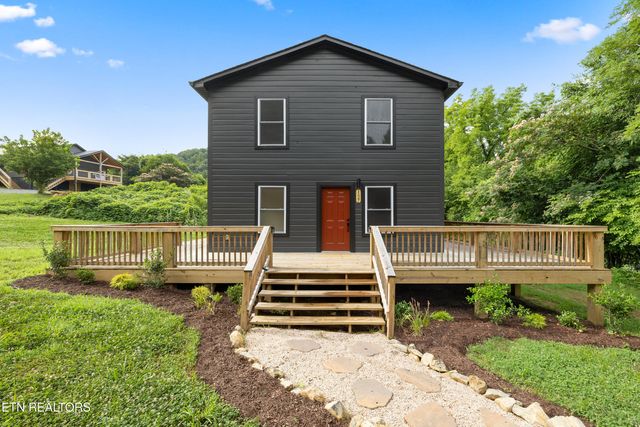
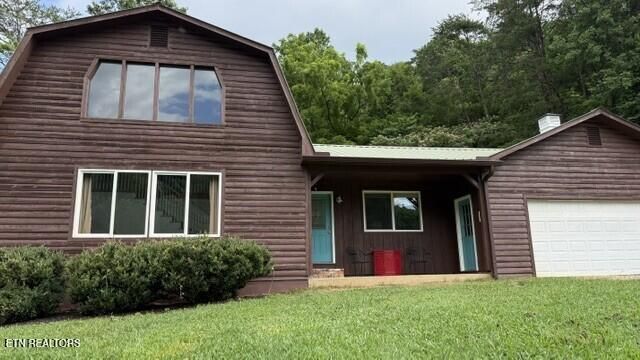
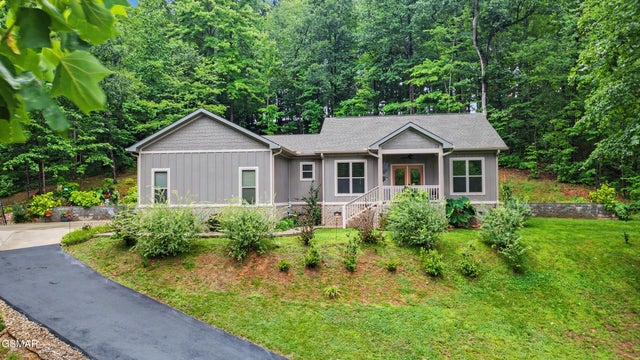
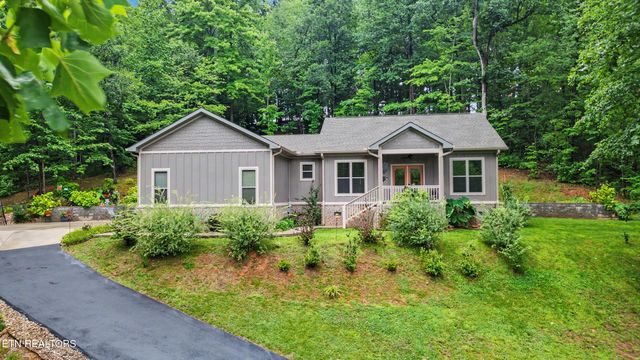

Similar Homes Nearby


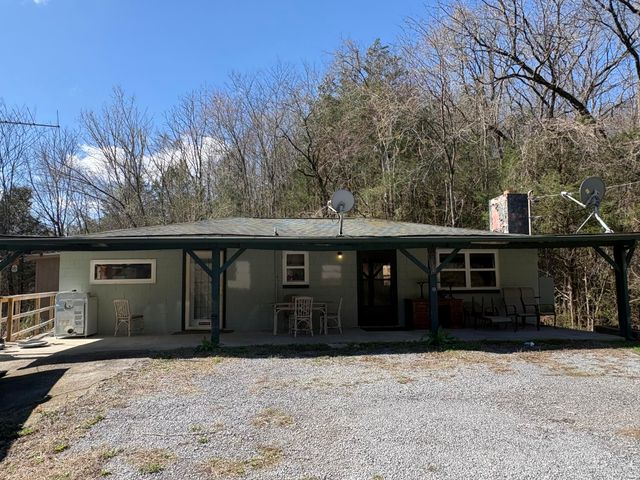
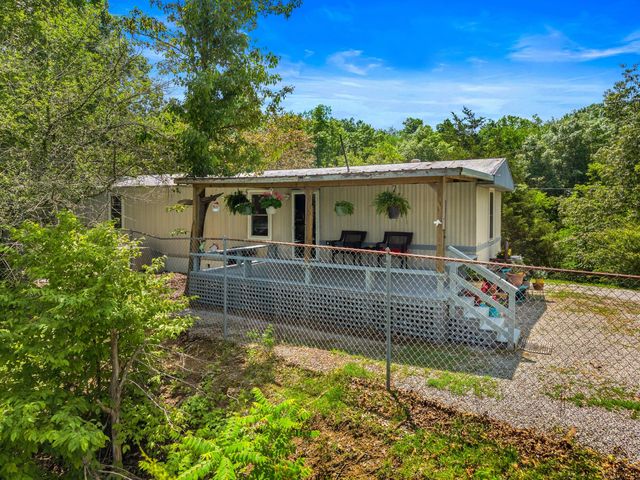
Similar Home Values
Comparable nearby listings and their asking prices.
| Address | Price | Beds | Baths | Sq Ft |
|---|---|---|---|---|
| 1670 Slover Springs Rd, Dandridge, TN | $275,000 | 2 | 1 | 768 |
| 1908 Inskip Lane, Dandridge, TN | $280,000 | 1 | 2 | 1,512 |
| 2455 Ray Hollow Road, Dandridge, TN | $295,000 | 3 | 1 | 1,092 |
| 2019 Paradise Hills Road, Dandridge, TN | $299,000 | 2 | 2 | 924 |
| 1469 Old Newport Highway, Dandridge, TN | $299,900 | 4 | 2 | 1,475 |
| 874 Layman Drive, Dandridge, TN | $299,900 | 3 | 3 | 1,080 |
Moving Cost Estimate
EXIT Agents in Dandridge


Listing Courtesy: Colonial Real Estate, Inc. - 8654533333