

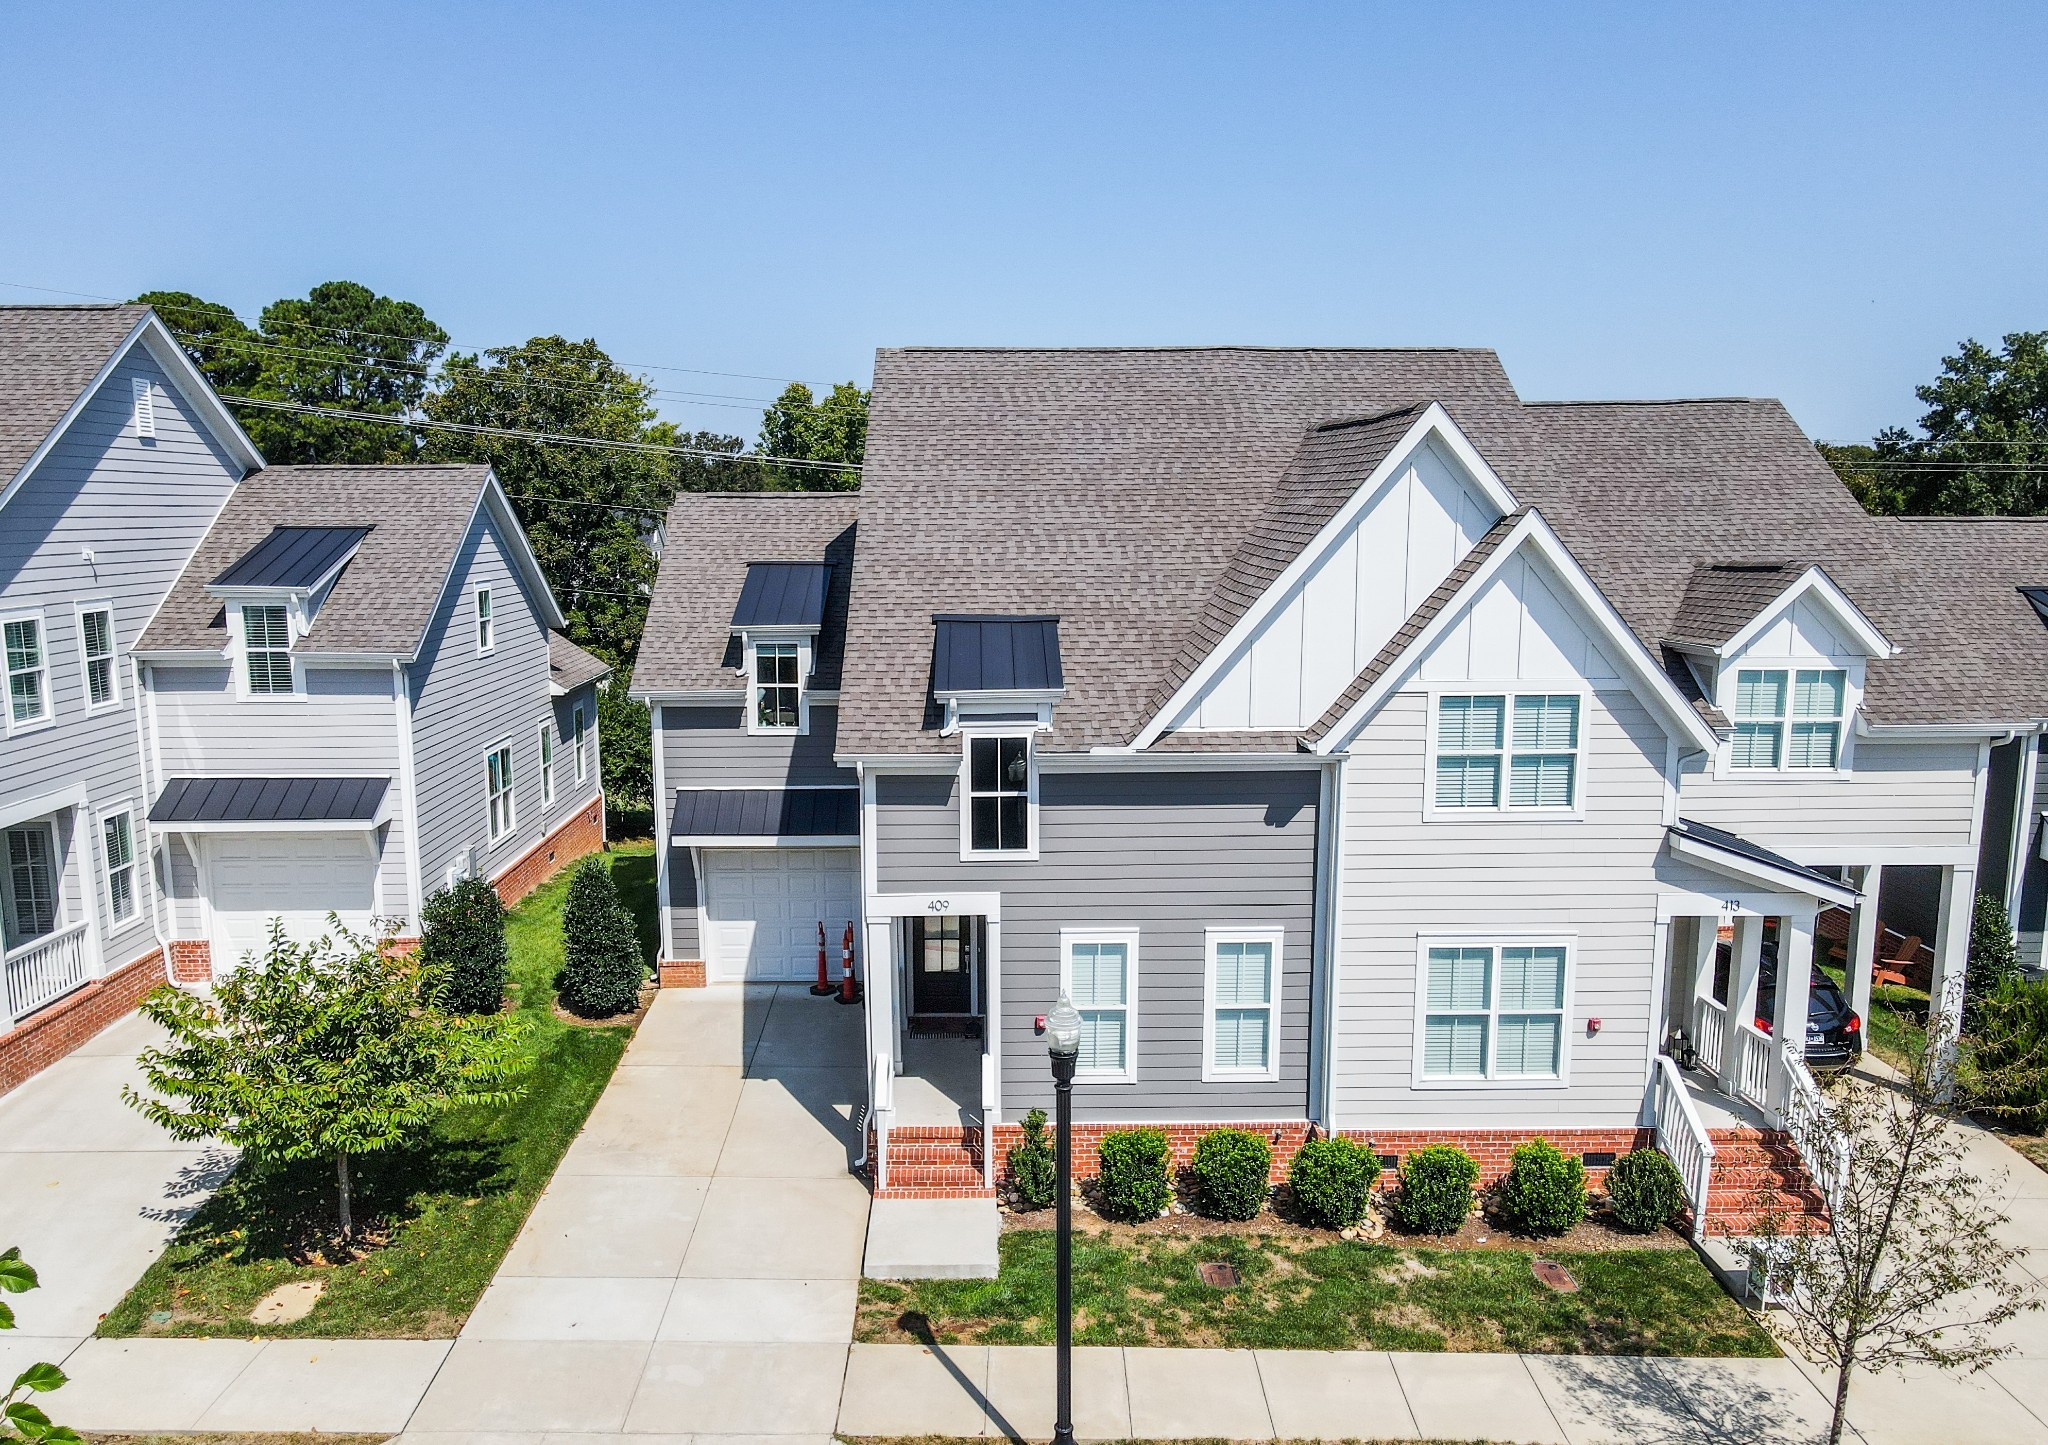
417 Herringbone Ct, Franklin, TN 37064
Avondale Cottages, downtown, mid town · Williamson County
Key Facts
Description
EXCLUSIVE 3.75% INTEREST RATE WITH USE OF PREFERRED LENDER! Welcome to effortless living in the heart of Franklin! Located in the desirable Avondale Cottages community recently built in 2022, this modern 3-bedroom, 2.5-bath townhome offers 2,401 sq ft of beautifully designed space just steps, or even a quick ride if you take advantage of the community bikes available to residents, from Historic Downtown Franklin. Built with both style and function in mind, this home features luxury finishes throughout, including hardwood floors, stainless steel appliances, marble countertops, and a tile backsplash that adds a refined touch to the kitchen. The "Lock and Leave" lifestyle makes this home ideal for those seeking low-maintenance living without compromising location or comfort. Whether you're commuting to Nashville (just 40 minutes to the airport), heading to Berry Farms (10 minutes away), or exploring the vibrant Franklin scene, you’ll enjoy easy highway access in all directions. Tucked in a quiet, well-kept community, this property is highly affordable for the Franklin market and a standout opportunity for buyers who value convenience, modern design, and walkability. Whether you're a first-time buyer, a frequent traveler, an investor, or someone looking to downsize without sacrificing quality, this townhome checks all the boxes. Interior photos are of staged model unit that is similar to the list unit, but not an exact representation.
Property Information
Property Type
Residential
Sub-Type
Townhouse
Year Built
2022
Stories
2
Living Area
2,401 sq ft
Lot Size
0.09 acres
Lot Dimensions
38.8 X 96.1
Garage Spaces
1
Parking Spaces
1
Days on Market
183
MLS® Listing#
3098475
Property Features
Appliances
Cooling
Heating
Flooring
Basement
Parking
Laundry
Construction
Foundation
Utilities
Sewer
Water Source
Schools
- Elementary:
- Poplar Grove K-4
- Middle:
- Freedom Middle School
- High:
- Centennial High School
Financial Details
HOA
$220 / Monthly
Annual Taxes
$5,309
Parcel Number
094078N K 00600 00009078N
Directions
Exit I-65 heading southbound at the Franklin Exit (Milemarker 65) and take a right. Take a left on Mack Hatcher Blvd. Continue south and then take a right onto Columbia Ave. Turn right onto Avondale Dr, and then take your next right onto Ribbon Ln.
Affordability Calculator
$145,000
Estimated monthly payment
$3,859/mo
Principal $579,999 · Est. interest $809,150 over 30 yrs
Neighborhood Market Statistics
How this home compares to active listings in Franklin, TN
- $1,000,000
- Median Listing Price
- 46
- Median Days on Market
- 3,140
- Median Sq Ft
- $386
- Median Price / Sq Ft
- 722
- Active Listings
- This home’s price is 28% below the area median.
- Its price per sq ft is 22% below the area median.
Market statistics compiled from active EXIT Realty® and MLS listings in Franklin, TN.
Location

Points of Interest in Franklin, TN
Showing the Franklin area map.
Nearby Schools
Renaissance High School
Secondary · 0.5 mi away
Franklin Special School District
School · 0.7 mi away
Franklin Elementary School
Elementary · 0.7 mi away
Harpeth Montessori
Elementary · 0.8 mi away
Montessori School of Franklin
Elementary · 0.9 mi away
Franklin Classical School
School · 1.1 mi away
Franklin Special School District
School · 1.4 mi away
Williamson County School District
Secondary · 1.5 mi away
Johnson Elementary School
Elementary · 1.5 mi away
Moore Elementary School
Elementary · 1.5 mi away
Battle Ground Academy
Elementary · 1.5 mi away
Freedom Intermediate School
Secondary · 1.6 mi away
Winstead Elementary School
Elementary · 1.7 mi away
Liberty Elementary School
Elementary · 1.8 mi away
New Hope Academy
School · 1.8 mi away
Trinitas Classical Academy
School · 1.8 mi away
Step Forward Day School
School · 1.8 mi away
Franklin Special School Distri
School · 1.9 mi away
Primrose Schools
Elementary · 2.1 mi away
Freedom Middle School
Secondary · 2.1 mi away
Commute Calculator
Nearby Homes
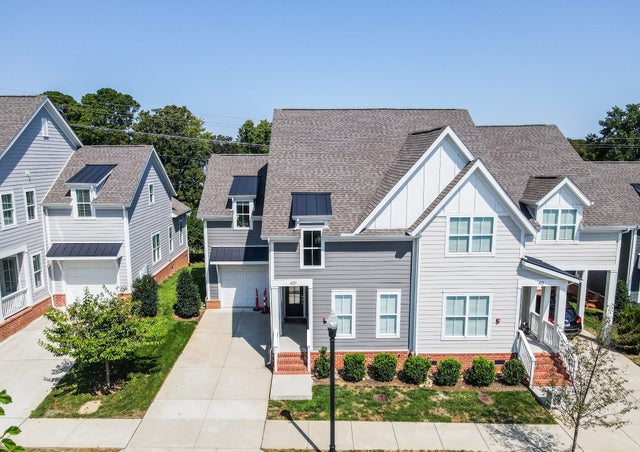
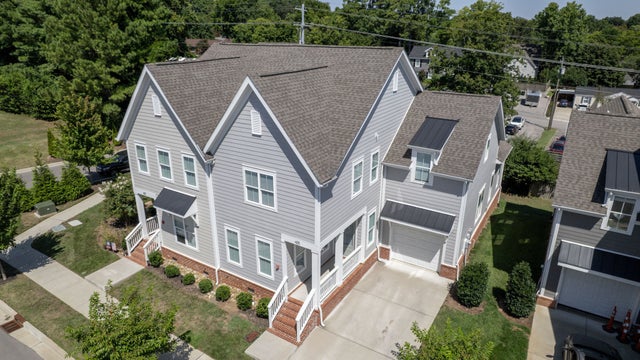

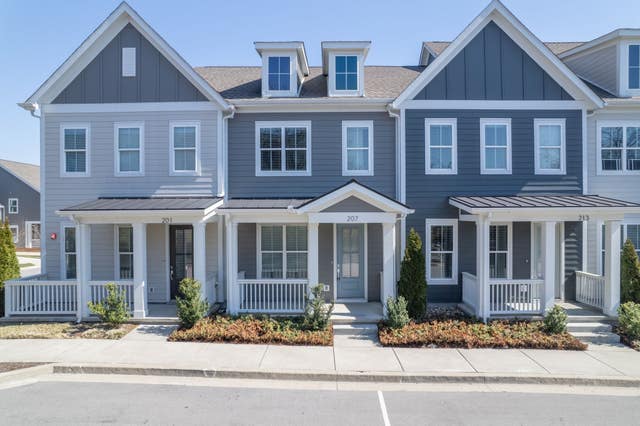
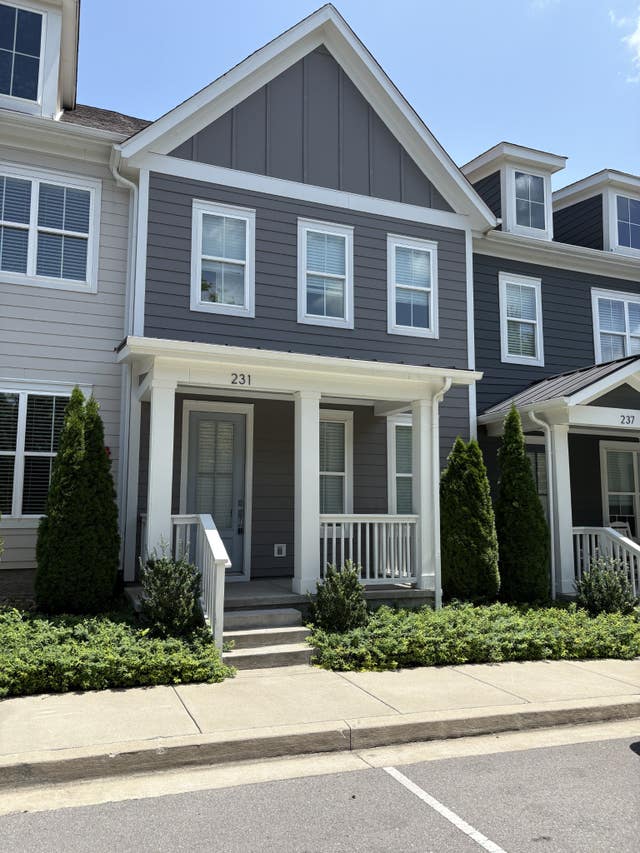
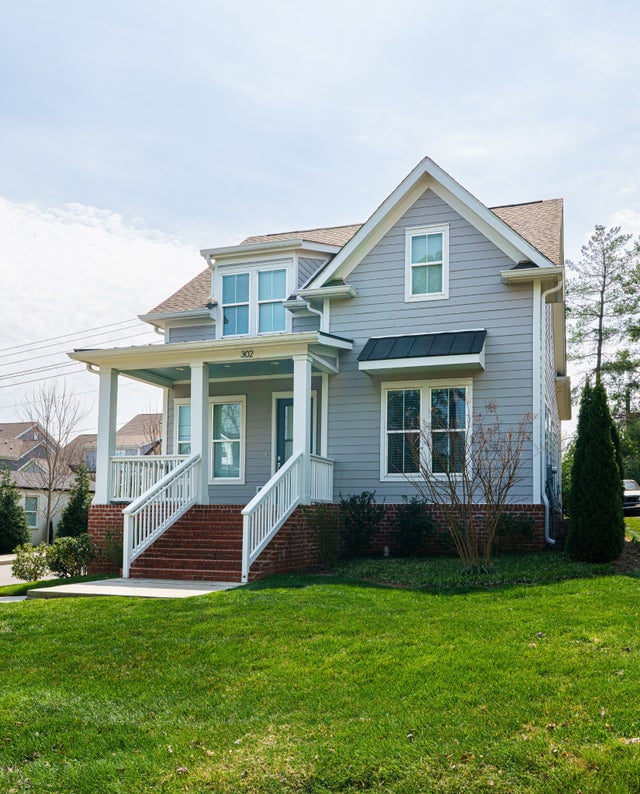
Similar Homes Nearby


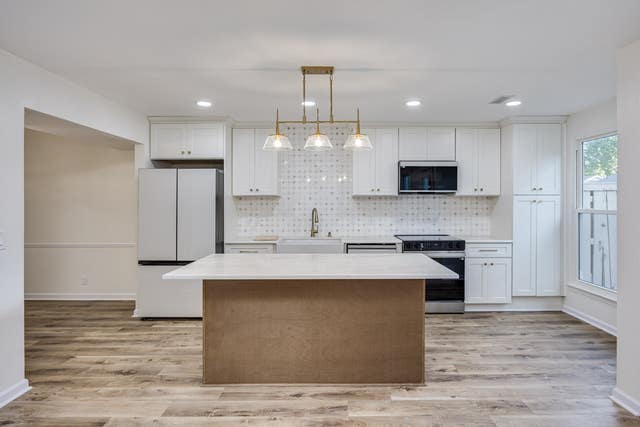
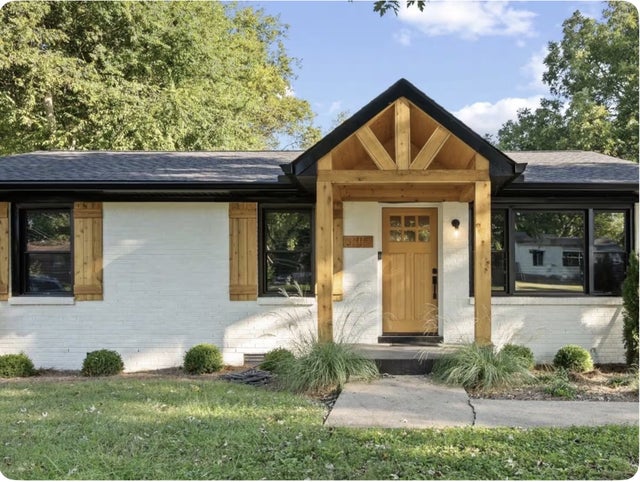
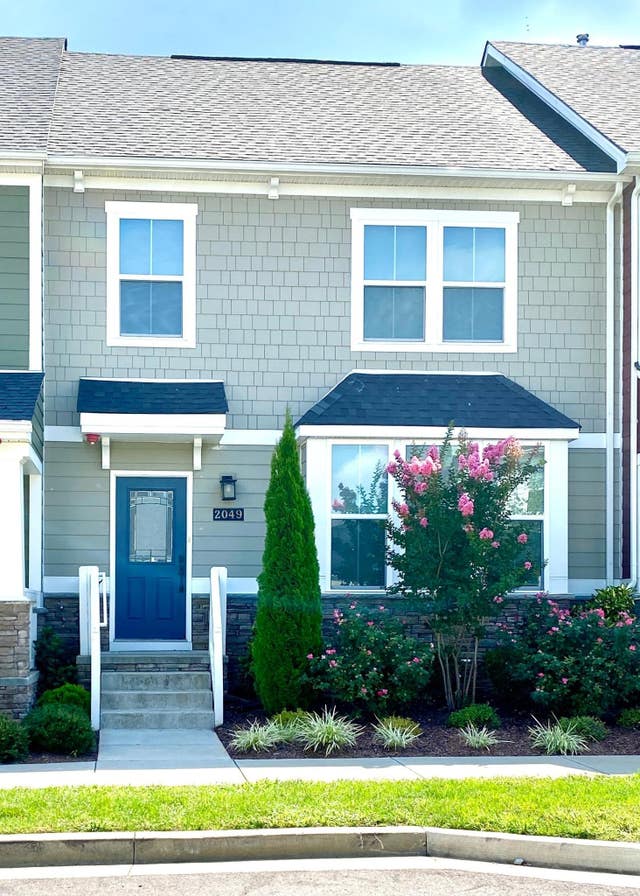
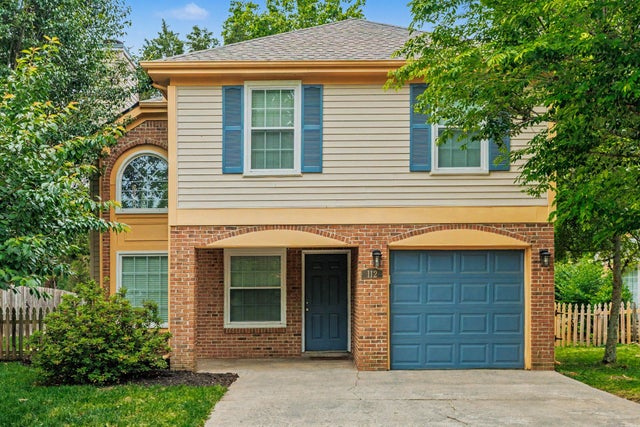
Similar Home Values
Comparable nearby listings and their asking prices.
| Address | Price | Beds | Baths | Sq Ft |
|---|---|---|---|---|
| 136 Boxwood Dr, Franklin, TN | $510,000 | 4 | 3 | 2,117 |
| 218 Boxwood Dr, Franklin, TN | $514,000 | 3 | 3 | 2,096 |
| 118 Boxwood Dr, Franklin, TN | $518,500 | 4 | 3 | 2,117 |
| 304 Scruggs Ave, Franklin, TN | $519,900 | 3 | 1 | 1,026 |
| 2049 Oglethorpe Dr, Franklin, TN | $530,000 | 3 | 3 | 1,576 |
| 112 Meridian Ct, Franklin, TN | $535,000 | 3 | 3 | 1,598 |
Moving Cost Estimate
EXIT Agents in Franklin



Listing Courtesy: KKI Ventures, INC dba Marshall Reddick Real Estate - 6152340284
Last Updated: 2025-08-15