

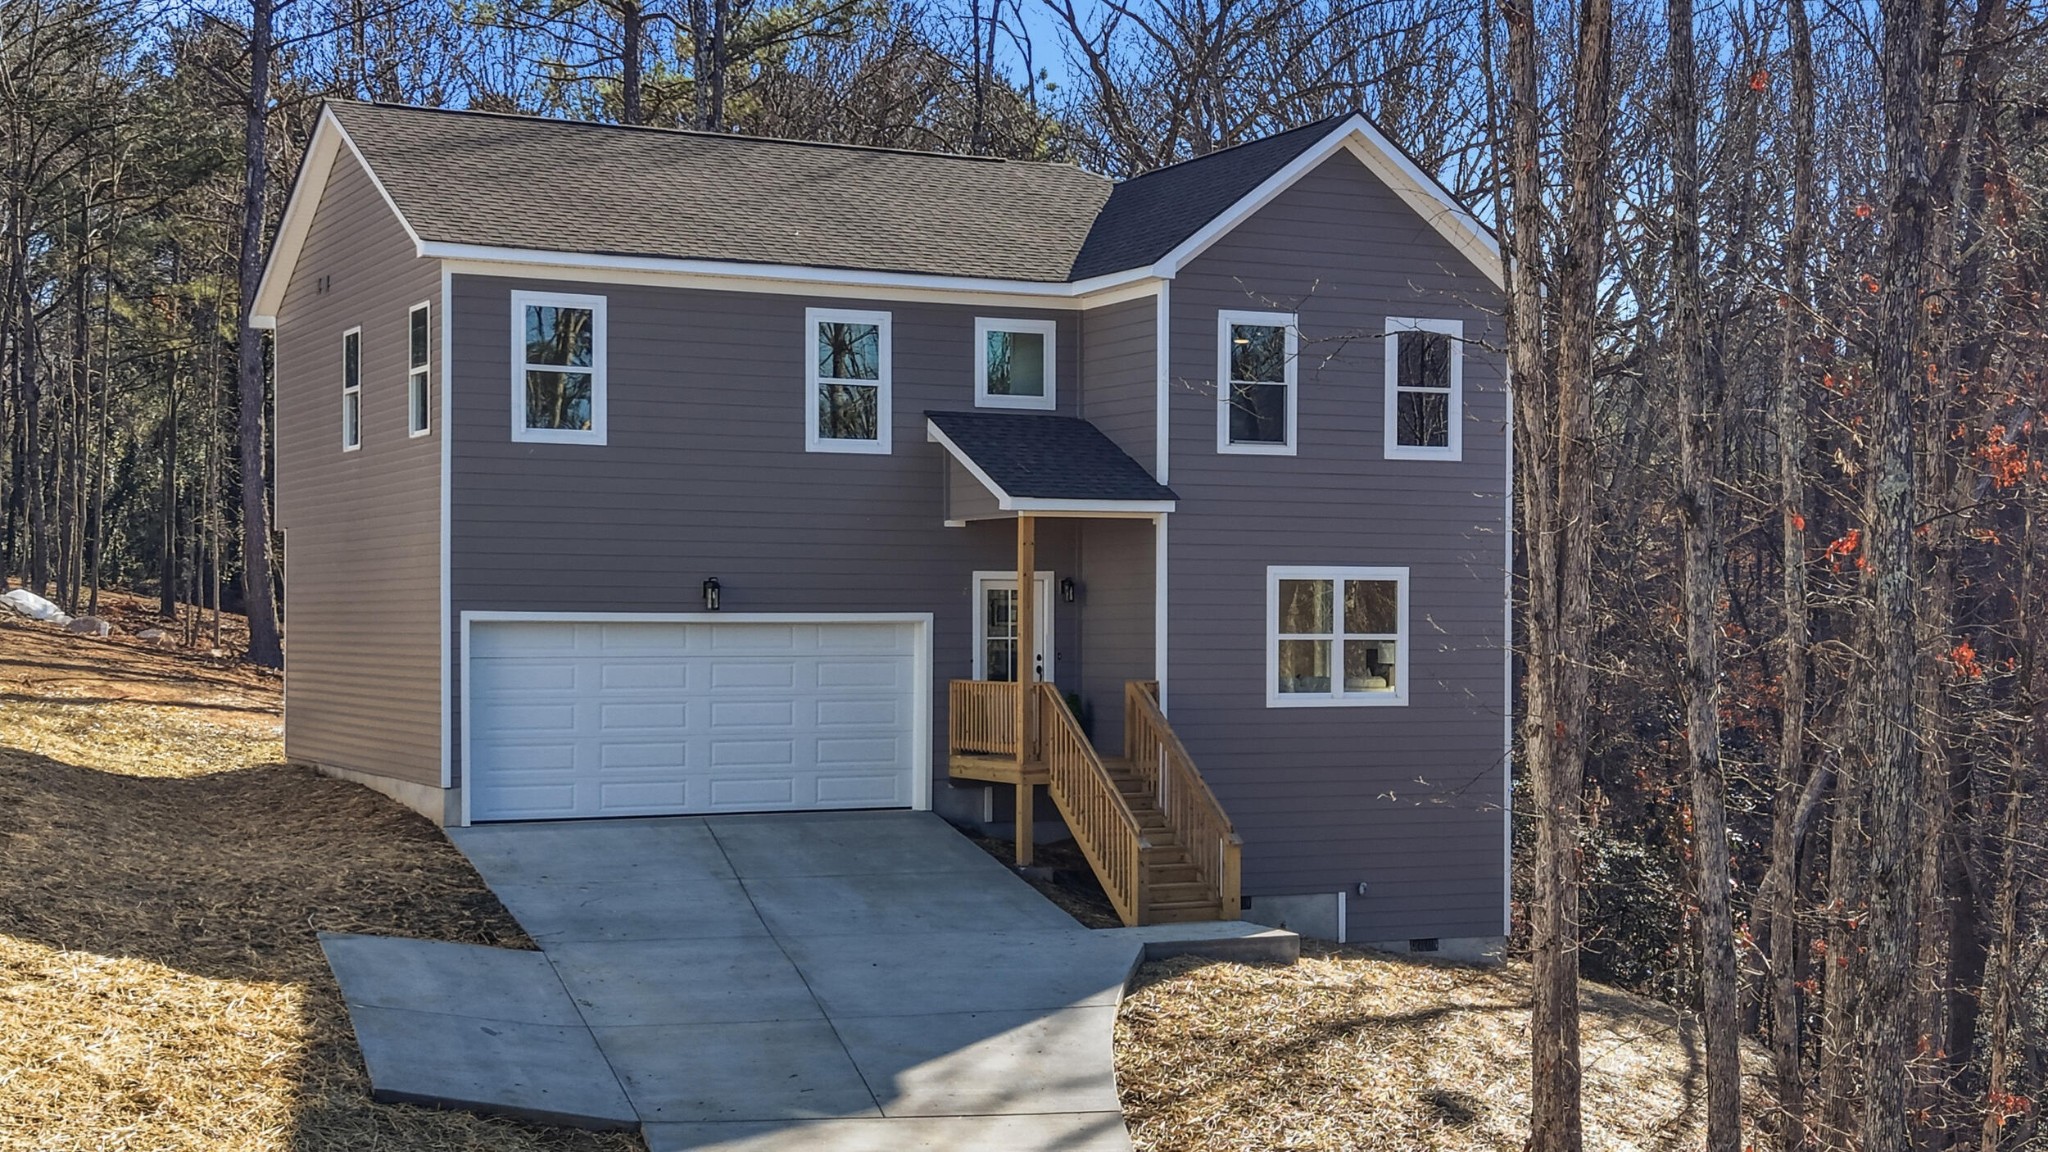
107 Jamestown Road, Harrison, TN 37341
None · Hamilton County
Key Facts
Description
Experience this stunning brand-new construction set on a private, wooded 0.76-acre lot in a desirable Chattanooga location. Offering 1,964 square feet of thoughtfully planned living space, this 3-bedroom, 2.5-bath home blends modern design, quality craftsmanship, and everyday comfort—perfect for buyers looking for space, style, and privacy. The open-concept main level is designed for both entertaining and relaxed living, featuring granite countertops, a bright breakfast nook, hardwood and tile flooring, and a warm, inviting fireplace that anchors the living area. The seamless flow between the kitchen, dining, and living spaces makes hosting family and friends effortless. Upstairs, the spacious primary suite serves as a true retreat with a walk-in closet and double vanity, while two additional bedrooms provide flexibility for guests, home offices, or growing households. Thoughtful finishes and neutral tones throughout create a move-in-ready feel that will appeal to a wide range of buyers. Outdoor living is just as impressive, with a deck, patio, and porch overlooking the gently sloping, wooded lot—ideal for morning coffee, evening relaxation, or future outdoor enhancements. Additional highlights include durable fiber cement siding, a 2-car attached garage, public water, septic system, underground utilities, and the added confidence of a builder's warranty. Conveniently located near TN-153, this home offers easy access to shopping, dining, schools, and commuter routes while still providing a peaceful, tucked-away setting. A fantastic opportunity for agents to show a brand-new home that truly checks all the boxes—schedule your private showing today!
Property Information
Property Type
Residential
Sub-Type
Single Family Residence
Year Built
2025
Stories
2
Living Area
1,964 sq ft
Lot Size
0.76 acres
Lot Dimensions
32999.10c sf
Garage Spaces
2
Parking Spaces
2
Days on Market
125
MLS® Listing#
3093283
Property Features
Interior
Appliances
Cooling
Heating
Flooring
Parking
Laundry
Patio
Lot Features
Construction
Foundation
Roof
Security
Utilities
Sewer
Water Source
Rooms
- Kitchen
- Master Bathroom
Schools
- Elementary:
- Harrison Elementary School
- Middle:
- Brown Middle School
- High:
- Central High School
Financial Details
HOA
None
Annual Taxes
$112
Parcel Number
111M C 001.05
Directions
From downtown Chattanooga, take TN-153 North, merge onto TN-58 North toward Harrison, turn left onto Champion Road, then turn right onto Jamestown Road and continue to 107 Jamestown Rd, Chattanooga, TN 37416.
Affordability Calculator
$79,980
Estimated monthly payment
$2,128/mo
Principal $319,920 · Est. interest $446,317 over 30 yrs
Neighborhood Market Statistics
How this home compares to active listings in Harrison, TN
- $470,968
- Median Listing Price
- 79
- Median Days on Market
- 2,218
- Median Sq Ft
- $202
- Median Price / Sq Ft
- 124
- Active Listings
- This home’s price is 15% below the area median.
- Its price per sq ft is 1% above the area median.
Market statistics compiled from active EXIT Realty® and MLS listings in Harrison, TN.
Location

Points of Interest in Harrison, TN
Showing the Harrison area map.
Nearby Schools
Brown Middle School
Secondary · 1.5 mi away
Harrison Elementary School
Elementary · 1.5 mi away
Central High School
Secondary · 1.7 mi away
Lakeside Elementary School
Elementary · 1.8 mi away
Lakeside Park
School · 1.9 mi away
Washington School
School · 2.2 mi away
Big Ridge Elementary School
Elementary · 2.9 mi away
Hamilton County Government Education Department
School · 2.9 mi away
Hillcrest Elementary School
Elementary · 3.5 mi away
Tyner Middle Academy
School · 3.7 mi away
Tyner Academy
School · 3.7 mi away
Silverdale Baptist Academy
School · 3.9 mi away
Bess T Shepherd Elementary School
Elementary · 4.0 mi away
Hunter Middle School
Elementary · 4.1 mi away
Wallace A. Smith Elementary
Elementary · 4.2 mi away
Hamilton County Collegiate High at Chattanooga State
Secondary · 4.2 mi away
Stem School
Secondary · 4.2 mi away
Hixson Middle School
Secondary · 4.3 mi away
Hixson High School
Secondary · 4.3 mi away
Family Christian Academy
School · 4.3 mi away
Commute Calculator
Nearby Homes


Similar Homes Nearby


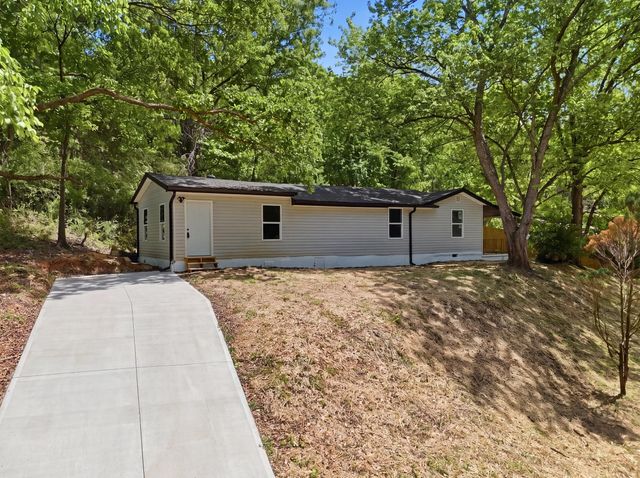


Similar Home Values
Comparable nearby listings and their asking prices.
| Address | Price | Beds | Baths | Sq Ft |
|---|---|---|---|---|
| 6673 Harrison Heights Drive, Harrison, TN | $285,000 | 3 | 2 | 1,839 |
| 6426 Spadewood Lane, Harrison, TN | $285,000 | 3 | 2 | 1,396 |
| 6209 Massengale Hollow Road, Harrison, TN | $287,900 | 3 | 2 | 1,450 |
| 6117 Pythian Road, Harrison, TN | $294,000 | 2 | 2 | 1,596 |
| 6117 Pythian Road, Harrison, TN | $294,000 | 2 | 2 | 1,596 |
| 7235 Hydrus Drive, Harrison, TN | $295,000 | 3 | 2 | 1,082 |
Moving Cost Estimate
EXIT Agents in Harrison



Last Updated: 2026-01-14