

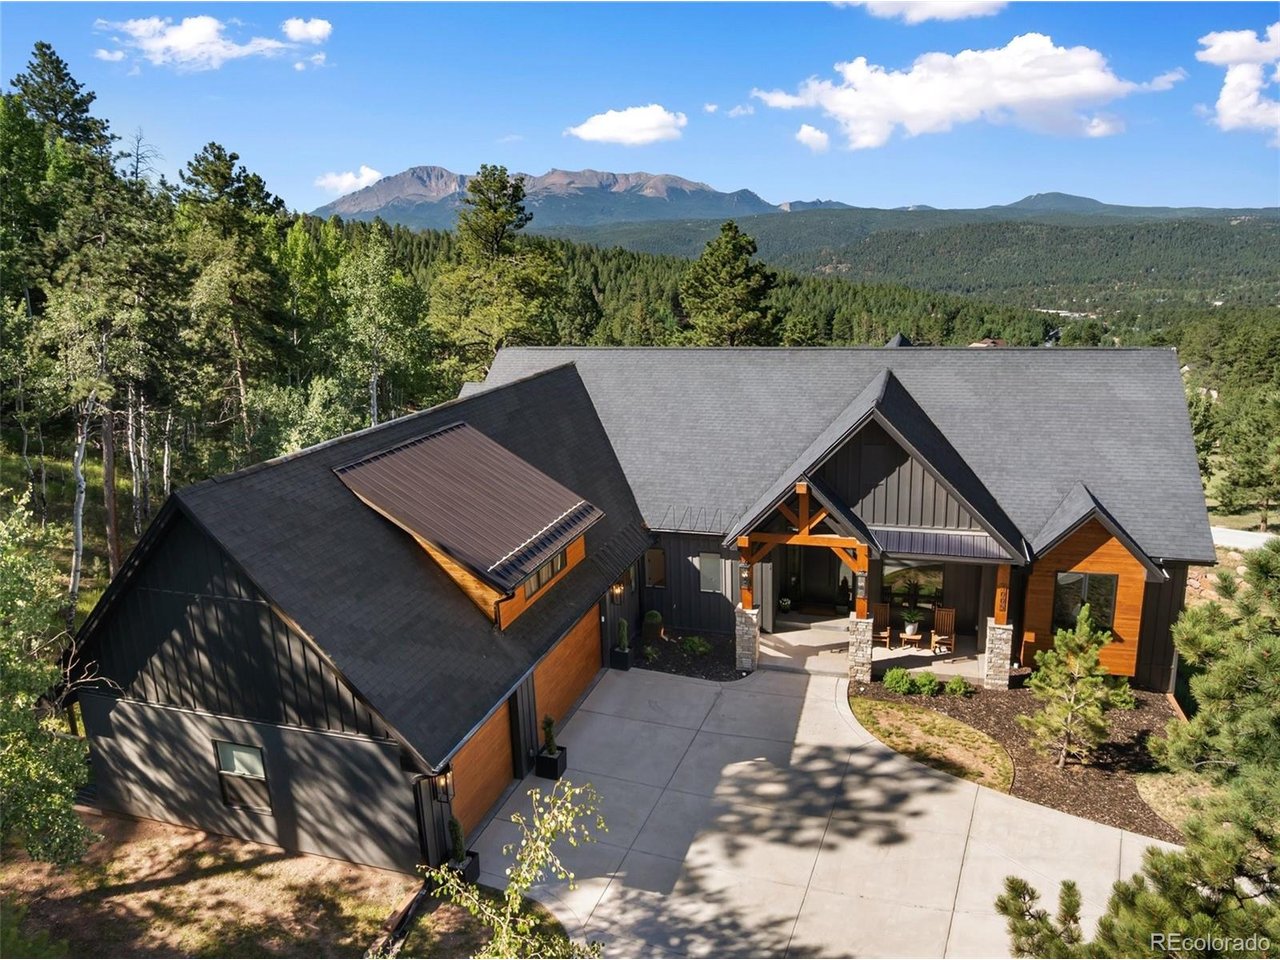
1005 Locklin Way, Woodland Park, CO 80863
Paradise of Colorado · Teller County
Key Facts
Description
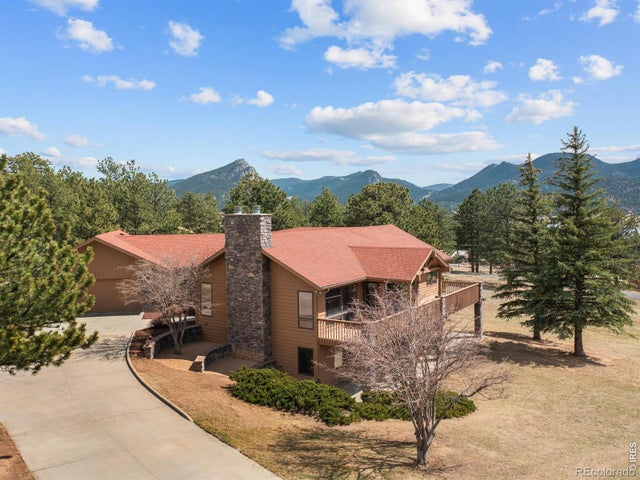
Welcome to your front-row seat to the Rockies. Perched on a premium 1.77-acre lot filled with towering pines and golden aspens, this 5,898-square-foot mountain ranch estate offers a rare combination of grand scale and thoughtful, main-level living. With unobstructed, panoramic views of Pikes Peak and direct access to the National Forest, this is a property designed for those who want the wilderness at their doorstep without sacrificing luxury. The heart of the home is a chef's kitchen that's as functional as it is beautiful, featuring a premium Wolf range, dual dishwashers, custom cabinetry, and wide-plank French oak flooring. The layout flows effortlessly into a grand living room defined by vaulted ceilings and a custom slate fireplace. Three expansive sliding glass door systems frame the mountains like living art, blurring the lines between indoors and out. Step through them onto a massive covered deck-complete with a second fireplace and built-in TV wall-to enjoy Colorado's famous golden sunsets. The main level is designed for ease, hosting a luxurious primary suite retreat and two versatile rooms that easily transition between dedicated offices or quiet guest spaces. Downstairs, the walkout lower level serves as the ultimate guest retreat or entertainment hub. It's a space that breathes, catching cool mountain breezes through large windows. It features an expansive recreation room, a full wet bar with a full-sized refrigerator, and a dedicated media area. Accommodations include a massive custom bunk room and additional view-filled bedrooms that can easily adapt into a home gym or art studio. Outside, the lower deck is reinforced and prepped for a hot tub, leading to a fenced dog run and immediate access to miles of trails. While you'll feel worlds away, you're only 20 minutes from Colorado Springs and a scenic drive from world-class skiing in Breckenridge. This is mountain living, elevated! Copy/Paste Tour: https://youtu.be/o6lkIZETHYs
Property Information
Property Type
Residential
Sub-Type
Single Family Residence
Style
Chalet
Year Built
2021
Living Area
5,898 sq ft
Lot Size
1.77 acres
Garage Spaces
3
Days on Market
1
MLS® Listing#
3073365
Property Features
Interior
Exterior
Appliances
Cooling
Heating
Fireplace
Basement
Parking
Patio
Fencing
Lot Features
Construction
Roof
Windows
Security
Utilities
Sewer
Water Source
Rooms
- Basement
- Main
- Bedroom 2Main
- Bedroom 3Basement
- Bedroom 4Basement
- Bedroom 5Basement
- Dining RoomMain
- Family RoomBasement
- KitchenMain
- Living RoomMain
Schools
- Elementary:
- Gateway
- Middle:
- Woodland Park
- High:
- Woodland Park
Financial Details
HOA
None
Annual Taxes
$10,512
Tax year 2025
Directions
From Highway 24 turn East onto Paradise Cir then head East on Majestic Parkway, then at the roundabout head onto Spacious Skies Dr and a right on Locklin. The home will be on your right.
Affordability Calculator
$359,000
Estimated monthly payment
$9,554/mo
Principal $1,436,000 · Est. interest $2,003,348 over 30 yrs
Neighborhood Market Statistics
How this home compares to active listings in Woodland Park, CO
- $690,058
- Median Listing Price
- 71
- Median Days on Market
- 1,842
- Median Sq Ft
- $377
- Median Price / Sq Ft
- 716
- Active Listings
- This home’s price is 160% above the area median.
- Its price per sq ft is 19% below the area median.
Market statistics compiled from active EXIT Realty® and MLS listings in Woodland Park, CO.
Location

Points of Interest in Woodland Park, CO
Showing the Woodland Park area map.
Nearby Schools
Woodland Park High School
Secondary · 0.6 mi away
Gateway Elementary School
Elementary · 0.6 mi away
Kid City USA - Forest Edge
School · 0.7 mi away
Kid City USA - Woodland Park
School · 0.7 mi away
Peak Childrens Academy
School · 0.7 mi away
Columbine Elementary School
Elementary · 1.2 mi away
Colorado Springs Christian School
School · 2.3 mi away
Ute Pass Elementary School
Elementary · 5.5 mi away
Summit Elementary School
Elementary · 6.6 mi away
Champions at Douglass Valley Elementary
Elementary · 9.0 mi away
Douglass Valley Elementary School
Elementary · 9.0 mi away
Woodmen Roberts Elementary School
Elementary · 9.4 mi away
Wilson Christian Preschool
School · 10.1 mi away
Air Academy High School
Secondary · 10.3 mi away
Trailblazer Elementary School
Elementary · 10.4 mi away
Real Red Riding Hoods
School · 10.5 mi away
Chipeta Elementary School
Elementary · 10.6 mi away
Palmer Lake Elementary School
Elementary · 10.8 mi away
St Peter Catholic
School · 10.9 mi away
Grace Best Elementary School
Elementary · 11.0 mi away
Commute Calculator
Nearby Homes

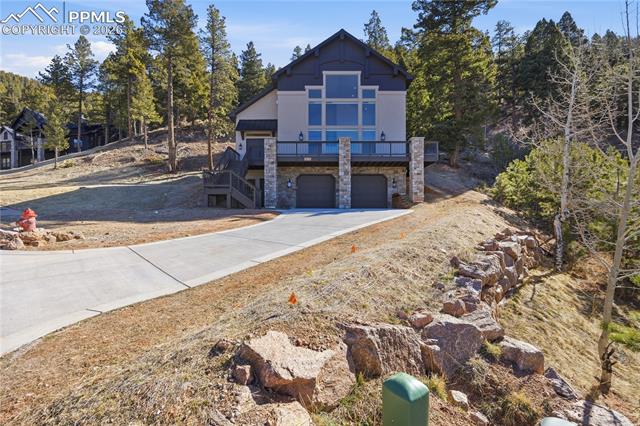

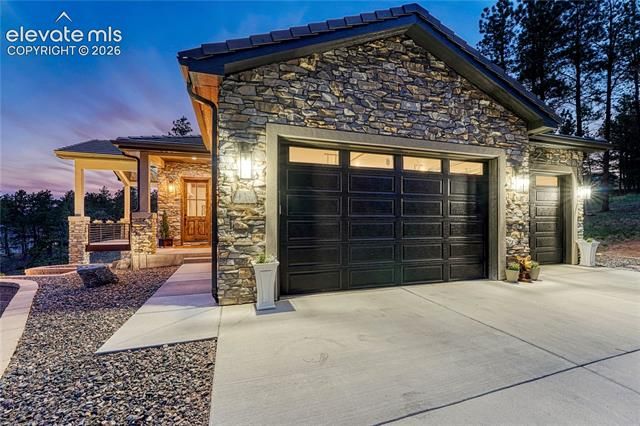


Similar Homes Nearby

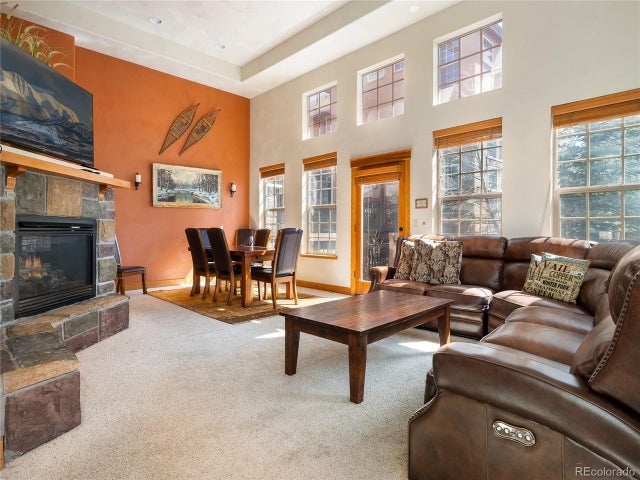



Similar Home Values
Comparable nearby listings and their asking prices.
| Address | Price | Beds | Baths | Sq Ft |
|---|---|---|---|---|
| 509 Red Quill Way, Winter Park, CO | $1,295,000 | 4 | 5 | 2,360 |
| 509 Red Quill Way, Winter Park, CO | $1,295,000 | 4 | 5 | 2,360 |
| 9 Arapahoe Street, Woodland Park, CO | $1,298,900 | 4 | 4 | 3,626 |
| 650 Summit Drive, Estes Park, CO | $1,299,000 | 4 | 4 | 3,574 |
| 650 Summit Dr, Estes Park, CO | $1,299,000 | 4 | 4 | 3,574 |
| 600 Landers St, Estes Park, CO | $1,299,000 | 4 | 4 | 3,751 |


