

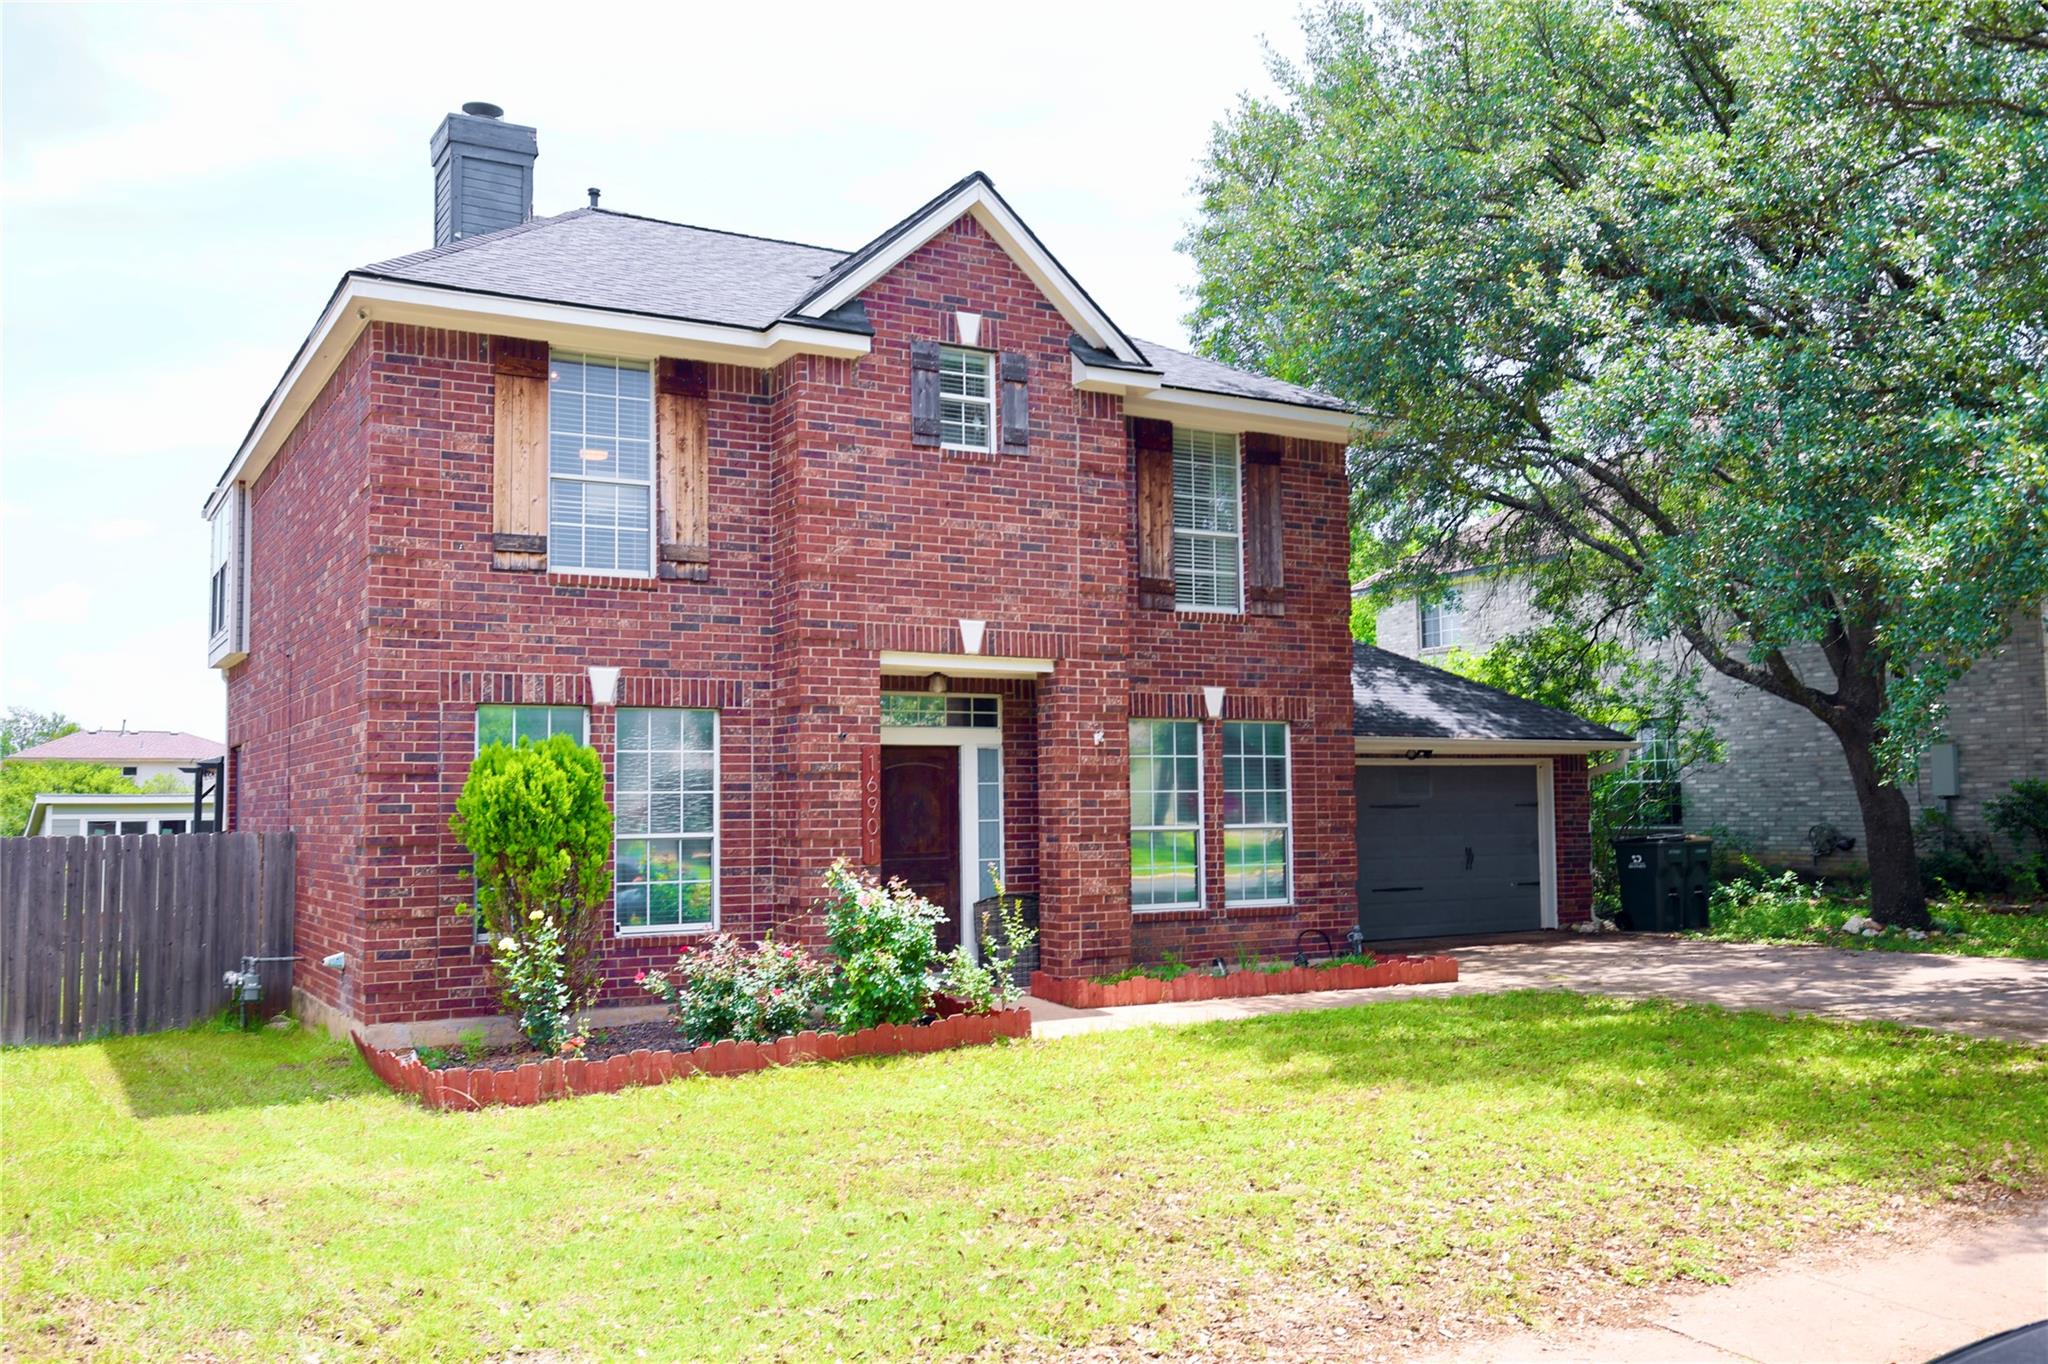
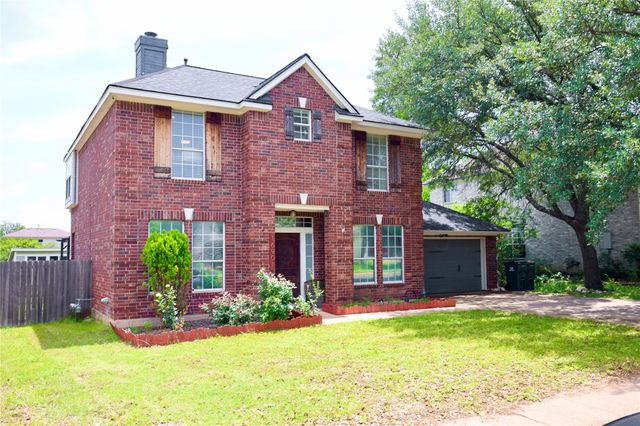
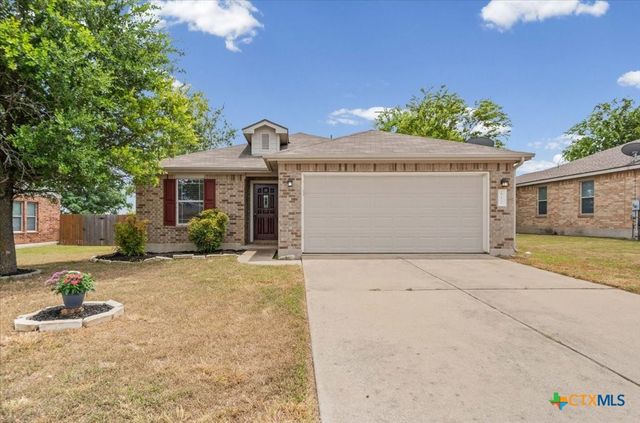
16901 Stockton DR, Leander, TX 78641
Block House Crk Ph E Sec 614 · Williamson County
Key Facts
Description
Both floors are designed to feel natural and open. Two living areas are divided by a stunning see-through fireplace, visible and functional from both sides. The formal dining room impresses with classic wainscoting and a chandelier that anchors the space with elegance. The primary suite is a true retreat. The en suite bathroom features a beautifully finished walk-in shower with pebble flooring, adding a spa-like texture. The secondary full bathroom brings its own wow factor with a freestanding jetted tub, the kind of feature that turns an ordinary bathroom into something buyers remember. A built-in second-floor laundry chute makes laundry day a little easier for the whole household. Out back, the lot opens up into a generous yard with no rear neighbors. A new deck with an arbor covered picnic table, a shed for extra storage, and direct garage access from the backyard connects to a workspace with shelving and cabinets for tools, hobbies, or crafts. This property is HOA exempt, a rare distinction in a neighborhood where most homes are subject to association rules and fees. Located in Leander ISD with Block House Creek Elementary less than a mile away, Knox Wiley Middle just over a mile, and Rouse High School about a mile and a half from your front door. Come see the layout in person. It is one of those homes that makes more sense once you walk it.
Property Information
Property Type
Residential
Sub-Type
Single Family Residence
Year Built
1990
Living Area
1,986 sq ft
Lot Size
0.18 acres
Garage Spaces
2
Parking Spaces
4
Ownership
Fee-Simple
Days on Market
64
MLS® Listing#
3062588
Property Features
Interior
Appliances
Cooling
Heating
Flooring
Fireplace
Pool
Parking
Laundry
Patio
Fencing
Lot Features
Construction
Foundation
Roof
Security
Other Structures
Community
Utilities
Sewer
Water Source
Schools
- Elementary:
- Block House
- Middle:
- Knox Wiley
- High:
- Rouse
Financial Details
HOA
None
Annual Taxes
$8,900
Tax year 2026
Assessed Value
$400,144
Parcel Number
17W3098E614D47E006
Directions
From 183 Frontage North, take Scottsdale Dr West or left; Turn right on Blockhouse Dr and follow to Black Kettle Dr; Turn left to Stockton Dr
Affordability Calculator
$72,000
Estimated monthly payment
$1,916/mo
Principal $288,000 · Est. interest $401,786 over 30 yrs
Neighborhood Market Statistics
How this home compares to active listings in Leander, TX
- $548,594
- Median Listing Price
- 65
- Median Days on Market
- 2,723
- Median Sq Ft
- $210
- Median Price / Sq Ft
- 759
- Active Listings
- This home’s price is 34% below the area median.
- Its price per sq ft is 14% below the area median.
Market statistics compiled from active EXIT Realty® and MLS listings in Leander, TX.
Location

Points of Interest in Leander, TX
Showing the Leander area map.
Nearby Schools
Block House Creek Elementary School
Elementary · 0.9 mi away
Pleasant Hill Elementary School
Elementary · 0.9 mi away
Creative World School
Elementary · 1.1 mi away
Goddard School
School · 1.1 mi away
Wiley Middle School
Secondary · 1.1 mi away
Rouse High School
Secondary · 1.4 mi away
Founders Classical Academy of Leander
School · 1.4 mi away
Apple Blossom Center for Discovery
Elementary · 1.6 mi away
Pflugerville Montessori School
Elementary · 1.7 mi away
Sapientia Montessori School
Elementary · 1.7 mi away
Leander High School
Secondary · 1.8 mi away
Abacus School of Austin - Crystal Falls
Elementary · 2.0 mi away
Stiles Middle School
Elementary · 2.0 mi away
Cedar Park Montessori
Elementary · 2.1 mi away
Monta Jane Akin Elementary
Elementary · 2.1 mi away
Giddens Elementary Pta
Elementary · 2.3 mi away
The Prep School of Journey Parkway
School · 2.3 mi away
Leander Middle School
Secondary · 2.3 mi away
The Studio Cedar Park
School · 2.3 mi away
Leander Independent School District
Elementary · 2.4 mi away
Commute Calculator
Nearby Homes

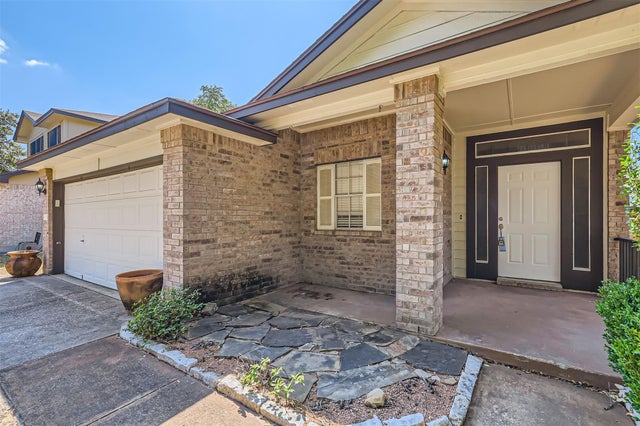
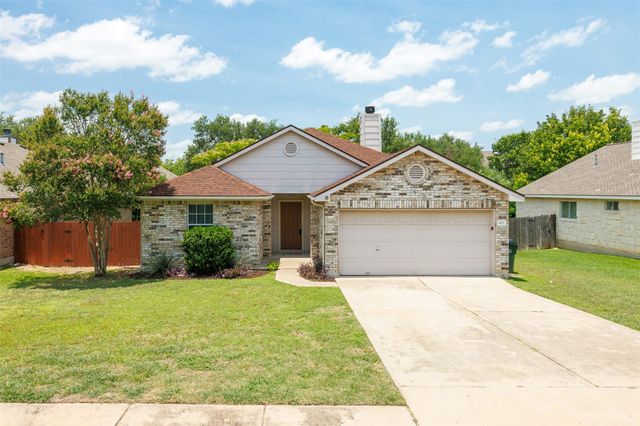
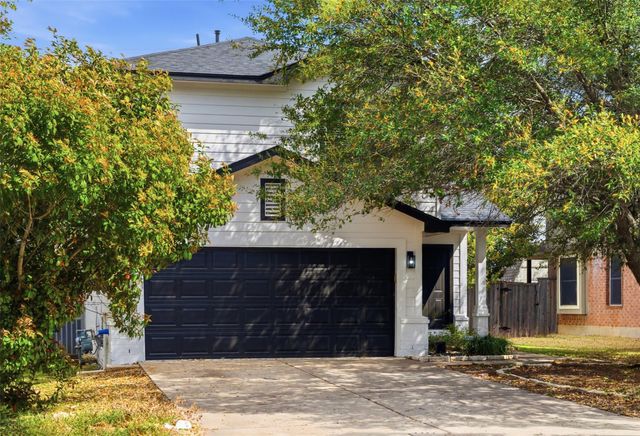
Similar Homes Nearby
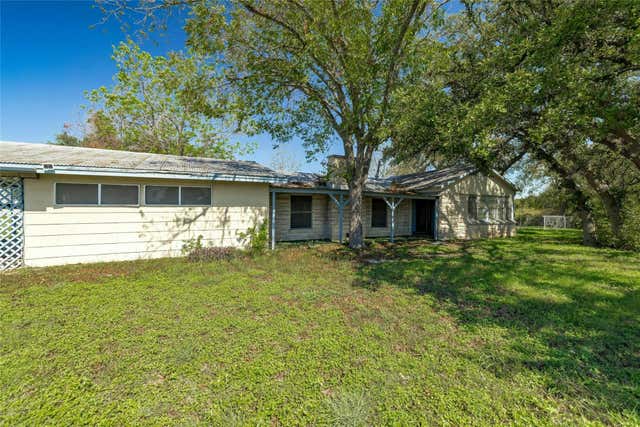
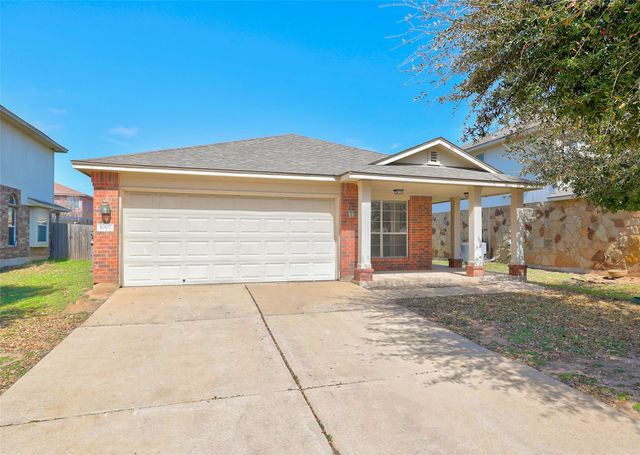


Similar Home Values
Comparable nearby listings and their asking prices.
| Address | Price | Beds | Baths | Sq Ft |
|---|---|---|---|---|
| 14380 W Hero Way, Leander, TX | $265,000 | 3 | 2 | 2,388 |
| 1007 Aiken DR, Leander, TX | $265,000 | 3 | 2 | 1,389 |
| 610 Sherry Drive, Leander, TX | $269,000 | 3 | 2 | 1,260 |
| 610 Sherry DR, Leander, TX | $269,000 | 3 | 2 | 1,260 |
| 407 MCCARTHUR DR, Leander, TX | $270,000 | 3 | 2 | 1,405 |
| 444 S Brook DR, Leander, TX | $279,000 | 3 | 3 | 1,248 |
Moving Cost Estimate
EXIT Agents in Leander


Listing Courtesy: All City Real Estate Ltd. Co - (512) 436-0711
Last Updated: 2026-05-11