

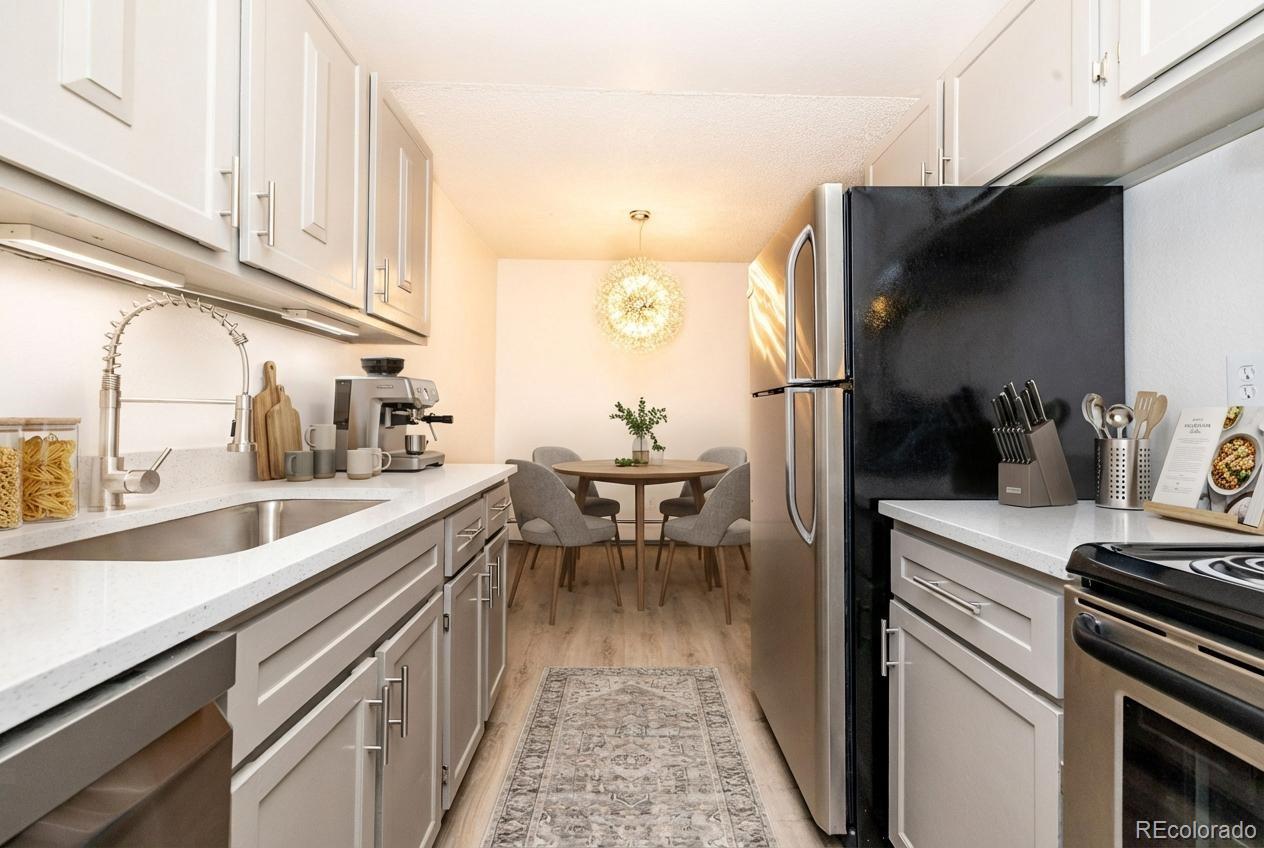
1350 Golden Circle 302, Golden, CO 80401
Golden Ridge · Jefferson County
Key Facts
Description
Top-floor living in the heart of Golden. Welcome to 1350 Golden Circle #302, a clean, move-in-ready 2-bedroom, 1-bath condo offering privacy, comfort, and an unbeatable Colorado lifestyle. This top-floor unit features fresh interior paint, brand-new carpet, Luxury Vinyl Plank, and a very rare stacked washer and dryer included, making it truly turnkey. The open living space is bright and inviting, flowing seamlessly to your private deck—the perfect spot to enjoy morning coffee, fresh air, or unwind after a day in the foothills. Enjoy the peace and quiet off of your private courtyard view balcony, dustless hydronic radiant heat and climate-controlled interior walkways. The layout is functional and efficient, with two large bedrooms and a bathroom thoughtfully positioned for everyday living. Whether you’re a first-time buyer, downsizer, or investor, this home offers a neutral canvas that’s easy to enjoy as-is or personalize over time. Located in the desirable Golden Ridge community, residents enjoy an impressive lineup of amenities including an indoor-outdoor pool, a hot tub, a must see fitness center, pond, clubhouse, pool table and ping pong, volleyball courts, walking paths, open green space, and foothill views. The HOA provides low-maintenance living so you can spend more time doing what you love. Just minutes from Downtown Golden, the Colorado School of Mines, shopping, dining, and public transit, with quick access to I-70 for easy mountain adventures, and C470 and highway 6 for your downtown Denver commutes. Did we mention the proximity to Goldens premier trails and outdoor activities? Hiking, biking, skiing, and everything Colorado is known for are right outside your door. Top floor. Private deck. Fresh updates. Prime Golden location. This is one of those opportunities that checks all the boxes—schedule your showing and see why Golden Ridge continues to be one of Goldens most sought-after communities.
Property Information
Property Type
Residential
Sub-Type
Condominium
Year Built
1973
Living Area
800 sq ft
Lot Size
0.02 acres
Parking Spaces
1
Ownership
Individual
Days on Market
134
MLS® Listing#
3059772
Property Features
Interior
Exterior
Appliances
Heating
Flooring
Pool
Laundry
Patio
Construction
Roof
Sewer
Water Source
Rooms
- Main
- BedroomMain
- BedroomMain
- Dining RoomMain
- KitchenMain
- Living RoomMain
Schools
- Elementary:
- Shelton
- Middle:
- Bell
- High:
- Golden
Financial Details
HOA
$531 / Monthly
GRCA/LCM Property Management
Annual Taxes
$1,307
Tax year 2024
Parcel Number
4010101098
Directions
See numbers posted on the front of the buildings along with unit numbers. #302 is in building 1350 on the far left
Affordability Calculator
$55,000
Estimated monthly payment
$1,464/mo
Principal $220,000 · Est. interest $306,920 over 30 yrs
Neighborhood Market Statistics
How this home compares to active listings in Golden, CO
- $912,821
- Median Listing Price
- 53
- Median Days on Market
- 2,450
- Median Sq Ft
- $380
- Median Price / Sq Ft
- 508
- Active Listings
- This home’s price is 70% below the area median.
- Its price per sq ft is 10% below the area median.
Market statistics compiled from active EXIT Realty® and MLS listings in Golden, CO.
Location

Points of Interest in Golden, CO
Showing the Golden area map.
Nearby Schools
Shelton Elementary School
Elementary · 0.3 mi away
Schools Public
Elementary · 1.0 mi away
Connections Learning Center
School · 1.0 mi away
Bell Middle School
Secondary · 1.0 mi away
Free Horizon Montessori School
Elementary · 1.0 mi away
LOTUS Education Institute
School · 1.2 mi away
Golden High School
Secondary · 1.3 mi away
South Table Mountain Preschool
School · 1.4 mi away
Free Horizon Montessori
Elementary · 1.7 mi away
Alpha Tau Omega Fraternity
School · 1.8 mi away
Mines
School · 2.0 mi away
Montessori School of Golden
Elementary · 2.5 mi away
Jeffco Public Schools
Secondary · 2.6 mi away
Kyffin Elementary School
Elementary · 2.7 mi away
Mitchell Elementary School
Elementary · 2.9 mi away
McLain Community High School
Secondary · 3.1 mi away
Long View High School
Secondary · 3.1 mi away
Welchester Elementary School
Elementary · 3.5 mi away
Compass Montessori School
Elementary · 3.6 mi away
Foothills Elementary School
Elementary · 3.6 mi away
Commute Calculator
Nearby Homes




Similar Homes Nearby



Similar Home Values
Comparable nearby listings and their asking prices.
| Address | Price | Beds | Baths | Sq Ft |
|---|---|---|---|---|
| 306 Olde Carter Lake Rd, Golden, CO | $200,000 | 1 | — | 252 |
| 306 Olde Carter Lake Road, Golden, CO | $200,000 | 1 | — | 252 |
| 16359 W 10th Avenue X6, Golden, CO | $200,000 | 2 | 1 | 773 |
| 16359 W 10th Ave X6, Golden, CO | $200,000 | 2 | 1 | 773 |
| 1250 Golden Circle 409, Golden, CO | $205,000 | 1 | 1 | 600 |
| 1250 Golden Cir 409, Golden, CO | $205,000 | 1 | 1 | 600 |
Moving Cost Estimate
EXIT Agents in Golden


Listing Courtesy: eXp Realty, LLC - erik@homewithimpact.com,720-466-3593
This publication is designed to provide information with regard to the subject matter covered. It is displayed with the understanding that the publisher and authors are not engaged in rendering real estate, legal, accounting, tax, or other professional services and that the publisher and authors are not offering such advice in this publication. If real estate, legal, or other expert assistance is required, the services of a competent, professional person should be sought. The information contained in this publication is subject to change without notice. METROLIST, INC., DBA RECOLORADO MAKES NO WARRANTY OF ANY KIND WITH REGARD TO THIS MATERIAL, INCLUDING, BUT NOT LIMITED TO, THE IMPLIED WARRANTIES OF MERCHANTABILITY AND FITNESS FOR A PARTICULAR PURPOSE. METROLIST, INC., DBA RECOLORADO SHALL NOT BE LIABLE FOR ERRORS CONTAINED HEREIN OR FOR ANY DAMAGES IN CONNECTION WITH THE FURNISHING, PERFORMANCE, OR USE OF THIS MATERIAL.
PUBLISHER'S NOTICE: All real estate advertised herein is subject to the Federal Fair Housing Act and the Colorado Fair Housing Act, which Acts make it illegal to make or publish any advertisement that indicates any preference, limitation, or discrimination based on race, color, religion, sex, handicap, familial status, or national origin.
METROLIST, INC., DBA RECOLORADO will not knowingly accept any advertising for real estate that is in violation of the law. All persons are hereby informed that all dwellings advertised are available on an equal opportunity basis.
Licensed in the state of Colorado
Data Terms of Use
The information contained in this publication is subject to change without notice. METROLIST, INC. MAKES NO WARRANTY OF ANY KIND WITH REGARD TO THIS MATERIAL, INCLUDING, BUT NOT LIMITED TO, THE IMPLIED WARRANTIES OF MERCHANTABILITY AND FITNESS FOR A PARTICULAR PURPOSE. METROLIST, INC. SHALL NOT BE LIABLE FOR ERRORS CONTAINED HEREIN OR FOR ANY DAMAGES IN CONNECTION WITH THE FURNISHING, PERFORMANCE, OR USE OF THIS MATERIAL.
 PUBLISHER'S NOTICE: All real estate advertised herein is subject to the Federal Fair Housing Act and the Colorado Fair Housing Act, which Acts make it illegal to make or publish any advertisement that indicates any preference, limitation, or discrimination based on race, color, religion, sex, handicap, familial status, or national origin.
METROLIST, INC. will not knowingly accept any advertising for real estate that is in violation of the law. All persons are hereby informed that all dwellings advertised are available on an equal opportunity basis.
©2017 METROLIST, INC. All Rights Reserved 7100 E. Belleview Ave. #110 Greenwood Village, CO 80111 USA
ALL RIGHTS RESERVED WORLDWIDE. No part of this publication may be reproduced, adapted, translated, stored in a retrieval system or transmitted in any form or by any means, electronic, mechanical, photocopying, recording, or otherwise, without the prior written permission of the publisher. The information contained herein including but not limited to all text, photographs, digital images, virtual tours, may be seeded and monitored for protection and tracking.