

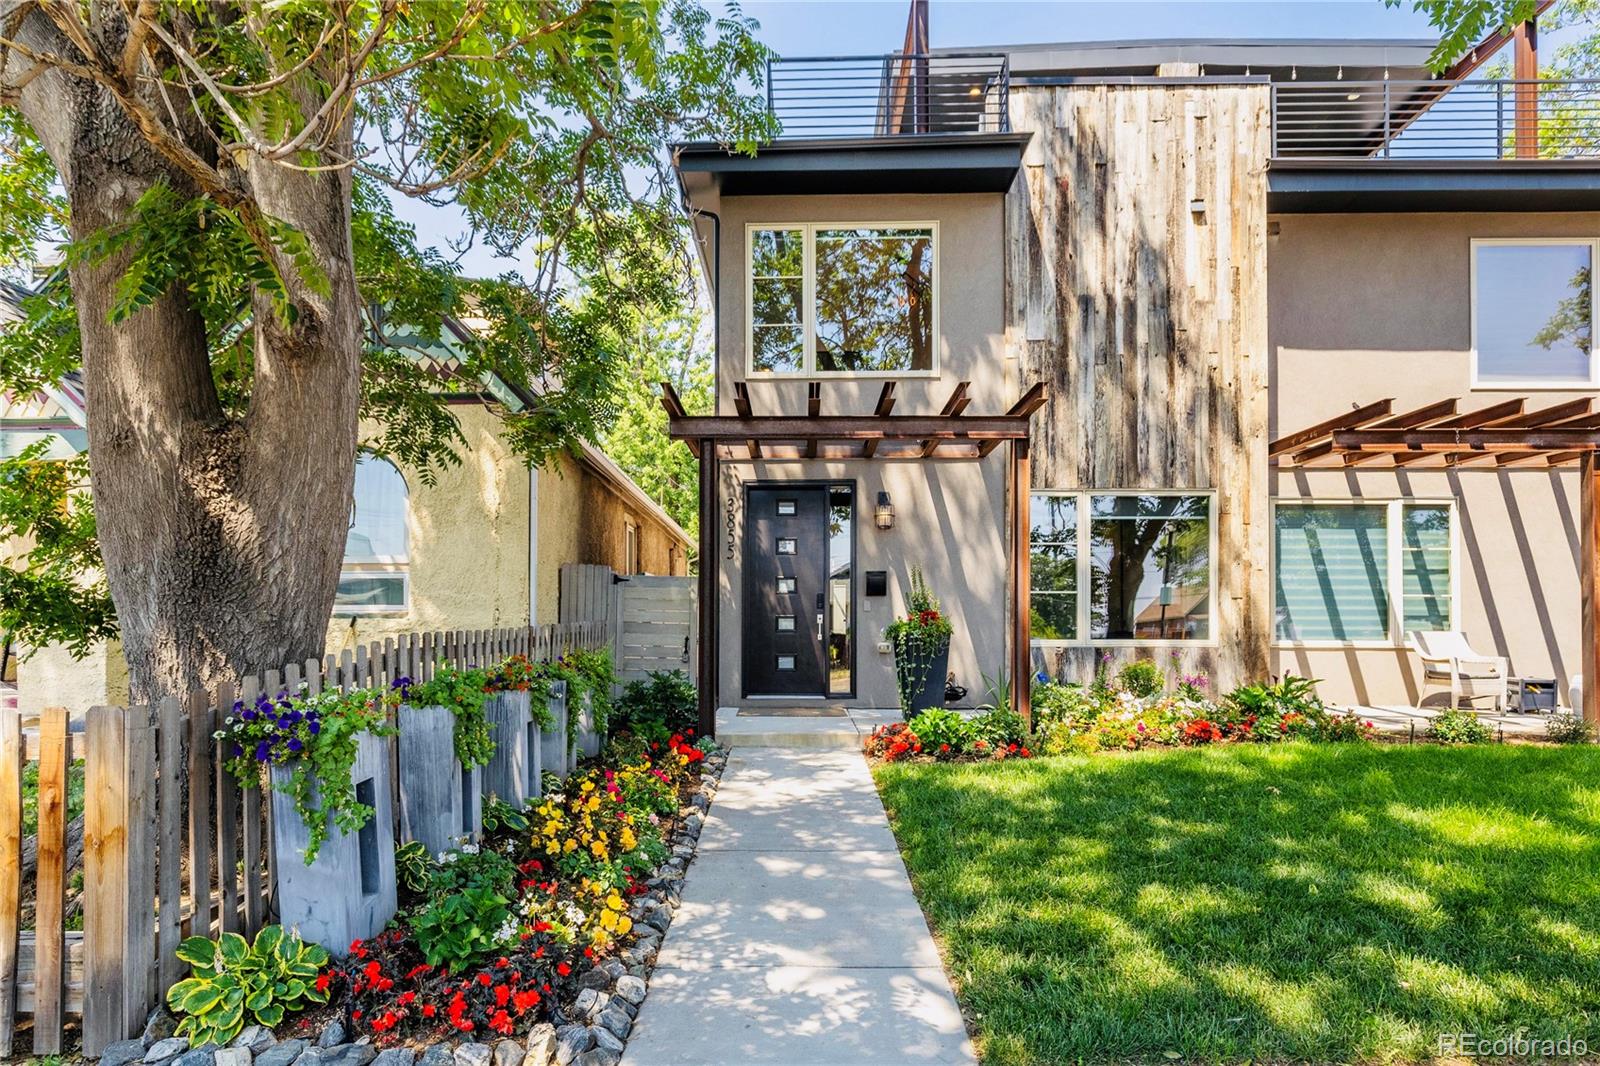
3855 Jason Street, Denver, CO 80211
Sunnyside · Denver County
Key Facts
Description
Some homes blend in. 3855 Jason Street was designed to stand out. Wrapped in walls of glass with soaring ceilings and exposed steel beams, this architecturally striking Sunnyside duplex offers 2,444 square feet of modern design that's anything but ordinary. The heart of the home is an expansive kitchen featuring quartz countertops, a generous island, stainless steel appliances, and a gas range. This area flows effortlessly into spacious living and dining areas anchored by a cozy fireplace. Whether you're hosting friends or enjoying a quiet evening at home, the layout was designed for both entertaining and everyday comfort. Upstairs, the primary suite feels like a private retreat with its own fireplace, while the third level offers incredible flexibility with a guest suite, a ¾ bath, a wet bar, and bonus living space. New 3M Heat and UV protection tint on all 3rd floor windows and sliding glass door keep that level nice and cool. Step outside to the rooftop deck and take in sweeping views of the downtown Denver skyline—the perfect backdrop for morning coffee, sunset cocktails, or watching fireworks light up the sky. Outside, the low-maintenance turf backyard makes weekends easy. The detached two-car garage includes lofted storage for bikes, skis, and all your Colorado gear. Location matters, and this one delivers! Tucked on one of Sunnyside's quieter streets with no through traffic from 38th Avenue, you're just two blocks from light rail, one block from the bike path into downtown, and less than a mile from LoHi's favorite restaurants, breweries, and coffee shops. Freshly prepared for its next owner, the home features new interior paint, new carpet, new main-level flooring, updated designer lighting, a freshly stained fence, and professionally refreshed landscaping—offering a truly move-in-ready opportunity in the heart of Sunnyside.
Property Information
Property Type
Residential
Sub-Type
Single Family Residence
Structure Type
Duplex
Year Built
2018
Living Area
2,444 sq ft
Lot Size
0.07 acres
Garage Spaces
2
Parking Spaces
2
Ownership
Individual
Zoning
U-TU-C
Days on Market
11
MLS® Listing#
3049954
Property Features
Interior
Exterior
Appliances
Cooling
Heating
Flooring
Fireplace
Parking
Patio
Fencing
Lot Features
Construction
Roof
Windows
Security
Utilities
Sewer
Water Source
Rooms
- 7 x 3Main
- 10 x 5Upper
- 8 x 4Upper
- 11 x 9Upper
- Bedroom11 x 13Upper
- Bedroom15 x 18Upper
- Bedroom11 x 14Upper
- Bonus Room14 x 8Upper
- Bonus Room10 x 11Main
- Dining Room9 x 18Main
- Kitchen9 x 18Main
- Laundry4 x 5Upper
- Living Room19 x 18Main
Schools
- Elementary:
- Trevista at Horace Mann
- Middle:
- Skinner
- High:
- North
Financial Details
HOA
None
Annual Taxes
$6,351
Tax year 2025
Parcel Number
2214-46-029
Directions
From 38th, go north on Kalamath, then right on 39th. Property is on the corner of 39th and Jason.
Affordability Calculator
$237,000
Estimated monthly payment
$6,307/mo
Principal $948,000 · Est. interest $1,322,544 over 30 yrs
Neighborhood Market Statistics
How this home compares to active listings in Denver, CO
- $526,901
- Median Listing Price
- 72
- Median Days on Market
- 1,334
- Median Sq Ft
- $369
- Median Price / Sq Ft
- 7,948
- Active Listings
- This home’s price is 125% above the area median.
- Its price per sq ft is 31% above the area median.
Market statistics compiled from active EXIT Realty® and MLS listings in Denver, CO.
Location

Points of Interest in Denver, CO
Showing the Denver area map.
Nearby Schools
Embark Education
Elementary · 0.3 mi away
Trevista at Horace Mann
Elementary · 0.3 mi away
Bryant-Webster Dual Language School
Elementary · 0.5 mi away
Denver Montessori Junior/Senior High School
Secondary · 0.6 mi away
Denver Online High School
Secondary · 0.6 mi away
Garden Place Academy
Elementary · 0.9 mi away
Academia Ana Marie Sandoval
Elementary · 0.9 mi away
Rocky Mountain Prep Sunnyside
Secondary · 0.9 mi away
Total Control University
School · 1.0 mi away
Denver Justice High School
Secondary · 1.0 mi away
Chic Studios - School of Makeup
Secondary · 1.2 mi away
Contemporary Learning Academy
School · 1.2 mi away
Academy of Urban Learning
School · 1.2 mi away
Aul Denver
Secondary · 1.2 mi away
University Preparatory Schools
School · 1.2 mi away
Crofton-Community Ed
Secondary · 1.2 mi away
Riseup Community School
Secondary · 1.2 mi away
Valdez Elementary School
Elementary · 1.3 mi away
Columbian Elementary School
Elementary · 1.3 mi away
Montessori Academy of Colorado
Elementary · 1.3 mi away
Commute Calculator
Nearby Homes

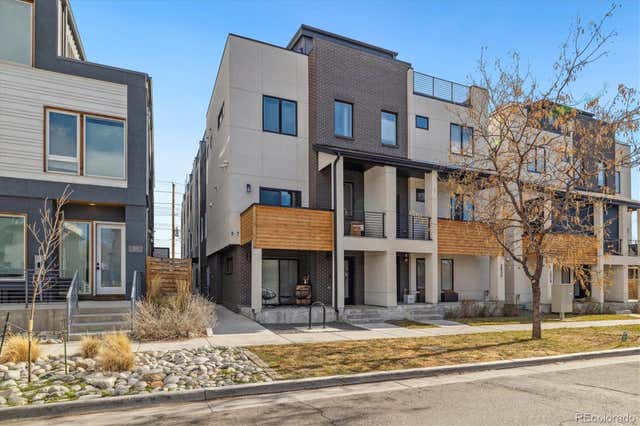
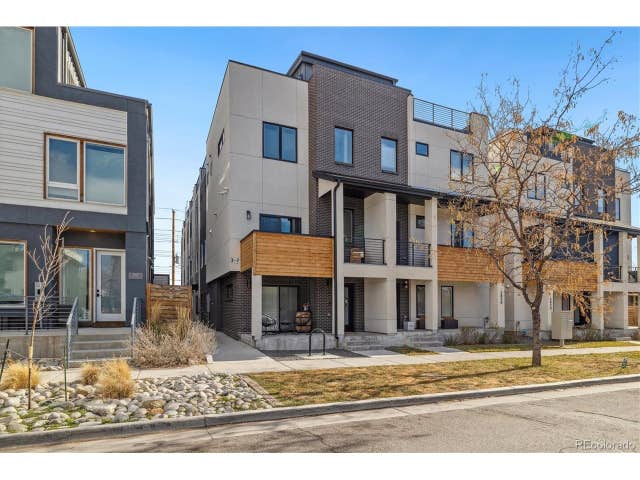


Similar Homes Nearby


Similar Home Values
Comparable nearby listings and their asking prices.
| Address | Price | Beds | Baths | Sq Ft |
|---|---|---|---|---|
| 638 S Lincoln Street, Denver, CO | $829,900 | 4 | 2 | 1,425 |
| 638 S Lincoln St, Denver, CO | $829,900 | 4 | 2 | 1,425 |
| 1265 S Grape St, Denver, CO | $829,900 | 4 | 3 | 2,395 |
| 1265 S Grape Street, Denver, CO | $829,900 | 4 | 3 | 2,395 |
| 576 S Grant Street, Denver, CO | $830,000 | 4 | 2 | 2,050 |
| 576 S Grant St, Denver, CO | $830,000 | 4 | 2 | 2,050 |
Moving Cost Estimate
EXIT Agents in Denver


Listing Courtesy: West and Main Homes Inc - athome@westandmain.com,303-709-7444
This publication is designed to provide information with regard to the subject matter covered. It is displayed with the understanding that the publisher and authors are not engaged in rendering real estate, legal, accounting, tax, or other professional services and that the publisher and authors are not offering such advice in this publication. If real estate, legal, or other expert assistance is required, the services of a competent, professional person should be sought. The information contained in this publication is subject to change without notice. METROLIST, INC., DBA RECOLORADO MAKES NO WARRANTY OF ANY KIND WITH REGARD TO THIS MATERIAL, INCLUDING, BUT NOT LIMITED TO, THE IMPLIED WARRANTIES OF MERCHANTABILITY AND FITNESS FOR A PARTICULAR PURPOSE. METROLIST, INC., DBA RECOLORADO SHALL NOT BE LIABLE FOR ERRORS CONTAINED HEREIN OR FOR ANY DAMAGES IN CONNECTION WITH THE FURNISHING, PERFORMANCE, OR USE OF THIS MATERIAL.
PUBLISHER'S NOTICE: All real estate advertised herein is subject to the Federal Fair Housing Act and the Colorado Fair Housing Act, which Acts make it illegal to make or publish any advertisement that indicates any preference, limitation, or discrimination based on race, color, religion, sex, handicap, familial status, or national origin.
METROLIST, INC., DBA RECOLORADO will not knowingly accept any advertising for real estate that is in violation of the law. All persons are hereby informed that all dwellings advertised are available on an equal opportunity basis.
Licensed in the state of Colorado
Data Terms of Use
The information contained in this publication is subject to change without notice. METROLIST, INC. MAKES NO WARRANTY OF ANY KIND WITH REGARD TO THIS MATERIAL, INCLUDING, BUT NOT LIMITED TO, THE IMPLIED WARRANTIES OF MERCHANTABILITY AND FITNESS FOR A PARTICULAR PURPOSE. METROLIST, INC. SHALL NOT BE LIABLE FOR ERRORS CONTAINED HEREIN OR FOR ANY DAMAGES IN CONNECTION WITH THE FURNISHING, PERFORMANCE, OR USE OF THIS MATERIAL.
 PUBLISHER'S NOTICE: All real estate advertised herein is subject to the Federal Fair Housing Act and the Colorado Fair Housing Act, which Acts make it illegal to make or publish any advertisement that indicates any preference, limitation, or discrimination based on race, color, religion, sex, handicap, familial status, or national origin.
METROLIST, INC. will not knowingly accept any advertising for real estate that is in violation of the law. All persons are hereby informed that all dwellings advertised are available on an equal opportunity basis.
©2017 METROLIST, INC. All Rights Reserved 7100 E. Belleview Ave. #110 Greenwood Village, CO 80111 USA
ALL RIGHTS RESERVED WORLDWIDE. No part of this publication may be reproduced, adapted, translated, stored in a retrieval system or transmitted in any form or by any means, electronic, mechanical, photocopying, recording, or otherwise, without the prior written permission of the publisher. The information contained herein including but not limited to all text, photographs, digital images, virtual tours, may be seeded and monitored for protection and tracking.