

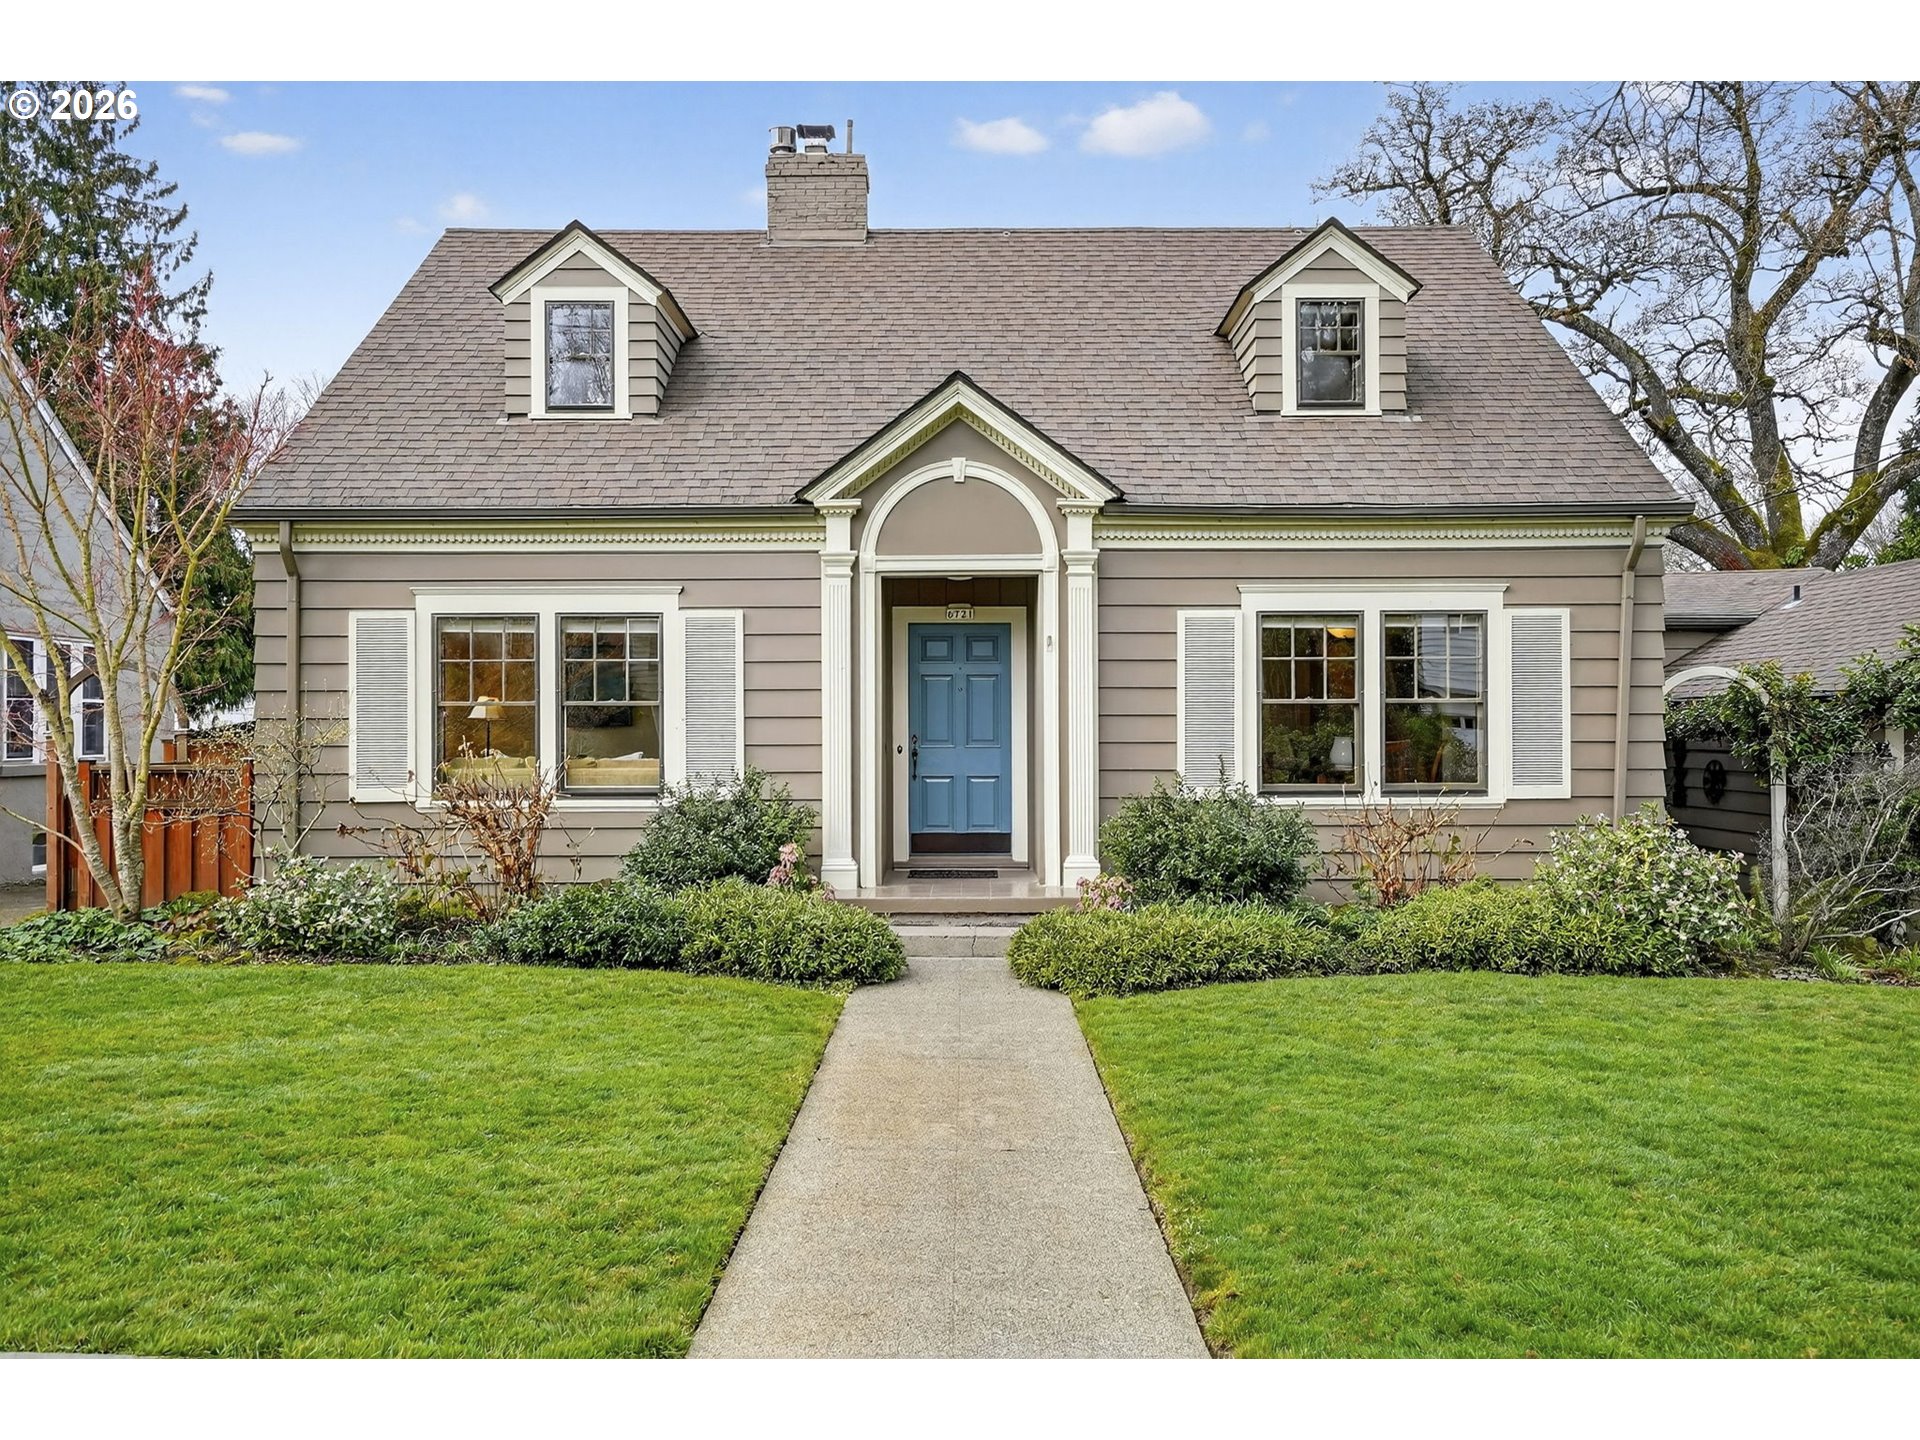
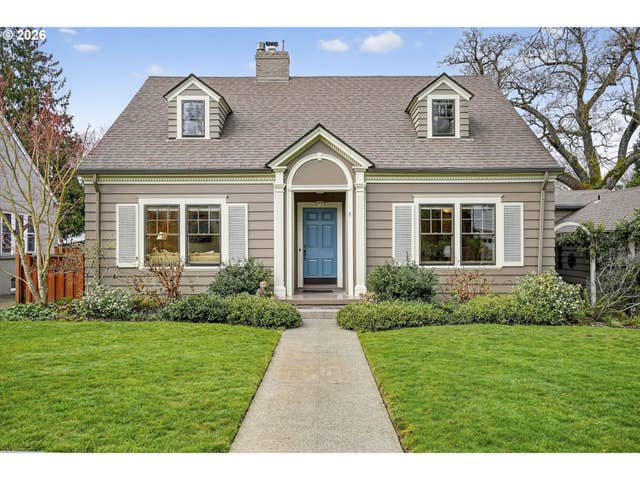
6721 SE 34TH AVE, Portland, OR 97202
EASTMORELAND · Multnomah County
Key Facts
Description
Immaculately maintained Cape Cod in the heart of highly sought-after Eastmoreland. This updated home offers four generous bedrooms plus a versatile bonus bedroom, three full bathrooms, a main-level family room, and a finished basement—providing flexible space for everyday living, remote work, and entertaining. Hardwood floors with mahogany inlay and original architectural details pair seamlessly with thoughtful improvements to create a warm, welcoming interior. Step outside to a mature landscaped yard featuring a Trex deck with built-in seating—ideal for outdoor dining, relaxing, and gatherings.An oversized attached garage adds convenience along with ample storage. Located in one of Portland’s most desirable neighborhoods, this Eastmoreland property combines classic character, practical layout, and exceptional livability.
Property Information
Property Type
Residential
Sub-Type
Single Family Residence
Style
Capecod
Year Built
1937
Stories
3
Living Area
2,960 sq ft
Lot Size
0.16 acres
Garage Spaces
1
Parking Spaces
1
Days on Market
3
MLS® Listing#
303040445
Property Features
Appliances
Cooling
Heating
Flooring
Fireplace
Basement
Parking
Patio
Fencing
Lot Features
Foundation
Roof
Windows
Sewer
Water Source
Schools
- Elementary:
- Duniway
- Middle:
- Sellwood
- High:
- Cleveland
Financial Details
HOA
None
Annual Taxes
$13,259
Tax year 2025
Parcel Number
R153212
Directions
Bybee to SE 34th AVE.
Affordability Calculator
$225,500
Estimated monthly payment
$6,001/mo
Principal $902,000 · Est. interest $1,258,370 over 30 yrs
Neighborhood Market Statistics
How this home compares to active listings in Portland, OR
- $507,009
- Median Listing Price
- 171
- Median Days on Market
- 1,572
- Median Sq Ft
- $327
- Median Price / Sq Ft
- 2,279
- Active Listings
- This home’s price is 122% above the area median.
- Its price per sq ft is 16% above the area median.
Market statistics compiled from active EXIT Realty® and MLS listings in Portland, OR.
Location

Getting Around
Points of Interest in Portland, OR
Showing the Portland area map.
Nearby Schools
Puddletown School
Secondary · 0.4 mi away
Duniway Elementary School
Elementary · 0.4 mi away
Duniway All-Stars Child Care
School · 0.4 mi away
Holy Family Catholic School
Elementary · 0.4 mi away
Whole Child Montessori Center
Elementary · 0.5 mi away
Lewis Elementary School
Elementary · 0.6 mi away
Little Seeds Farm School
School · 0.8 mi away
Roots and Wings Portland Preschool
School · 0.9 mi away
Chestnut Grove Montessori Children's House
Elementary · 0.9 mi away
Sunstone Montessori School
Elementary · 1.1 mi away
Ardenwald Elementary School
Elementary · 1.1 mi away
Tucker Maxon School
Elementary · 1.2 mi away
Llewellyn Elementary School
Elementary · 1.2 mi away
Grout Elementary School
Elementary · 1.2 mi away
St Agatha Catholic School
Secondary · 1.2 mi away
Green Thumb School
School · 1.2 mi away
Community Transition Program
School · 1.2 mi away
Uno-dos-Tres Academy
School · 1.3 mi away
Activate School
School · 1.3 mi away
Lane Middle School
Secondary · 1.3 mi away
Commute Calculator
Nearby Homes
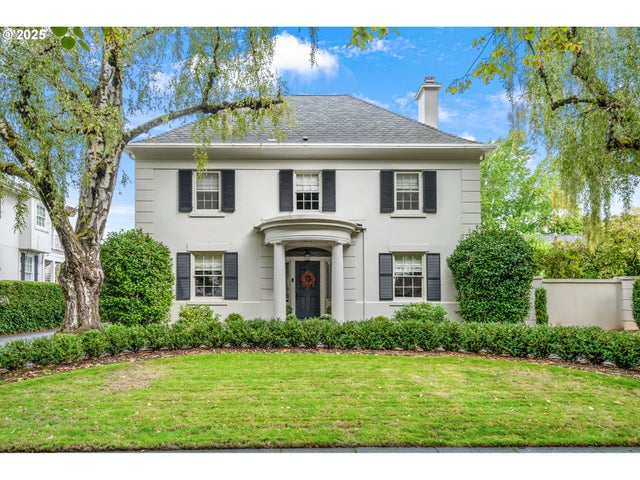

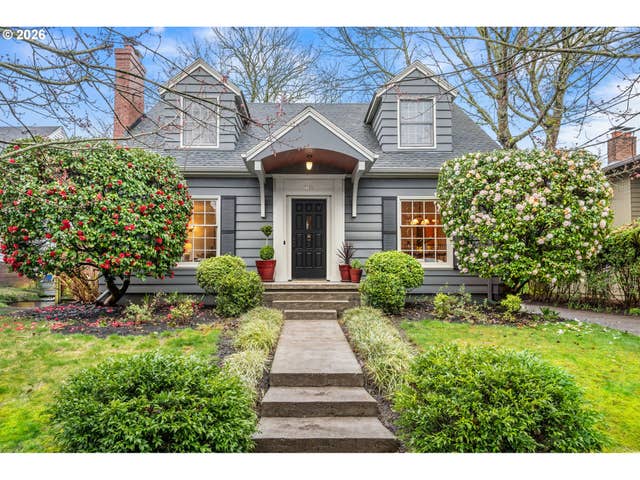


Similar Homes Nearby

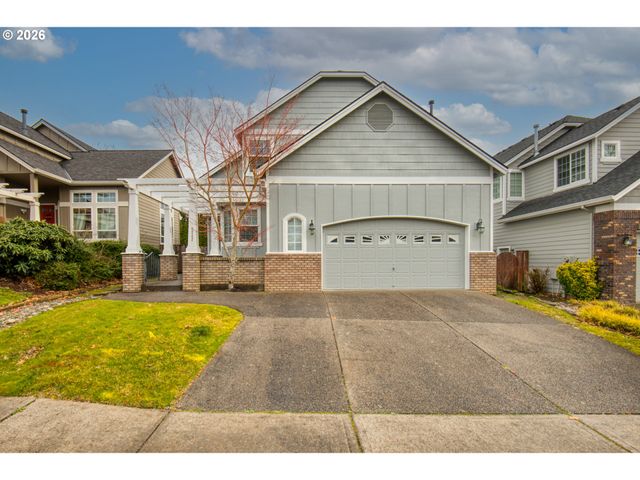
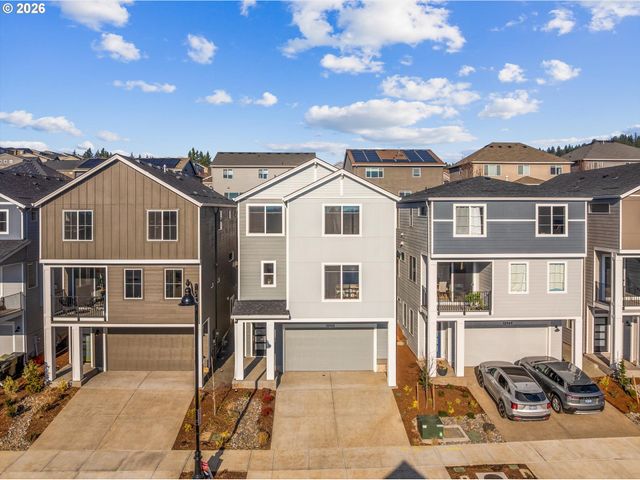
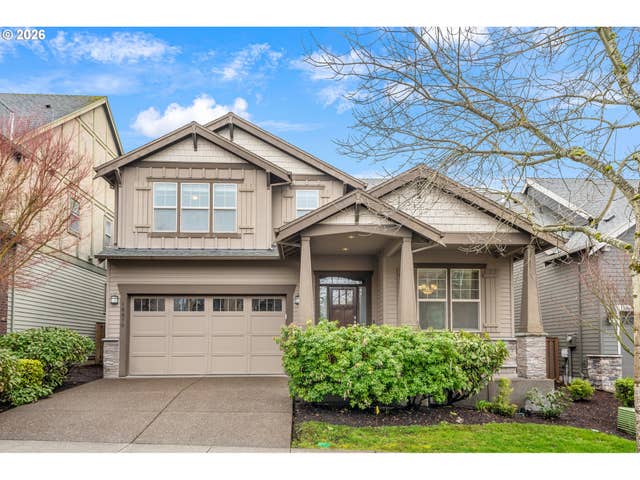
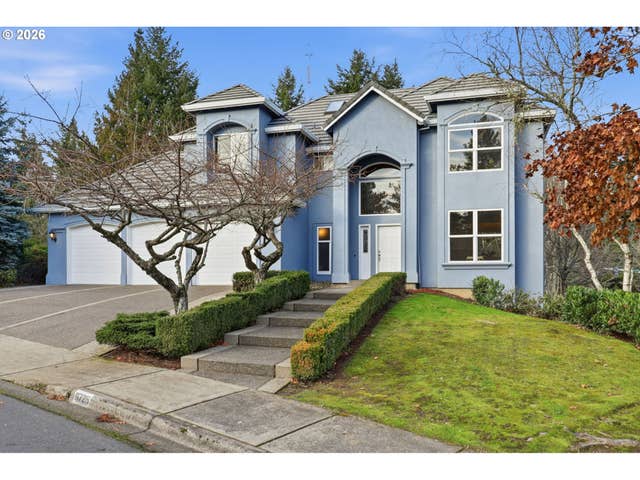

Similar Home Values
Comparable nearby listings and their asking prices.
| Address | Price | Beds | Baths | Sq Ft |
|---|---|---|---|---|
| 2002 NE 13TH AVE, Portland, OR | $789,900 | 3 | 2 | 2,376 |
| 5242 NW CRADY LN, Portland, OR | $789,900 | 4 | 3 | 2,343 |
| 12955 NW RAMONA LN LOT A2, Portland, OR | $789,950 | 5 | 4 | 2,722 |
| 16670 NW CANTON ST, Portland, OR | $790,000 | 4 | 3 | 2,634 |
| 6725 SW SEAN MICHAEL PL, Portland, OR | $795,000 | 4 | 3 | 2,439 |
| 305 S MONTGOMERY ST 508, Portland, OR | $795,000 | 3 | 3 | 2,720 |
Moving Cost Estimate
EXIT Agents in Portland


Listing Courtesy: Windermere Realty Trust - melisap@windermere.com
Presented by: Melisa Pierson
Last Updated: 2026-03-13