

600 Salado Creek LN, Georgetown, TX 78633
Sun City Texas Nbrhd 50 · Williamson County
Key Facts
Description
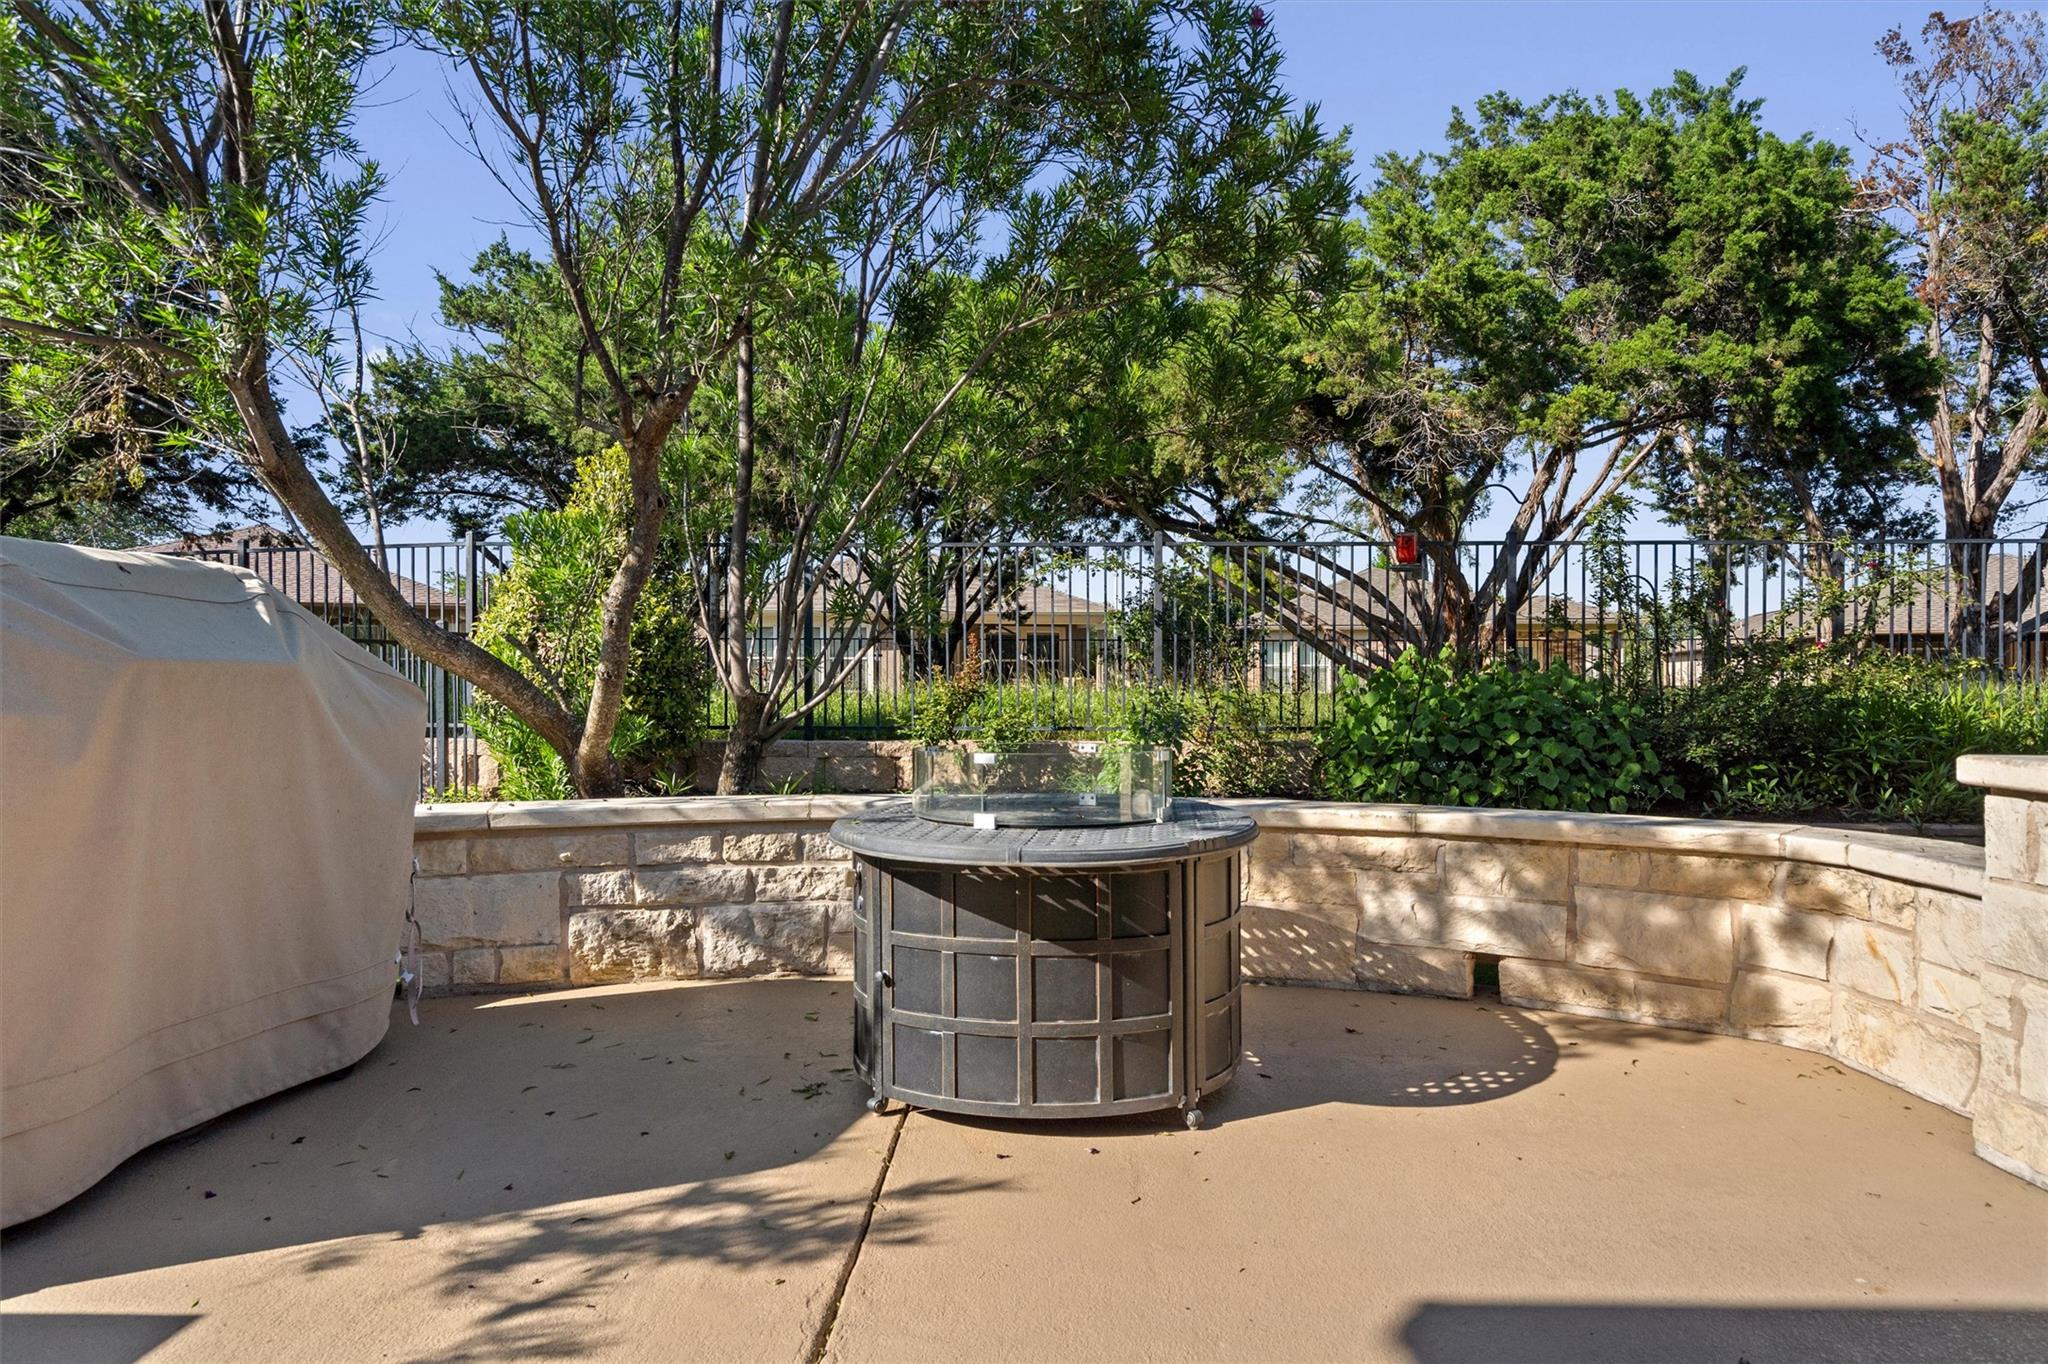
A woodsy greenbelt adds beloved privacy at the back yard and stone patio of this Sun City Texas Gray Myst plan located mere minutes from Cowan Creek Amenity Center and Golf Course. Delightful planting beds lead to the Front Porch, where the entry door opens to a Foyer rimmed with crown molding. There, a large window provides natural lighting, while the fun Open Kitchen is to the right. Gleaming stainless-steel appliances also include a gas range and refrigerator, while steps away, a convenient Laundry Closet in complete with washer & gas dryer. A bayed Breakfast Nook views the Front Porch, while the roomy Two-Car Garage is adjacent. In addition to plentiful cabinets, the Kitchen also touts a Pantry Closet. A tray ceiling raises the height to nine feet at the Great Room with Dining, where crown molding adds its timeless appeal and laminate floors relay the rich look of wood. Those same floors continue into the separated Primary Bedroom, where a trio of windows view the back yard privacy. The ensuite Primary Bath hosts dual vanities, a seated shower and a generous Walk-In Closet. On the side of the home an open Flex Room forms a perfect TV Room, Study/Computer Room, crafts area, or the ideal Office-at-Home. Nearby, a secluded Guest Bedroom is adjacent to the full Guest Bath with spa toilet. Meanwhile, the Covered Patio offers a hot tub secreted by a louvered wall, as the Extended Patio with seat wall flaunts a portable grill and fire pit. Lovely planting beds and wrought-iron fencing align the nearby greenbelt.
Property Information
Property Type
Residential
Sub-Type
Single Family Residence
Year Built
2014
Living Area
1,388 sq ft
Lot Size
0.14 acres
Garage Spaces
2
Parking Spaces
4
Ownership
Fee-Simple
Days on Market
31
MLS® Listing#
3027300
Property Features
Interior
Exterior
Appliances
Cooling
Heating
Flooring
Fireplace
Pool
Parking
Laundry
Patio
Fencing
Lot Features
Construction
Foundation
Roof
Windows
Security
Other Structures
Community
Utilities
Sewer
Water Source
Rooms
- Main
- Main
- Main
- BathroomMain
- BedroomMain
- Bonus RoomMain
- Dining RoomMain
- Dining RoomMain
- Great RoomMain
- KitchenMain
Schools
- Elementary:
- NA_Sun_City
- Middle:
- NA_Sun_City
- High:
- NA_Sun_City
Financial Details
HOA
$1,960 / Annually
Sun City Texas
Annual Taxes
$5,546
Tax year 2026
Assessed Value
$317,188
Parcel Number
20993150020062
Directions
From the Del Webb Blvd. entrance, Left on Sun City Blvd., Left on Cool Spring Way, Right on Pedernales Falls Drive, Left on Salado Creek Lane.
Affordability Calculator
$59,950
Estimated monthly payment
$1,595/mo
Principal $239,800 · Est. interest $334,542 over 30 yrs
Neighborhood Market Statistics
How this home compares to active listings in Georgetown, TX
- $486,248
- Median Listing Price
- 65
- Median Days on Market
- 2,383
- Median Sq Ft
- $210
- Median Price / Sq Ft
- 1,482
- Active Listings
- This home’s price is 38% below the area median.
- Its price per sq ft is 3% above the area median.
Market statistics compiled from active EXIT Realty® and MLS listings in Georgetown, TX.
Location

Points of Interest in Georgetown, TX
Showing the Georgetown area map.
Nearby Schools
A Child's Place
School · 0.9 mi away
Jo Ann Ford Elementary
Elementary · 2.9 mi away
Village Elementary
Elementary · 3.2 mi away
McCoy Elementary School
Elementary · 3.7 mi away
Heritage Charter Academy
School · 5.0 mi away
Benold Middle School
Secondary · 5.4 mi away
Jack Frost Elementary School
Elementary · 5.5 mi away
Gisd Administration Building
School · 5.6 mi away
Gateway Tech H S
Secondary · 5.8 mi away
Orenda Education
School · 5.8 mi away
Pam's Play School
School · 6.0 mi away
Cantera Montessori School of Silicon Valley
Elementary · 6.1 mi away
Santa Rita Middle School
Secondary · 6.5 mi away
MC Coy Elementary School
Elementary · 6.6 mi away
Goddard School
School · 6.7 mi away
Georgetown High School
Secondary · 6.7 mi away
Georgtown 9th Grade School
School · 6.8 mi away
Richarte High School
Secondary · 6.8 mi away
Georgetown Independent School District
School · 6.8 mi away
Primrose Schools
Elementary · 7.0 mi away
Commute Calculator
Nearby Homes

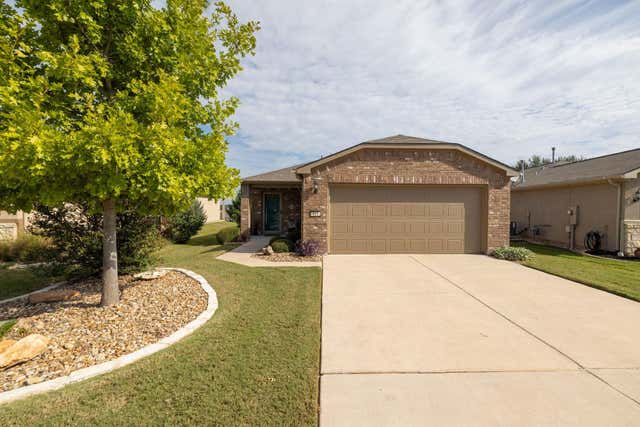
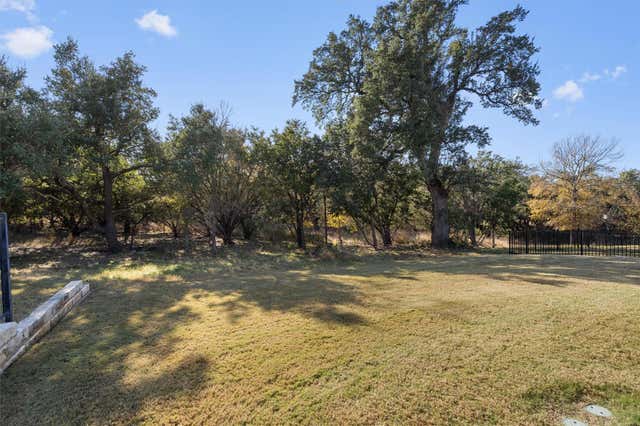
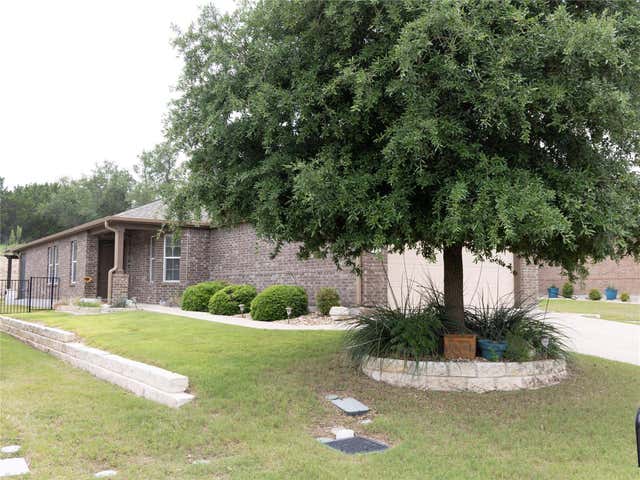
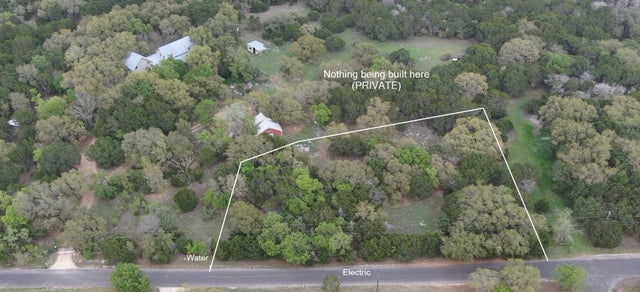

Similar Homes Nearby
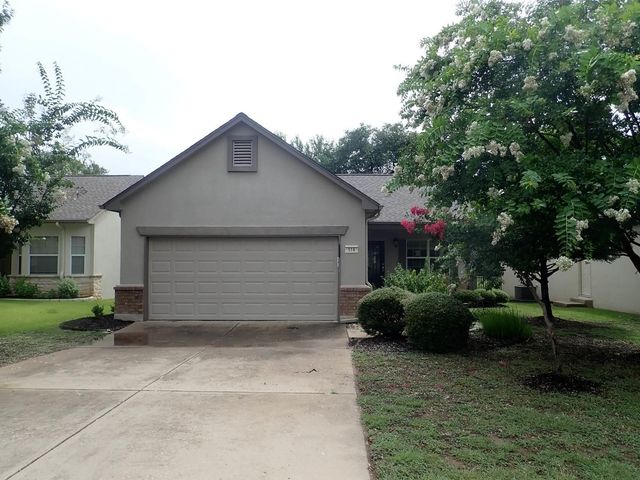

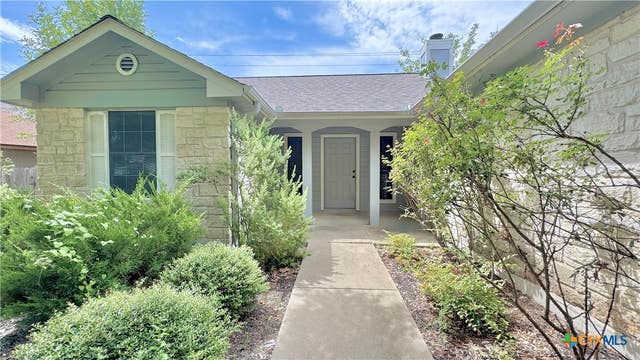
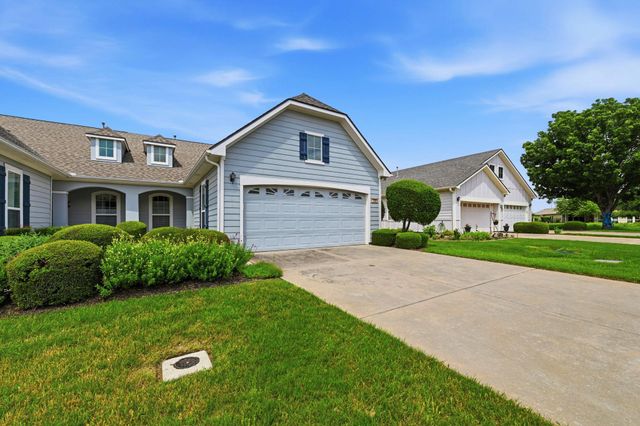
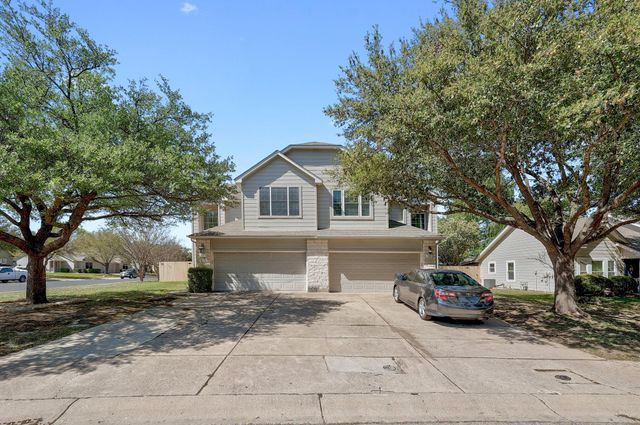
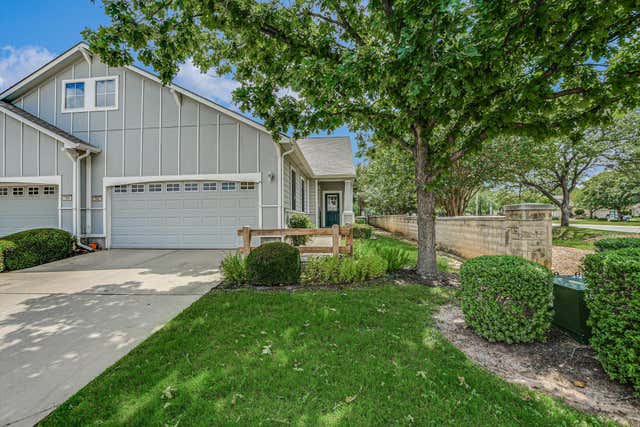
Similar Home Values
Comparable nearby listings and their asking prices.
| Address | Price | Beds | Baths | Sq Ft |
|---|---|---|---|---|
| 114 Plover PASS, Georgetown, TX | $228,375 | 2 | 1 | 931 |
| 109 Prairie Springs CV, Georgetown, TX | $230,000 | 2 | 2 | 910 |
| 902 Jasmine Trail, Georgetown, TX | $230,000 | 3 | 2 | 1,221 |
| 120 Bowie CIR, Georgetown, TX | $240,000 | 2 | 2 | 1,426 |
| 108 Prairie Springs CV, Georgetown, TX | $240,000 | 3 | 3 | 1,660 |
| 102 Portsmouth DR, Georgetown, TX | $244,000 | 2 | 2 | 1,397 |
Moving Cost Estimate
EXIT Agents in Georgetown


Listing Courtesy: ERA Brokers Consolidated - (512) 868-0403
Last Updated: 2026-05-15