

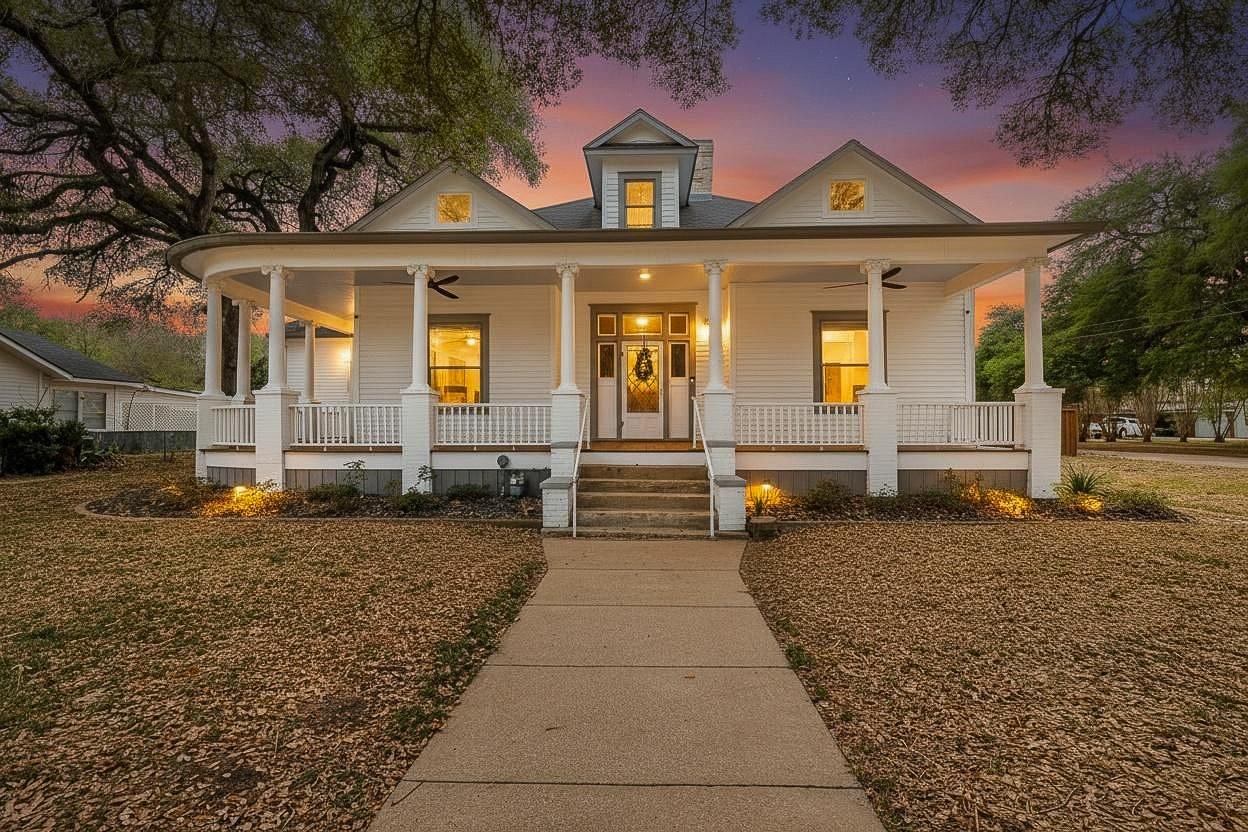
604 Saint Michael ST, Gonzales, TX 78629
City/Gonzales · Gonzales County
Key Facts
Description
Step into timeless elegance with this beautifully preserved five bedroom Victorian home, where historic craftsmanship meets modern convenience. From the moment you enter the gracious foyer, you are surrounded by original woodwork, stained and leaded glass widows, and ornate fireplaces with their original tile and mantels - a true testament to the era's artistry. Elegant parquet and hardwood floors flow throughout, complemented by classic pocket doors that define each room with character and grace. The updated kitchen blends seamlessly with the home's vintage charm, featuring stainless steel appliances, abundant custom cabinetry, and modern functionality. The primary bath features heated marble floors while retaining vintage charm. Enjoy relaxed mornings and evenings on the covered front porch, ideal for morning coffee or relaxing after a busy day. Outdoors, the property offers a large, private backyard enclosed by a privacy fence with an electric gate, plus an office and workshop both with mini-split units. Mature trees provide ample shade. Recent updates include electrical and plumbing, storm windows, seamless gutters and energy efficient insulation, and a 50-amp RV plug with an additional driveway. A new roof was installed in 2017. Offering the perfect blend of Victorian beauty and everyday livability this home offers you the opportunity to own a cherished piece of Gonzales' rich history.
Property Information
Property Type
Residential
Sub-Type
Single Family Residence
Year Built
1910
Living Area
3,600 sq ft
Lot Size
0.43 acres
Parking Spaces
2
Ownership
Fee-Simple
Days on Market
84
MLS® Listing#
3016606
Property Features
Interior
Exterior
Appliances
Cooling
Heating
Flooring
Fireplace
Pool
Parking
Laundry
Patio
Fencing
Lot Features
Construction
Foundation
Roof
Windows
Other Structures
Community
Utilities
Sewer
Water Source
Schools
- Elementary:
- Gonzales
- Middle:
- Gonzales
- High:
- Gonzales
Financial Details
HOA
None
Annual Taxes
$2,041
Tax year 2025
Assessed Value
$110,590
Parcel Number
161851642001250000000
Directions
From the intersection of US Hwy 183 (Water Street) and Hwy. 90A (Sarah DeWitt Dr.) travel east in Sarah DeWitt Dr.; right on St. Paul Street; left on St. Michael. The home is on the right.
Affordability Calculator
$109,000
Estimated monthly payment
$2,901/mo
Principal $436,000 · Est. interest $608,259 over 30 yrs
Neighborhood Market Statistics
How this home compares to active listings in Gonzales, TX
- $295,122
- Median Listing Price
- 97
- Median Days on Market
- 1,872
- Median Sq Ft
- $152
- Median Price / Sq Ft
- 73
- Active Listings
- This home’s price is 85% above the area median.
- Its price per sq ft is right around the area median.
Market statistics compiled from active EXIT Realty® and MLS listings in Gonzales, TX.
Location

Points of Interest in Gonzales, TX
Showing the Gonzales area map.
Nearby Schools
Happy House Methodist Pre-School
School · 0.2 mi away
Gonzales Junior High School
Secondary · 0.2 mi away
North Avenue Intermediate School
Elementary · 0.8 mi away
Gonzales Independent School District
School · 0.8 mi away
East Avenue Primary School
Elementary · 0.8 mi away
Grace Christian Academy
School · 1.0 mi away
Emmanuel Christian School
School · 1.0 mi away
Gonzales High School
Secondary · 1.7 mi away
Intermediate Sanction Facility
School · 3.1 mi away
Waelder Elementary School
Elementary · 16.1 mi away
Shiner High School
Secondary · 16.1 mi away
Shiner Independent School District
School · 16.1 mi away
Waelder Independent School District
Elementary · 16.2 mi away
Shiner Isd
School · 16.7 mi away
Shiner Independent School District
School · 17.2 mi away
Luling High School
Secondary · 17.5 mi away
Gilbert Gerdes Junior High School
Secondary · 17.5 mi away
Leonard Shanklin Elementary School
Elementary · 17.5 mi away
Luling Isd
School · 17.5 mi away
Luling Primary School
Elementary · 17.7 mi away
Commute Calculator
Nearby Homes



Similar Homes Nearby
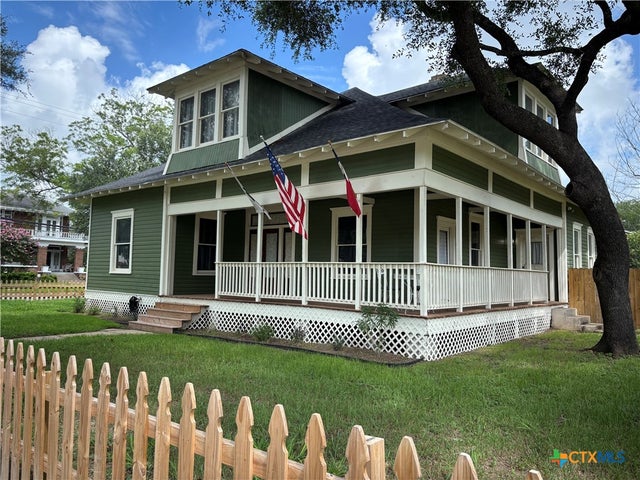
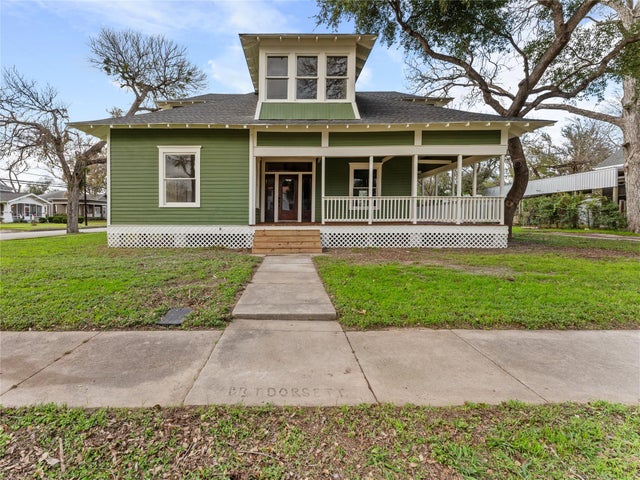
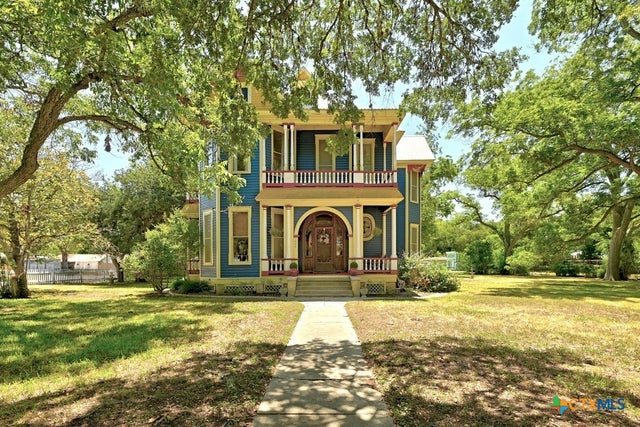
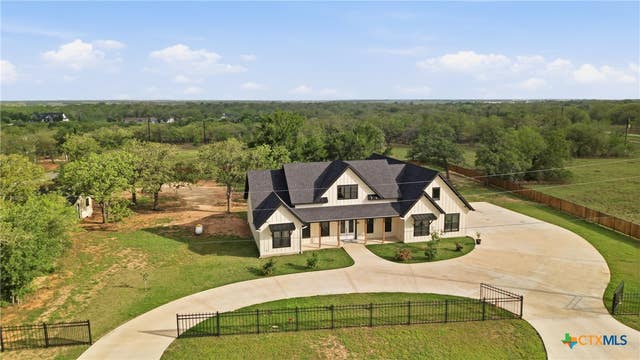
Similar Home Values
Comparable nearby listings and their asking prices.
| Address | Price | Beds | Baths | Sq Ft |
|---|---|---|---|---|
| 603 Saint Francis Street, Gonzales, TX | $389,000 | 5 | 3 | 2,458 |
| 603 Saint Francis ST, Gonzales, TX | $399,000 | 5 | 3 | 2,458 |
| 624 Saint Louis Street, Gonzales, TX | $545,000 | 4 | 3 | 3,624 |
| 604 Saint Michael Street, Gonzales, TX | $545,000 | 5 | 3 | 3,600 |
| 1 Post Oak Street, Gonzales, TX | $625,000 | 4 | 4 | 2,621 |
| 201 S Contour Drive, Gonzales, TX | $699,000 | 5 | 5 | 4,591 |
Moving Cost Estimate
EXIT Agents in Gonzales


Listing Courtesy: Heritage Oak Realty LLC - (830) 672-2522
Last Updated: 2026-04-14