

109 Eagle Bend Drive, Bigfork, MT 59911
Eagle Bend · Flathead County
Key Facts
Description
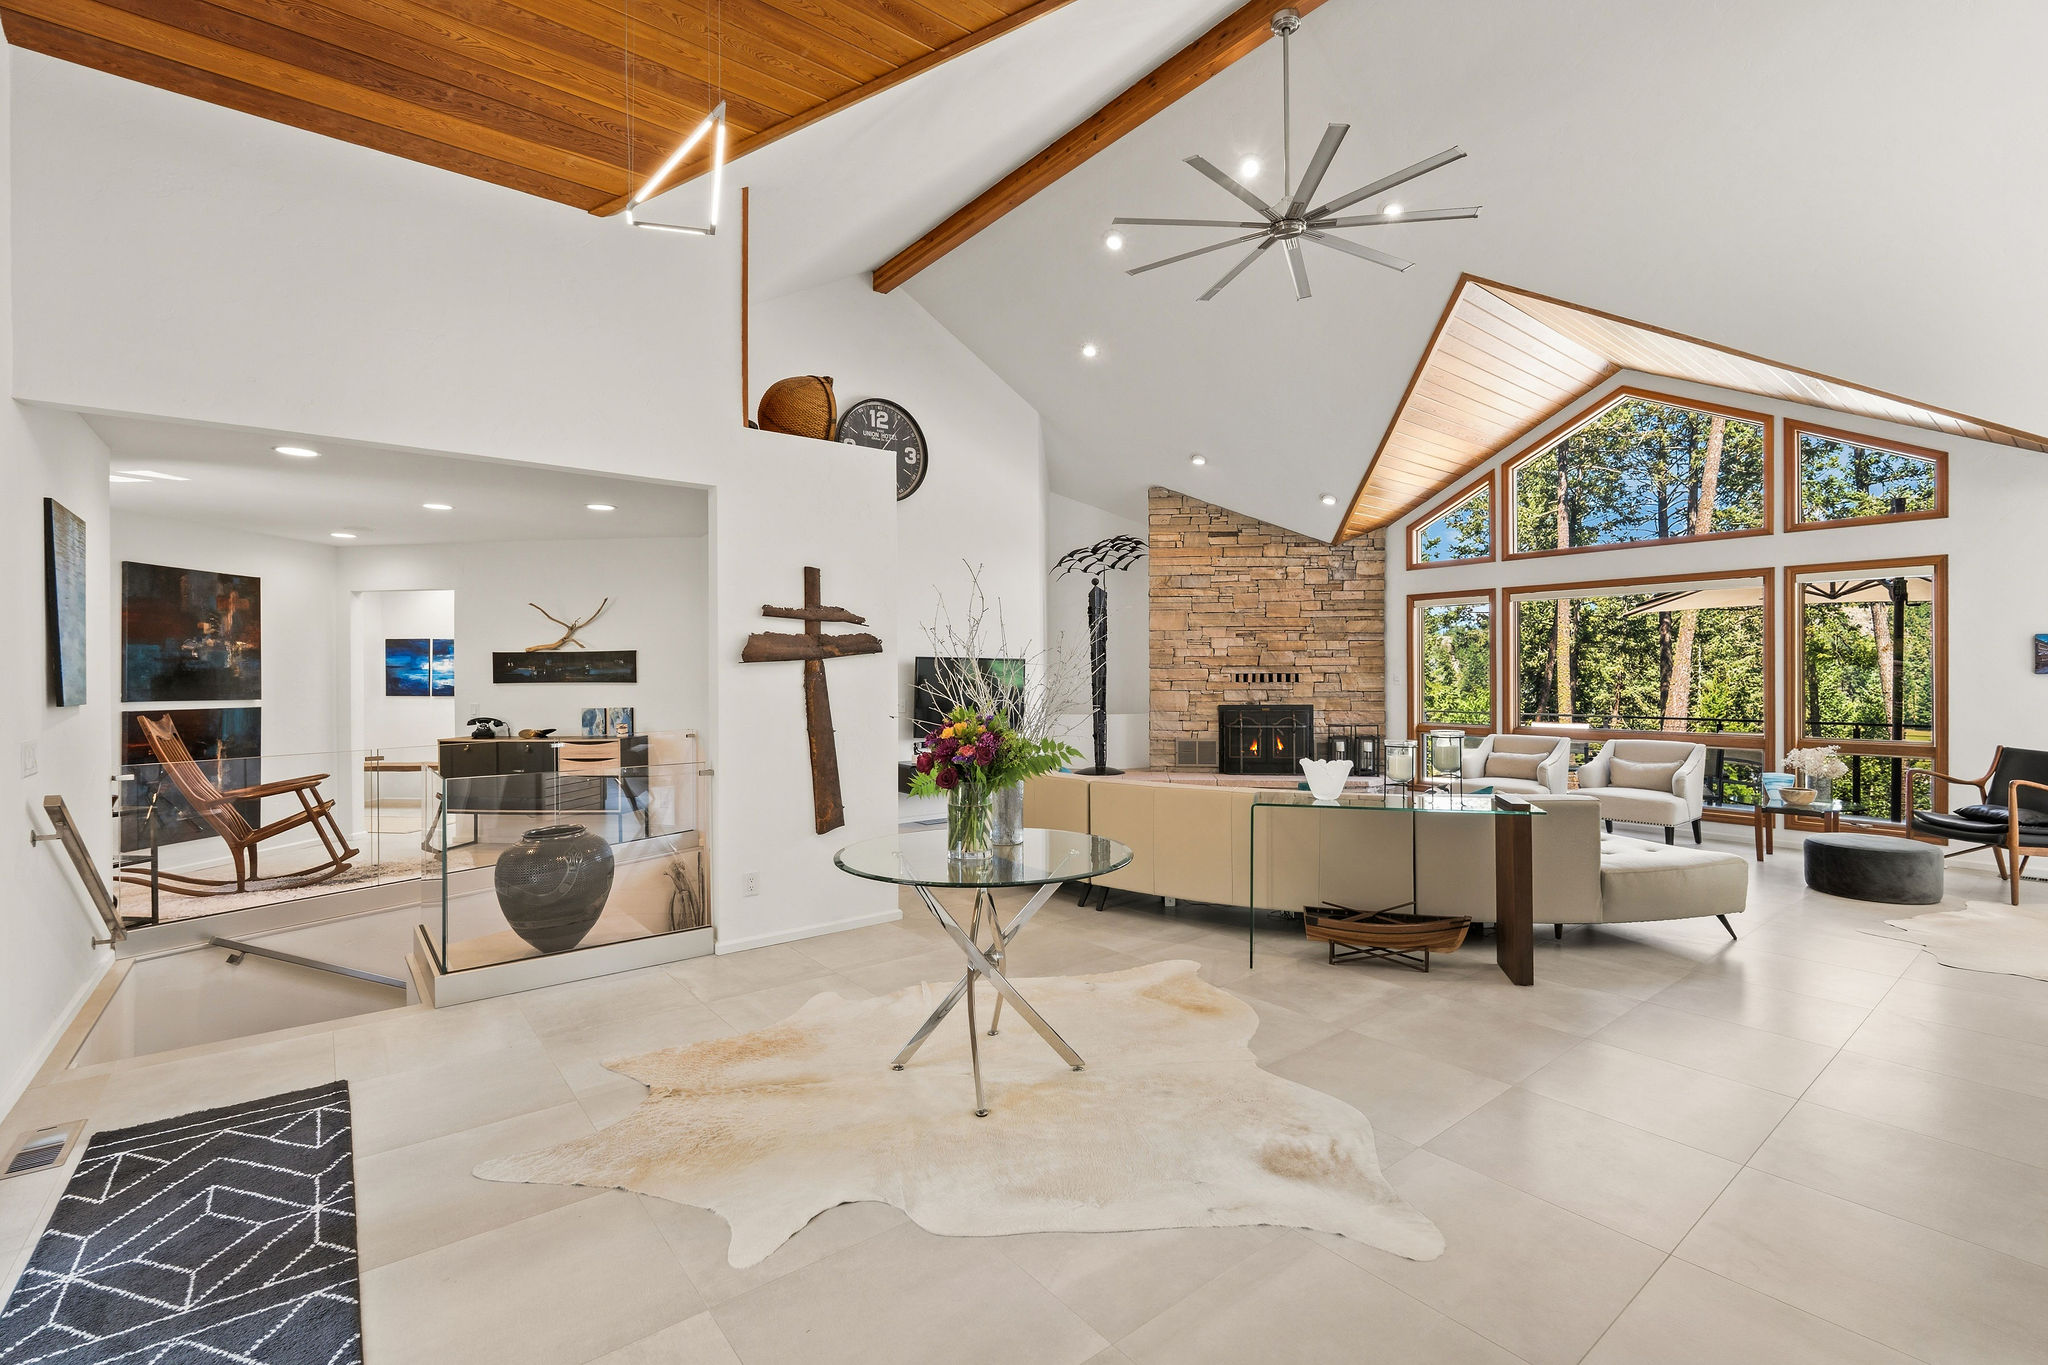
Bathed in natural light and framed by breathtaking views of the Swan Mountains, this exceptional home has been beautifully remodeled from top to bottom. Warm, inviting, and thoughtfully designed, it blends timeless elegance with modern comfort while offering privacy both inside and out. The open-concept floor plan is centered around spacious main level living, creating an ideal setting for everyday living and effortless entertaining. The great room and beautifully appointed kitchen serve as the heart of the home, perfect for intimate gatherings or hosting family and friends. The primary suite is a true retreat, featuring two versatile adjoining rooms that can be used as a home office, fitness studio, sitting room, or expanded walk-in closet. The lower level is designed for entertaining with a spacious recreation room, wet bar, and an inviting wine room. Just off the living spaces, a large, screened in porch provides the perfect place to unwind while taking in the stunning Swan Mountain views. Originally designed by renowned Montana architect George Gibson, this home showcases enduring architectural style and thoughtful craftsmanship. Resides the total remodel, more recent improvements include a freshly painted exterior, an epoxy-finished garage floor, and a new driveway with improved drainage for low maintenance living. Beautifully updated, impeccably maintained, and ideally designed for both relaxation and entertaining, this is truly a wonderful place to call home.
Property Information
Property Type
Residential
Sub-Type
Single Family Residence
Style
Modern
Year Built
1993
Living Area
3,954 sq ft
Lot Size
0.38 acres
Garage Spaces
2
Days on Market
2
MLS® Listing#
30075171
Property Features
Interior
Appliances
Cooling
Heating
Basement
Parking
Laundry
Patio
Lot Features
Roof
Community
Utilities
Sewer
Water Source
Financial Details
HOA
$457 / Semi-Annually
Eagle Bend HOA
Annual Taxes
$3,203
Tax year 2025
Parcel Number
07383526404050000
Directions
Eagle Bend Drive, south entrance, take first left, up hill, take left and follow to sign on your right.
Affordability Calculator
$370,000
Estimated monthly payment
$9,846/mo
Principal $1,480,000 · Est. interest $2,064,732 over 30 yrs
Neighborhood Market Statistics
How this home compares to active listings in Bigfork, MT
- $1,000,000
- Median Listing Price
- 55
- Median Days on Market
- 2,776
- Median Sq Ft
- $517
- Median Price / Sq Ft
- 150
- Active Listings
- This home’s price is 85% above the area median.
- Its price per sq ft is 10% below the area median.
Market statistics compiled from active EXIT Realty® and MLS listings in Bigfork, MT.
Location

Points of Interest in Bigfork, MT
Showing the Bigfork area map.
Nearby Schools
Bigfork Aces
School · 1.1 mi away
Bigfork High School
Secondary · 1.2 mi away
Bigfork 7-8
Secondary · 1.2 mi away
Swan River School
Elementary · 3.9 mi away
Somers Middle School
Secondary · 5.7 mi away
Lakeside Elementary School
Elementary · 6.7 mi away
Creston School
Elementary · 8.4 mi away
Fair-Mont-Egan School
Secondary · 10.3 mi away
Cayuse Prairie School
Elementary · 10.8 mi away
Stillwater Christian School
Secondary · 10.9 mi away
Sweet Pea Outdoor School
Elementary · 11.3 mi away
Rankin Elementary
Elementary · 11.7 mi away
Kalispell Montessori Elementary School
Elementary · 11.9 mi away
Cornelius Hedges Elementary School
Elementary · 12.5 mi away
Meadowlark Montessori School
Elementary · 12.5 mi away
East Evergreen School
Elementary · 12.8 mi away
The Knowledge Nest Preschool
School · 12.8 mi away
St Matthew's Catholic School
School · 12.8 mi away
Big Sky Country Preschool
School · 12.9 mi away
Kalispell Public Schools
School · 12.9 mi away
Commute Calculator
Nearby Homes


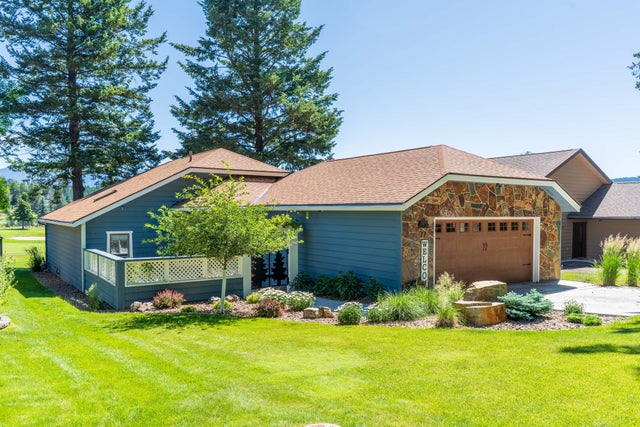

Similar Homes Nearby


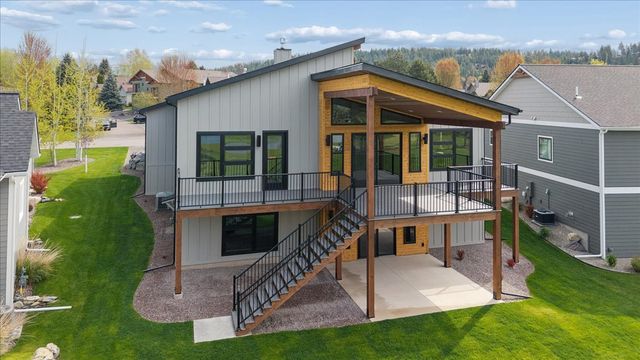
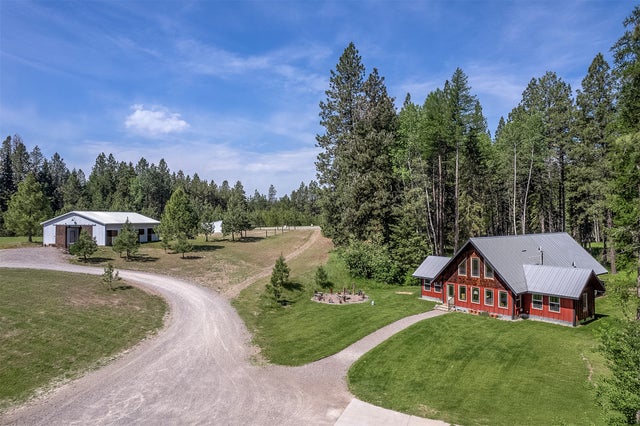


Similar Home Values
Comparable nearby listings and their asking prices.
| Address | Price | Beds | Baths | Sq Ft |
|---|---|---|---|---|
| 280 Shady Lane, Bigfork, MT | $1,350,000 | 2 | 1 | 936 |
| 701 McCaffery Road, Bigfork, MT | $1,395,000 | 3 | 3 | 3,553 |
| 116 Golden Bear Drive, Bigfork, MT | $1,449,000 | 4 | 4 | 3,746 |
| 777 Mt Highway 83, Bigfork, MT | $1,449,950 | 3 | 2 | 3,003 |
| 13034 Red Owl Trail, Bigfork, MT | $1,450,000 | 3 | 3 | 3,013 |
| 334 Eagle Bend Drive, Bigfork, MT | $1,490,000 | 4 | 4 | 3,192 |
Moving Cost Estimate
EXIT Agents in Bigfork


Listing Courtesy: Glacier Sotheby's International Realty Bigfork - 4068376100
Presented by: Cherie T Hansen
Last Updated: 2026-07-18