

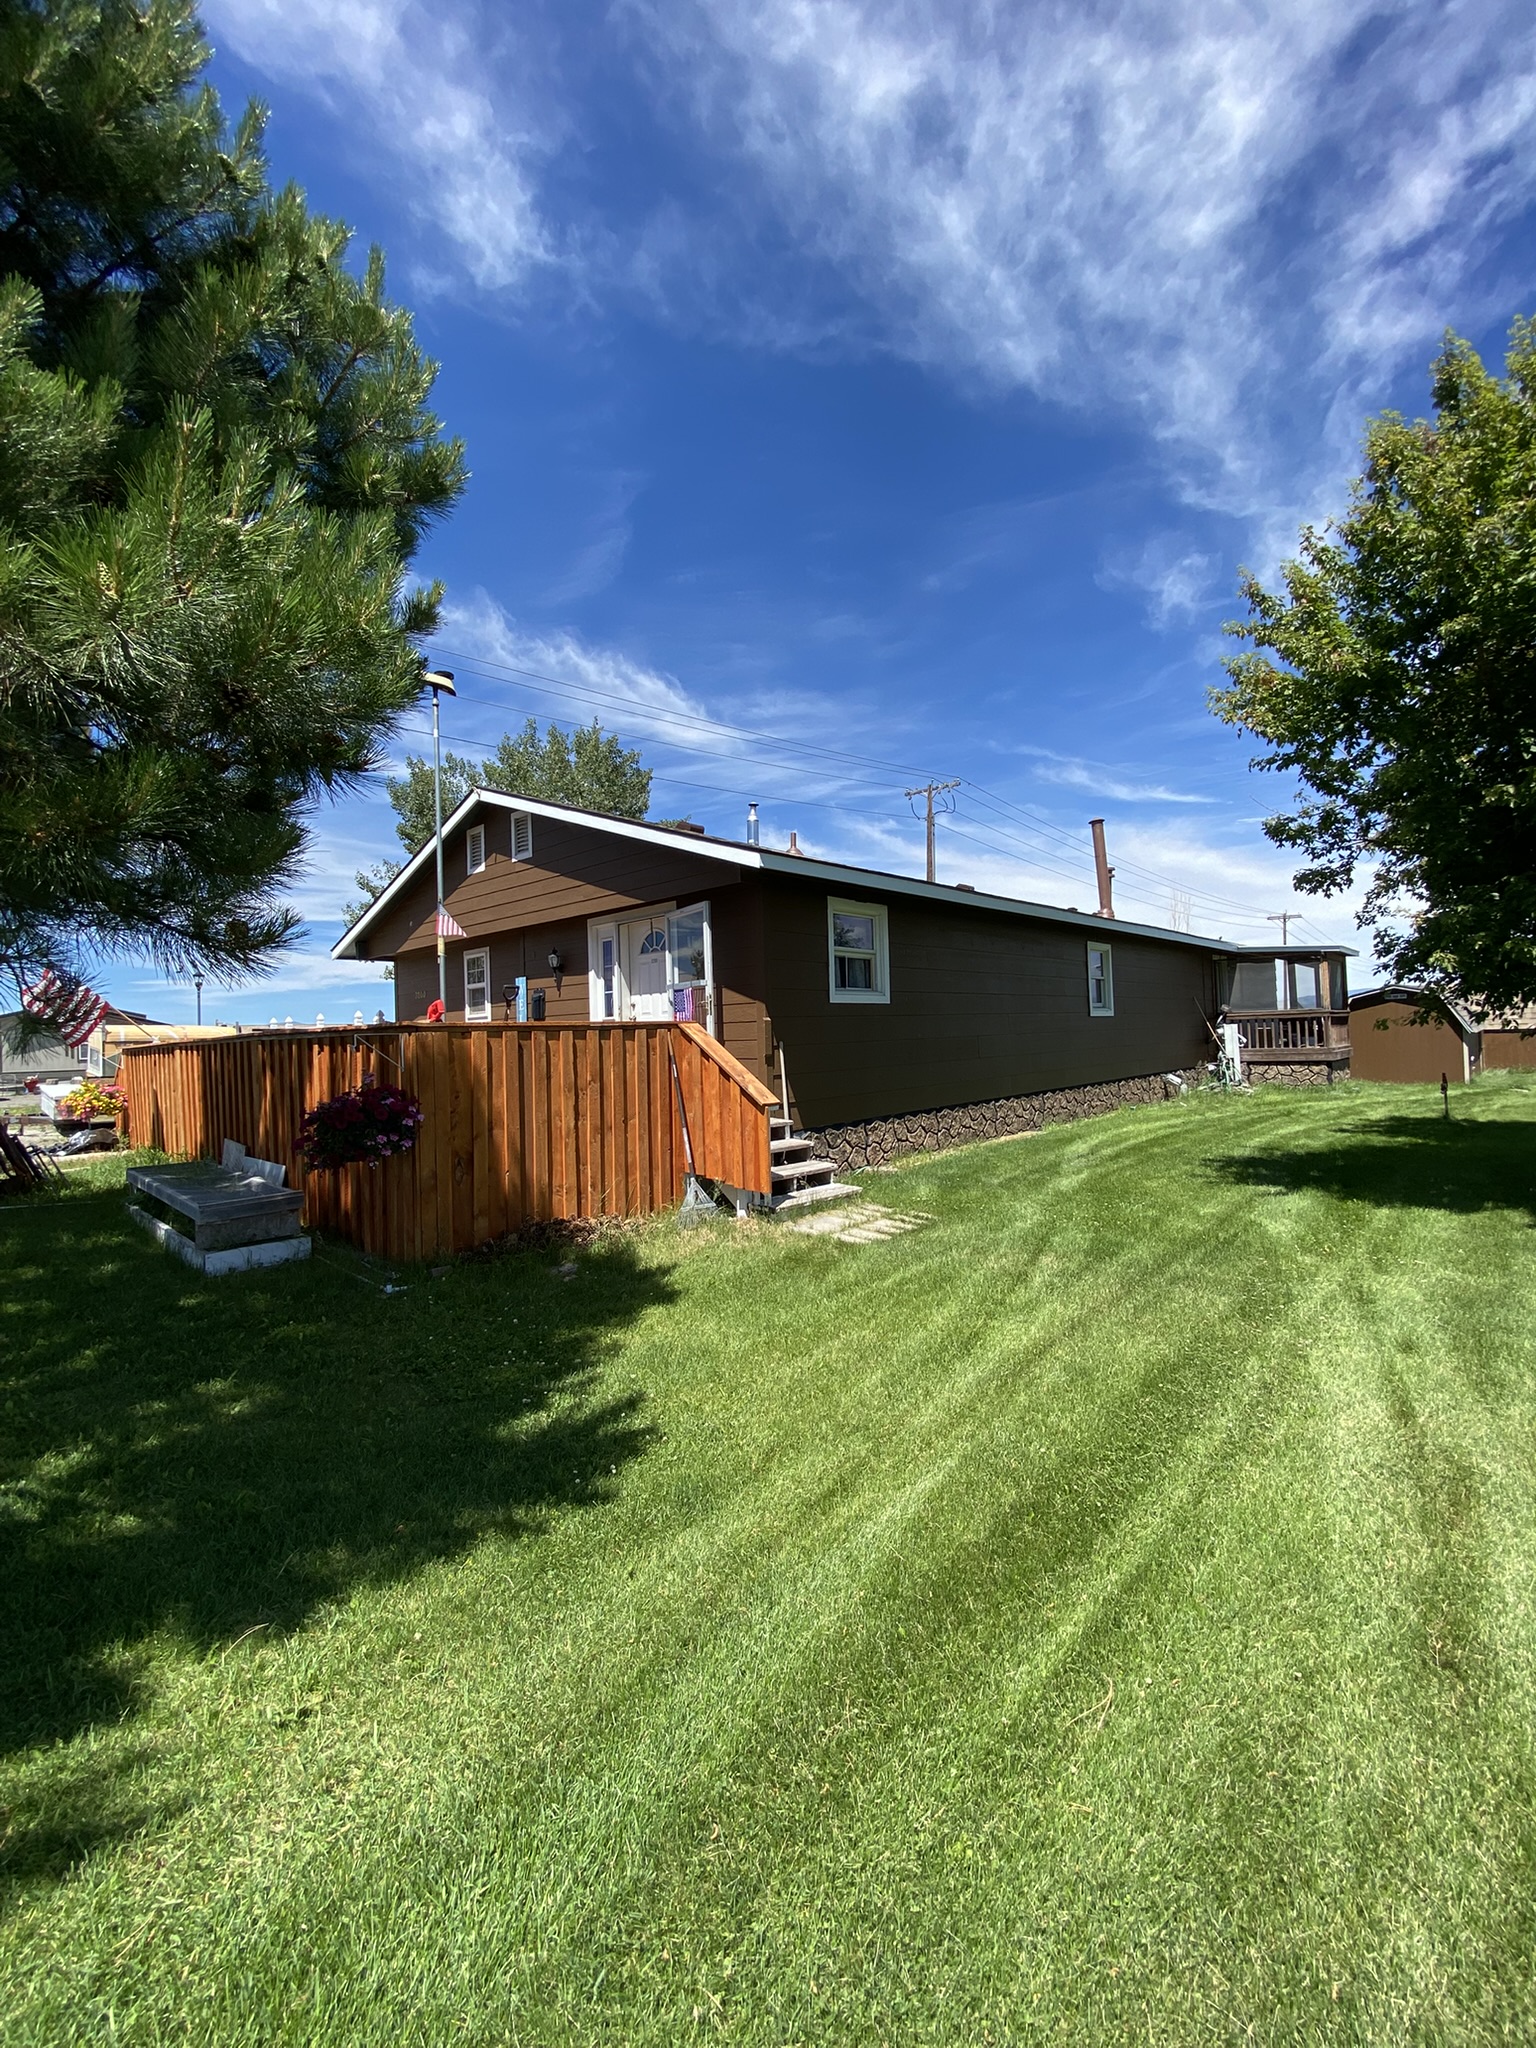
3200 Derek Road, Helena, MT 59602
Lewis and Clark County
Key Facts
Description
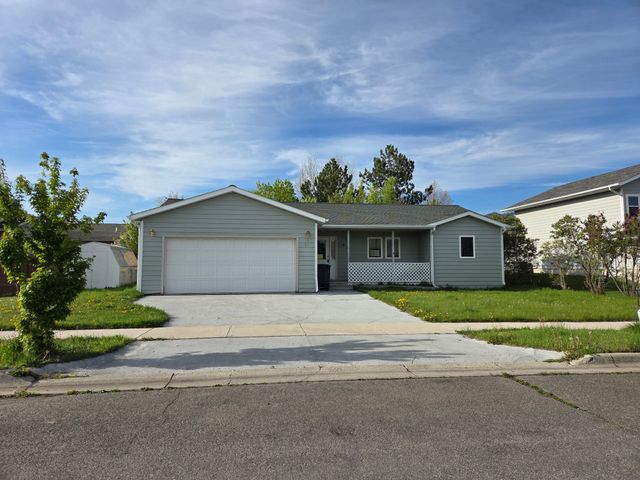
Affordable, single level, 3 bedroom home for sale that is wheelchair accessible in a highly desirable area of East Helena, Montana. Whether you are looking for your first home, next home or last home, we are sure this will fit the mold. This is a large mobile home with add-ons, a big yard, and so much storage. Step on the large front deck, perfect for entertaining, and you may just never want to leave. When you enter the estate you'll see a large kitchen with room for a dining table and some to entertain. People dream of this type of countertop and sink space. If that's not enough storage use the walk in pantry! Thinking of a multi-generational home? This could fulfill that desire with a living room off of the kitchen that has a separate entrance, screened in deck and a bedroom connected that can also be closed off from the rest of the home. Did I mention it's heated with a pellet stove?!! There is another large living room on the other side of this area with a spot for a wood stove and homework or work space. You will reach the master bedroom at this point which is spacious, has a half bath attached and two large closets! There is a non conforming room which is currently being used as a leather work room and in the past has been a play room for kids. Head down the hall to the full bathroom that has a brand new walk in shower that features a waterfall shower head, washer and dryer hook ups and a large vanity perfect for getting ready every day. There is one more bedroom back here that is just as large and spacious as the rest with ANOTHER door nearby to access the backyard with a screened in deck and wheelchair accessible ramp attached. From here you will enter your own private oasis. There are 2 sheds (one owned by the park) and a large workshop. Turn the large workshop into a playroom, working space or just use it for more storage although you have TWO MORE sheds to use! The workshop is approximately 19 foot x 11 foot, has heat and a decommissioned compressed air distribution infrastructure so it really is the perfect man cave. Now that he has his own space, lets give her, hers. Between the workshop and home is a covered walkway that runs into a large gate that opens up to a beautifully fenced yard and paved patio where everyone can gather around the fireplace. Enjoy the privacy fence that surrounds this yard, perfect to let the kids or animals run around in. Because this home is located on a corner lot you get to enjoy more yard and even more privacy. Benefit from the blown in insulation in the attic which is about 30 inches giving you a warm home in the winter, cool home in the summer and low power bills year round. The roof was replaced last month, the dishwasher is 3 years old, hot water heater is 4 and the pellet stove was installed 2 years ago. Near schools, restaurants, parks and convenience stores. Just a quick drive over to Canyon Ferry Lake, Fox Ridge Golf Course, Prickly Pear Creek, the town of Helena, Hauser Lake, Lake Helena, and Causeway Fishing Access Site. The mobile home sits on a rented lot off of Dusty Maiden Dr. for $590 per month which takes care of your water, sewer and garbage! Must have park approval prior to closing.
Property Information
Property Type
Residential
Sub-Type
Manufactured Home
Year Built
1979
Living Area
1,470 sq ft
Days on Market
2
MLS® Listing#
30074628
Property Features
Appliances
Basement
Laundry
Patio
Foundation
Financial Details
HOA
None
Annual Taxes
$583
Tax year 2025
Parcel Number
05188813403109044
Directions
From I-15 take exit 194 for Custer Ave. Follow Custer Ave to Canyon Ferry Road for about 3.5 miles. Turn Left onto Dusty Maiden Dr. Stay straight for about .3 of a mile until you see Derek Road on the left. Turn left on Derek Road. Home is at the end of the road on the right. Google/GPS will take you directly there.
Affordability Calculator
$56,000
Estimated monthly payment
$1,490/mo
Principal $224,000 · Est. interest $312,500 over 30 yrs
Neighborhood Market Statistics
How this home compares to active listings in Helena, MT
- $546,341
- Median Listing Price
- 50
- Median Days on Market
- 2,173
- Median Sq Ft
- $267
- Median Price / Sq Ft
- 248
- Active Listings
- This home’s price is 49% below the area median.
- Its price per sq ft is 29% below the area median.
Market statistics compiled from active EXIT Realty® and MLS listings in Helena, MT.
Location

Points of Interest in Helena, MT
Showing the Helena area map.
Nearby Schools
Warren School
Elementary · 1.6 mi away
Radley Elementary School
Elementary · 2.1 mi away
East Helena Public Schools
School · 2.1 mi away
East Valley Middle School
Secondary · 2.2 mi away
Eastgate Elementary School
Elementary · 2.4 mi away
Helena College of Technology Welding Lab
School · 3.8 mi away
Smith Elementary School
Elementary · 4.2 mi away
First Lutheran Church and School
School · 4.4 mi away
Bryant Elementary School
Elementary · 4.5 mi away
Central School
Elementary · 4.6 mi away
Helena High School
Secondary · 4.8 mi away
Rossiter Elementary School
Elementary · 5.0 mi away
Capital View Christian School
School · 5.1 mi away
Helena Middle School
Secondary · 5.1 mi away
Monarch Mountain Montessori
Elementary · 5.2 mi away
Childrens Garden Preschool
School · 5.2 mi away
Four Georgians Elementary School
Elementary · 5.2 mi away
Mhsa - Montana High School Association
Secondary · 5.3 mi away
Jefferson Elementary School
Elementary · 5.3 mi away
Green Arts Montessori
Elementary · 5.7 mi away
Commute Calculator
Nearby Homes
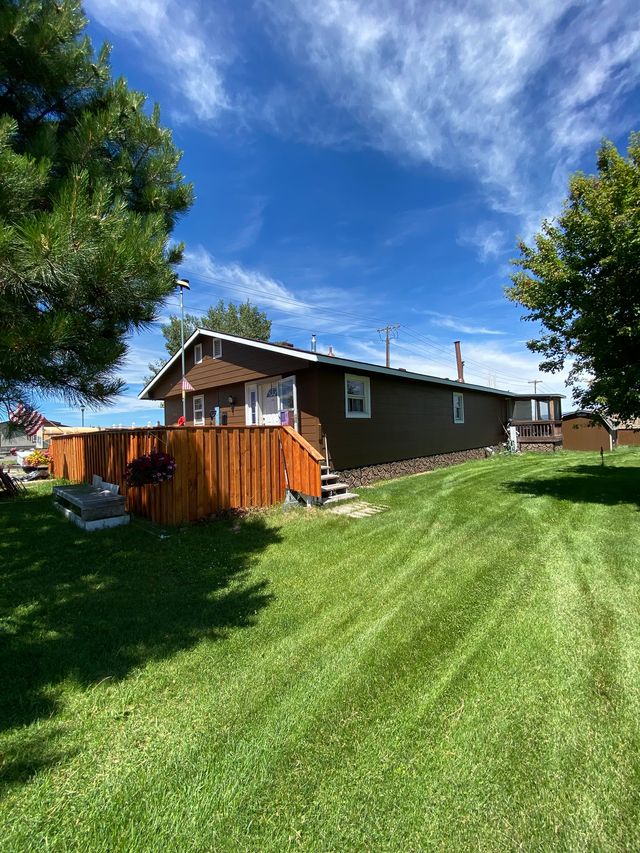


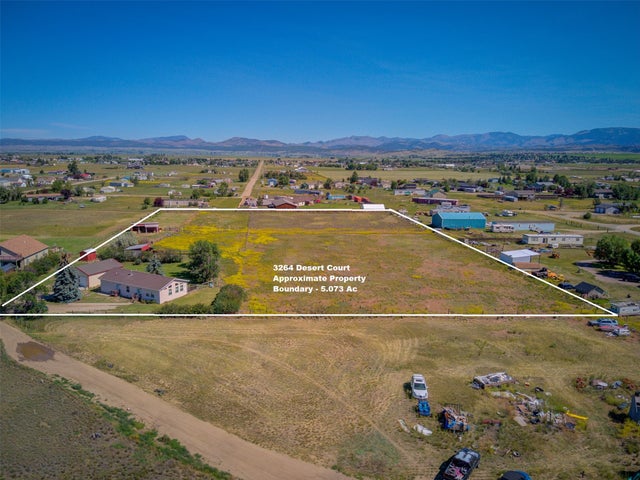

Similar Homes Nearby
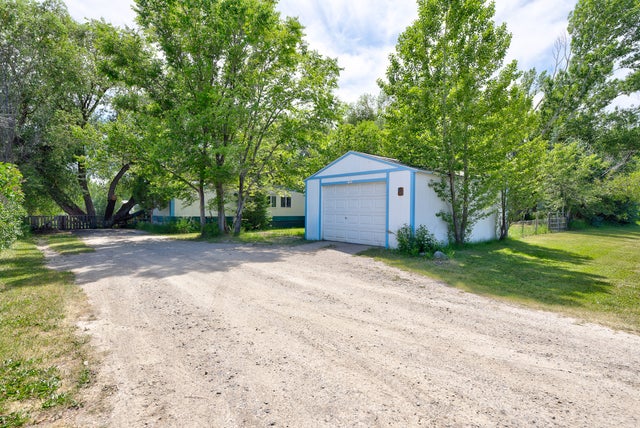


Similar Home Values
Comparable nearby listings and their asking prices.
| Address | Price | Beds | Baths | Sq Ft |
|---|---|---|---|---|
| 907 Ray Road, Helena, MT | $200,000 | 3 | 1 | 1,050 |
| 43 Colter Loop Drive, Helena, MT | $229,900 | 3 | 1 | 1,053 |
| 670 Sewell Road, Helena, MT | $249,000 | 3 | 2 | 924 |
| 1800 Laurel Street, Helena, MT | $259,000 | 2 | 2 | 1,774 |
| TBD Rimini Road, Helena, MT | $269,000 | 2 | 1 | 634 |
| 2233 Alpine Drive C, Helena, MT | $279,900 | 2 | 1 | 912 |
Moving Cost Estimate
EXIT Agents in Helena


Listing Courtesy: Joyner Realty - 4062236039
Presented by: Savanna McNellis
Last Updated: 2026-07-08