

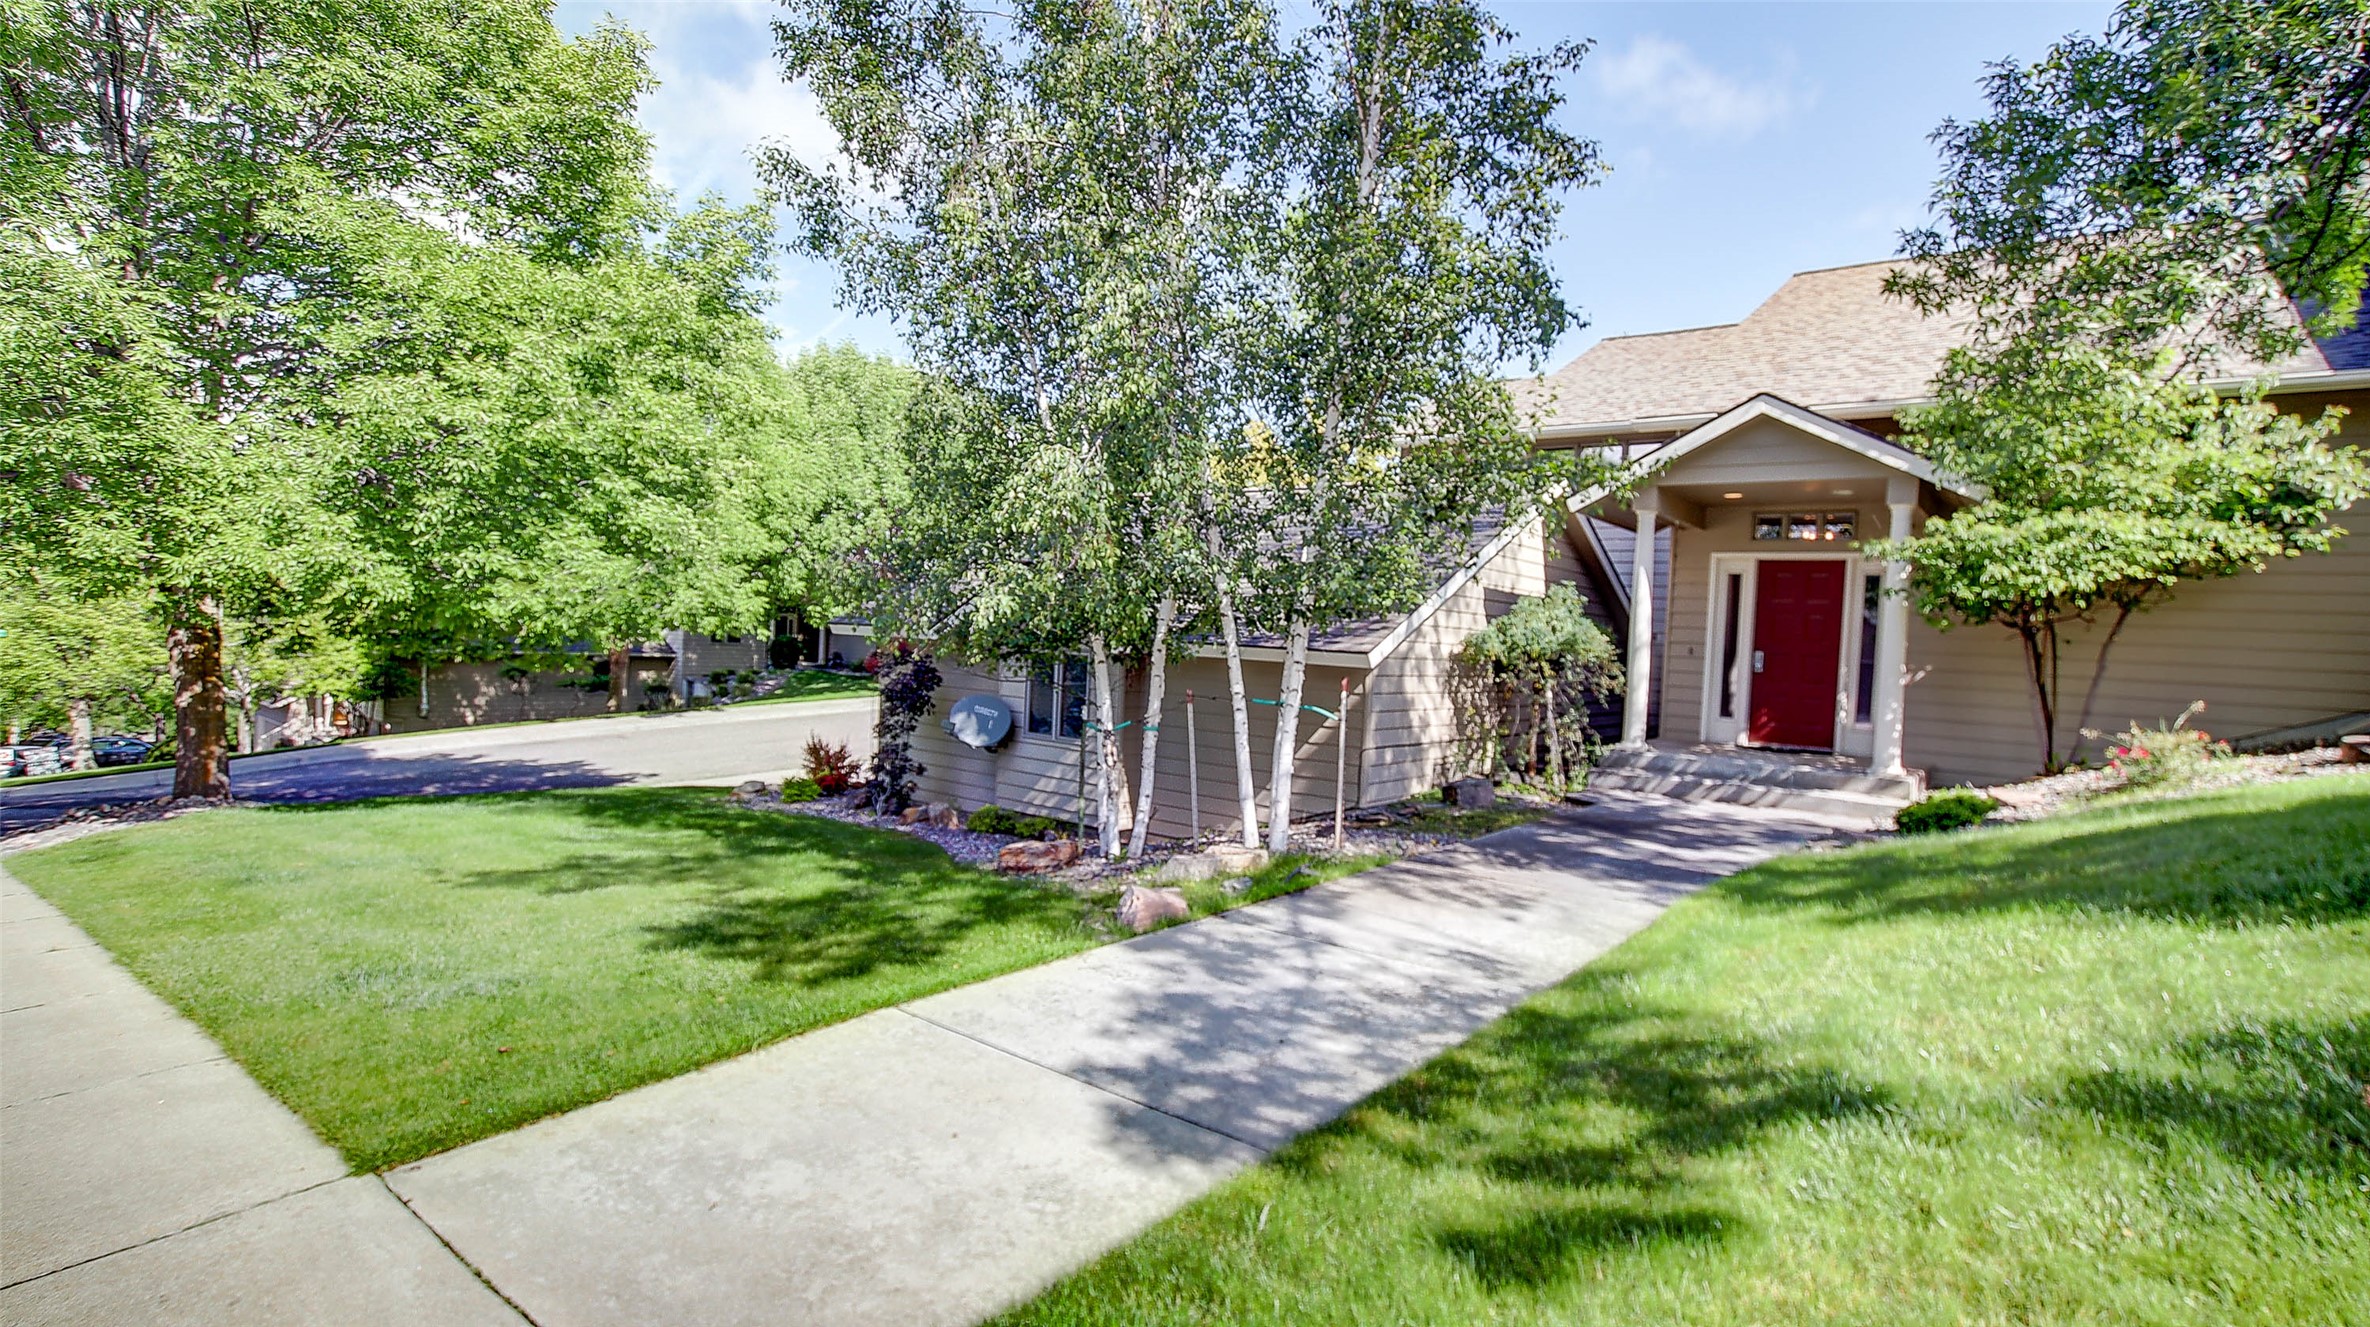
5200 Clearview Way, Missoula, MT 59803
Elk Hills · Missoula County
Key Facts
Description
Welcome to 5200 Clearview Way, a fantastic split-level townhouse tucked into Missoula's desirable Elk Hills subdivision. Built in 1993 and offering over 2700 square feet of living space, this home blends comfortable living with thoughtful design throughout. The main level welcomes you with a vaulted-ceiling living room warmed by a gas fireplace, flowing seamlessly into a dining area with sliding doors leading out to the deck. The adjoining kitchen features stainless steel appliances, a breakfast area, and plenty of workspace for the home chef. The primary suite is complete with a walk-in closet and a spa-like en-suite bath featuring a soaking tub, separate shower, and double vanity. A second upper-level bedroom and full bath (with tub/shower combo) offer flexibility for family, guests, or a home office. Downstairs, the fully finished, walk-out basement adds valuable living space with a third bedroom, third full bathroom, and a second fireplace. Ideal space for a family room, guest suite, or multi-generational living. This townhome is equipped with a dishwasher, microwave, range, and refrigerator, along with laundry hookups and two cozy fireplaces to enjoy throughout the seasons. As a large end unit, this townhouse offers convenient garage access right off the main street, and a tucked-away deck surrounded by mature landscaping that makes outdoor living private. Offering a functional layout with room to spread out, this Elk Hills townhouse is a wonderful opportunity in one of Missoula's established neighborhoods.
Property Information
Property Type
Residential
Sub-Type
Townhouse
Year Built
1993
Living Area
2,770 sq ft
Lot Size
0.16 acres
Garage Spaces
2
Zoning
Residential
MLS® Listing#
30074228
Property Features
Interior
Exterior
Appliances
Cooling
Heating
Basement
Parking
Laundry
Patio
Fencing
Lot Features
Community
Utilities
Sewer
Water Source
Rooms
- Upper
- Upper
- Bathroom 2
- Bathroom 3
- Bedroom 2Upper
- Bedroom 3Lower
- Bonus RoomLower
- Dining RoomUpper
- Family RoomLower
- KitchenUpper
- LaundryLower
- Living RoomUpper
- Utility RoomLower
- Utility RoomLower
Financial Details
HOA
$225 / Monthly
Elk Hills
Annual Taxes
$3,980
Tax year 2025
Parcel Number
04209306409290000
Directions
GPS will get you there, driveway is around the corner, entry on Clearview
Affordability Calculator
$109,800
Estimated monthly payment
$2,922/mo
Principal $439,200 · Est. interest $612,723 over 30 yrs
Neighborhood Market Statistics
How this home compares to active listings in Missoula, MT
- $703,488
- Median Listing Price
- 67
- Median Days on Market
- 2,120
- Median Sq Ft
- $339
- Median Price / Sq Ft
- 413
- Active Listings
- This home’s price is 22% below the area median.
- Its price per sq ft is 42% below the area median.
Market statistics compiled from active EXIT Realty® and MLS listings in Missoula, MT.
Location

Points of Interest in Missoula, MT
Showing the Missoula area map.
Nearby Schools
Chief Charlo Elementary School
Elementary · 0.3 mi away
Missoula Early Head Start
Elementary · 0.8 mi away
Meadow Hill Middle School
Elementary · 0.8 mi away
Cold Springs Elementary School
Elementary · 0.9 mi away
Atonement Lutheran Church
Elementary · 1.0 mi away
Russell School
Elementary · 1.3 mi away
Garden City Montessori
Elementary · 1.4 mi away
Aspire Middle and High School
Secondary · 1.8 mi away
Jefferson Fine Arts Building
School · 1.8 mi away
Sentinel High School
Secondary · 1.9 mi away
Lewis & Clark School
Elementary · 1.9 mi away
Jeannette Rankin Elementary
Elementary · 2.0 mi away
First Lutheran Classical School
School · 2.0 mi away
Porter Middle School
Secondary · 2.0 mi away
Lil Griz Cub House
School · 2.1 mi away
Washington Middle School
Secondary · 2.1 mi away
Mayfly Montessori
Elementary · 2.2 mi away
Big Sky High School
Secondary · 2.3 mi away
Franklin Elementary School
Elementary · 2.3 mi away
Connole-Morton Schools
Secondary · 2.4 mi away
Commute Calculator
Nearby Homes


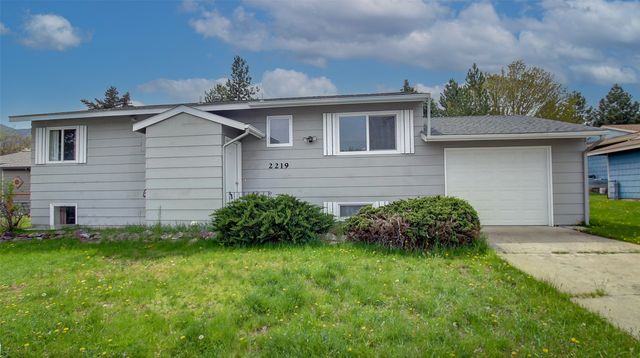
Similar Homes Nearby

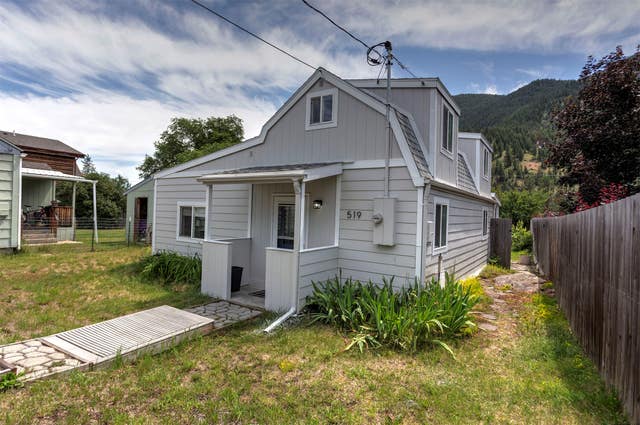
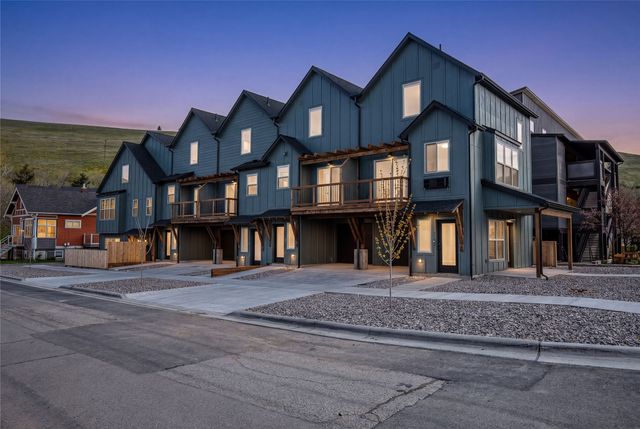

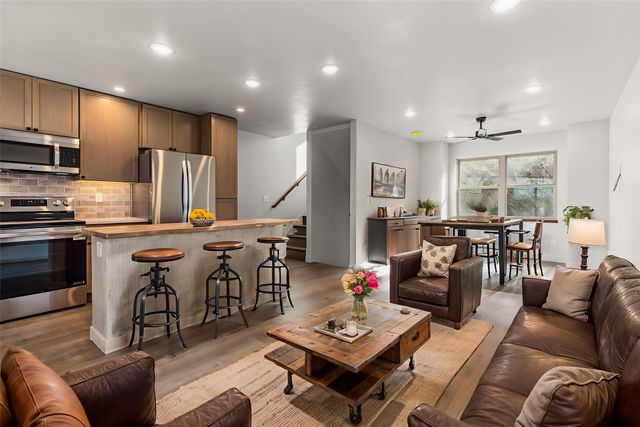
Similar Home Values
Comparable nearby listings and their asking prices.
| Address | Price | Beds | Baths | Sq Ft |
|---|---|---|---|---|
| 5110 Village View Way 6, Missoula, MT | $390,000 | 2 | 2 | 1,207 |
| 763 Discovery Way, Missoula, MT | $390,000 | 3 | 2 | 1,128 |
| 519 Iowa Avenue, Missoula, MT | $395,000 | 2 | 2 | 1,064 |
| 1220 Kennett Avenue B, Missoula, MT | $399,000 | 2 | 2 | 950 |
| 279 Jumbo Vista Way, Missoula, MT | $399,000 | 2 | 2 | 1,137 |
| 1220 Kennett Avenue D, Missoula, MT | $399,000 | 2 | 2 | 950 |
Moving Cost Estimate
EXIT Agents in Missoula


Listing Courtesy: Berkshire Hathaway HomeServices - Missoula - 4067214141
Presented by: Mike Bryan
Last Updated: 2026-07-14