

608 Linden Drive, Great Falls, MT 59404
Country Club Addition · Cascade County
Key Facts
Description
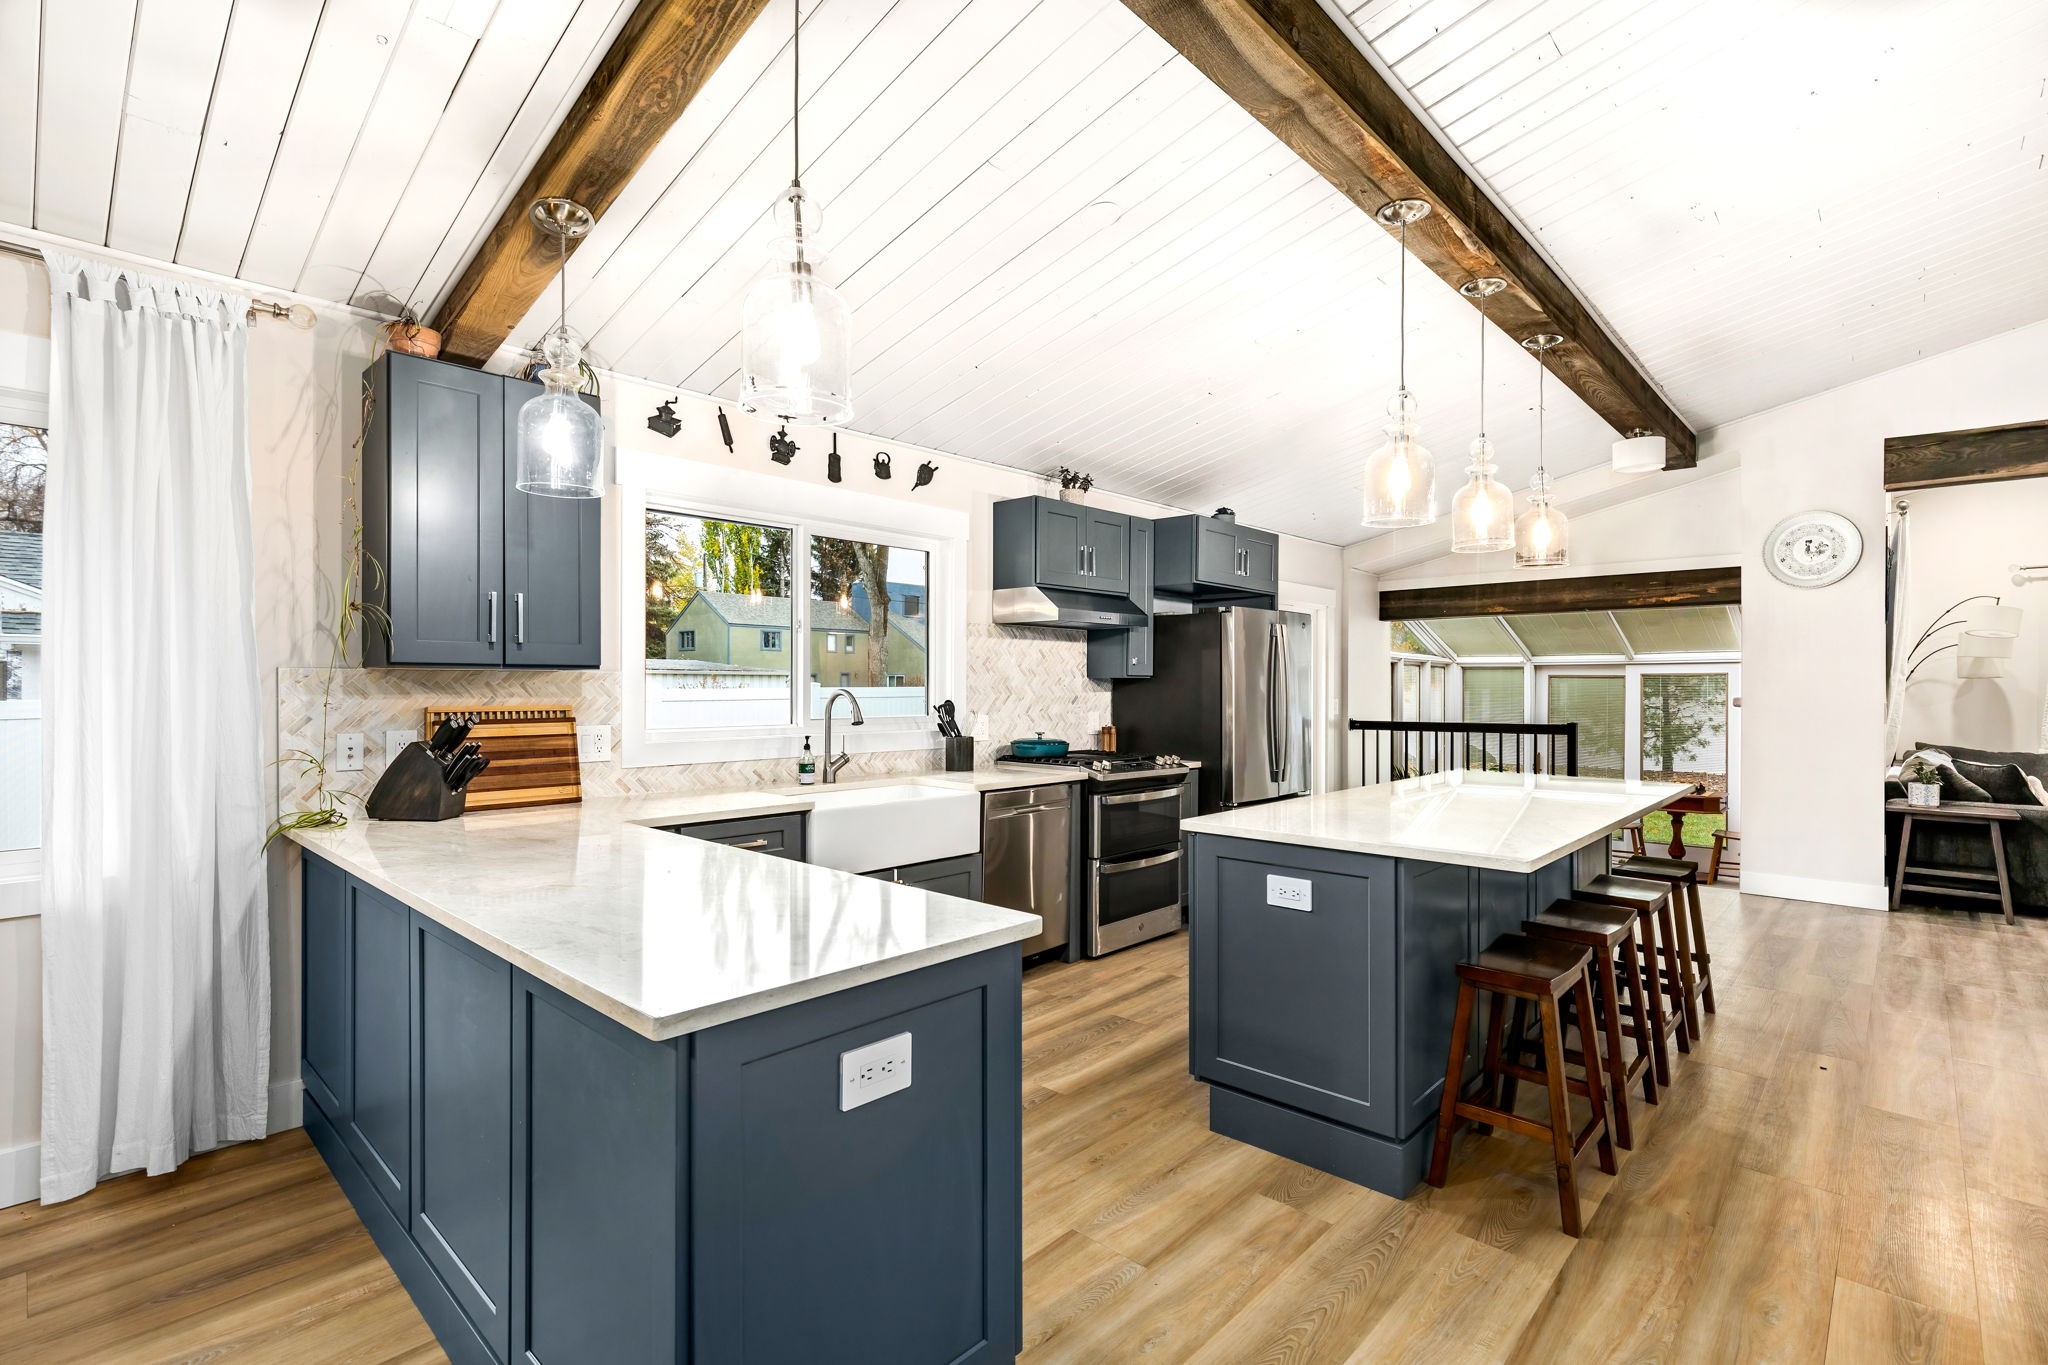
Contemporary Country Club beauty! This five bedroom, 4.5 bath home has been COMPLETELY remodeled but keeps its great bones! New HVAC, roof, windows, kitchen and baths, flooring, paint, light fixtures and fireplaces (hope I didn’t leave anything out!). Cozy up to one of the 3 fireplaces and create memories in your beautiful new kitchen open to the living area for together time and entertaining. Steps away from Meadowlark Country Club and golf course and across from the park so everyone is happy! Close to schools and shopping too for ease of living. Luxury steam shower in the primary bath and private balcony to enjoy the treed lot. Stylish and modern finishes throughout! Vaulted ceilings with tongue and groove too! Wired with CAT 5 throughout, too! Square footage might be approximate but is deemed reliable. Buyer to verify to their satisfaction.
Property Information
Property Type
Residential
Sub-Type
Single Family Residence
Style
MultiLevel / TriLevel
Year Built
1958
Living Area
4,054 sq ft
Lot Size
0.22 acres
Garage Spaces
2
Zoning
Residential
Days on Market
14
MLS® Listing#
30073686
Property Features
Interior
Exterior
Appliances
Cooling
Heating
Basement
Parking
Laundry
Patio
Fencing
Lot Features
Construction
Security
Community
Utilities
Sewer
Water Source
Rooms
- First
- Second
- Second
- Bathroom 2Main
- Bathroom 3Upper
- Bathroom 4Lower
- Bedroom 2Second
- Bedroom 3Second
- Bedroom 4Second
- Bedroom 5Lower
- Dining RoomFirst
- Family RoomLower
- Family RoomFirst
- Game RoomLower
- KitchenFirst
- LaundryLower
- Living RoomFirst
Financial Details
HOA
None
Annual Taxes
$5,598
Tax year 2025
Parcel Number
02301514302130000
Directions
608 Linden Dr - GPS available
Affordability Calculator
$157,800
Estimated monthly payment
$4,199/mo
Principal $631,200 · Est. interest $880,580 over 30 yrs
Neighborhood Market Statistics
How this home compares to active listings in Great Falls, MT
- $500,000
- Median Listing Price
- 66
- Median Days on Market
- 2,021
- Median Sq Ft
- $245
- Median Price / Sq Ft
- 305
- Active Listings
- This home’s price is 58% above the area median.
- Its price per sq ft is 21% below the area median.
Market statistics compiled from active EXIT Realty® and MLS listings in Great Falls, MT.
Location

Getting Around
Points of Interest in Great Falls, MT
Showing the Great Falls area map.
Nearby Schools
Meadow Lark Elementary School
Elementary · 0.3 mi away
Five Falls Christian School
School · 0.8 mi away
Great Falls Public Schools
School · 1.3 mi away
Longfellow Elementary School
Elementary · 2.0 mi away
West Elementary School
Elementary · 2.1 mi away
School House
Elementary · 2.1 mi away
Apollos University
School · 2.1 mi away
Funhouse Central
School · 2.2 mi away
Falls Junior Academy Sunnyside
Elementary · 2.3 mi away
Sunnyside Elementary School
Elementary · 2.3 mi away
Our Lady of Lourdes School
School · 2.3 mi away
Whittier Elementary School
Elementary · 2.4 mi away
Wee Disciples
School · 2.5 mi away
Valley View Elementary School
Elementary · 2.7 mi away
Little Flower Montessori School
Elementary · 2.7 mi away
Great Falls High School
Secondary · 2.8 mi away
Charles M Russell High School
Secondary · 2.8 mi away
Central Catholic High School
Secondary · 2.9 mi away
Riverview Elementary School
Elementary · 3.1 mi away
Lincoln Elementary School
Elementary · 3.1 mi away
Commute Calculator
Nearby Homes


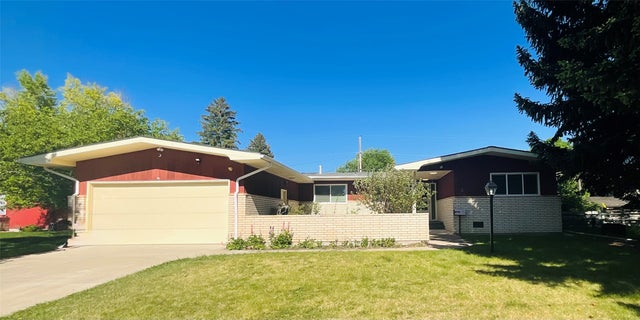
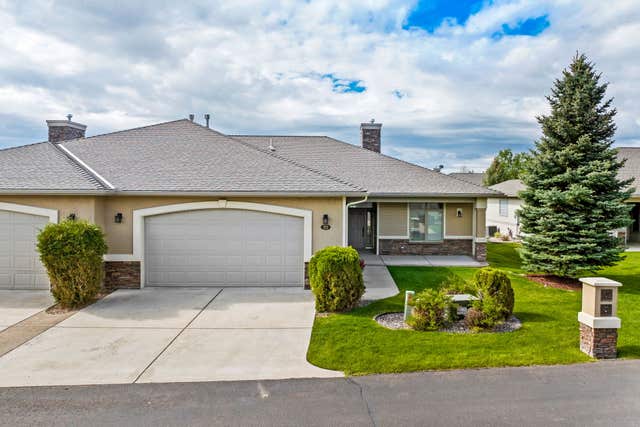


Similar Homes Nearby
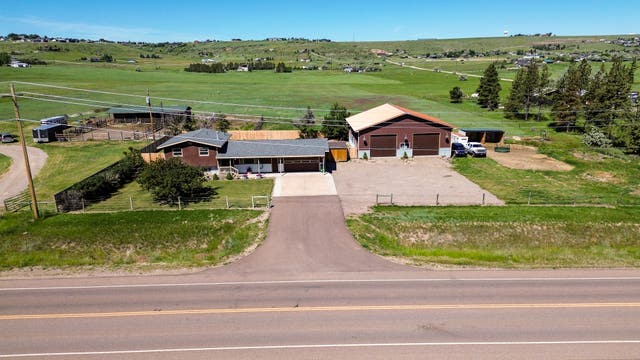


Similar Home Values
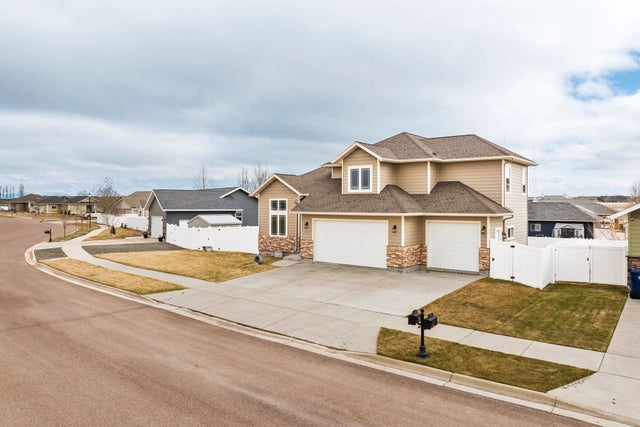
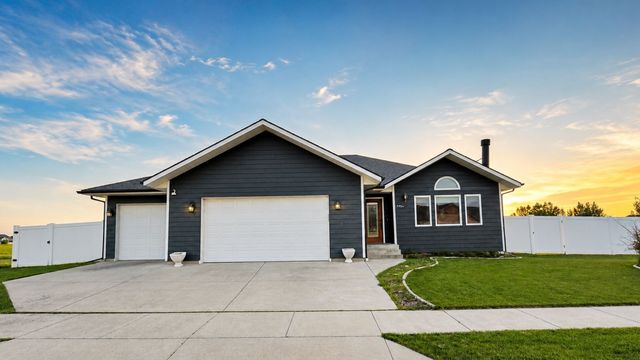
Comparable nearby listings and their asking prices.
| Address | Price | Beds | Baths | Sq Ft |
|---|---|---|---|---|
| 4600 Fox Farm Road, Great Falls, MT | $565,000 | 4 | 2 | 1,716 |
| 1012 46th Avenue NE, Great Falls, MT | $570,000 | 6 | 4 | 3,070 |
| 4404 12th Street NE, Great Falls, MT | $579,000 | 4 | 3 | 2,949 |
| 340 Polish Road, Great Falls, MT | $580,000 | 5 | 4 | 3,024 |
| 2316 22nd Street S, Great Falls, MT | $599,000 | 5 | 3 | 2,998 |
| 5 Darlene Road, Columbia Falls, MT | $599,000 | 4 | 2 | 1,936 |
Moving Cost Estimate
EXIT Agents in Great Falls


Listing Courtesy: RE/MAX of Great Falls - 4067611011
Presented by: Beth Schoenen
Last Updated: 2026-06-24