

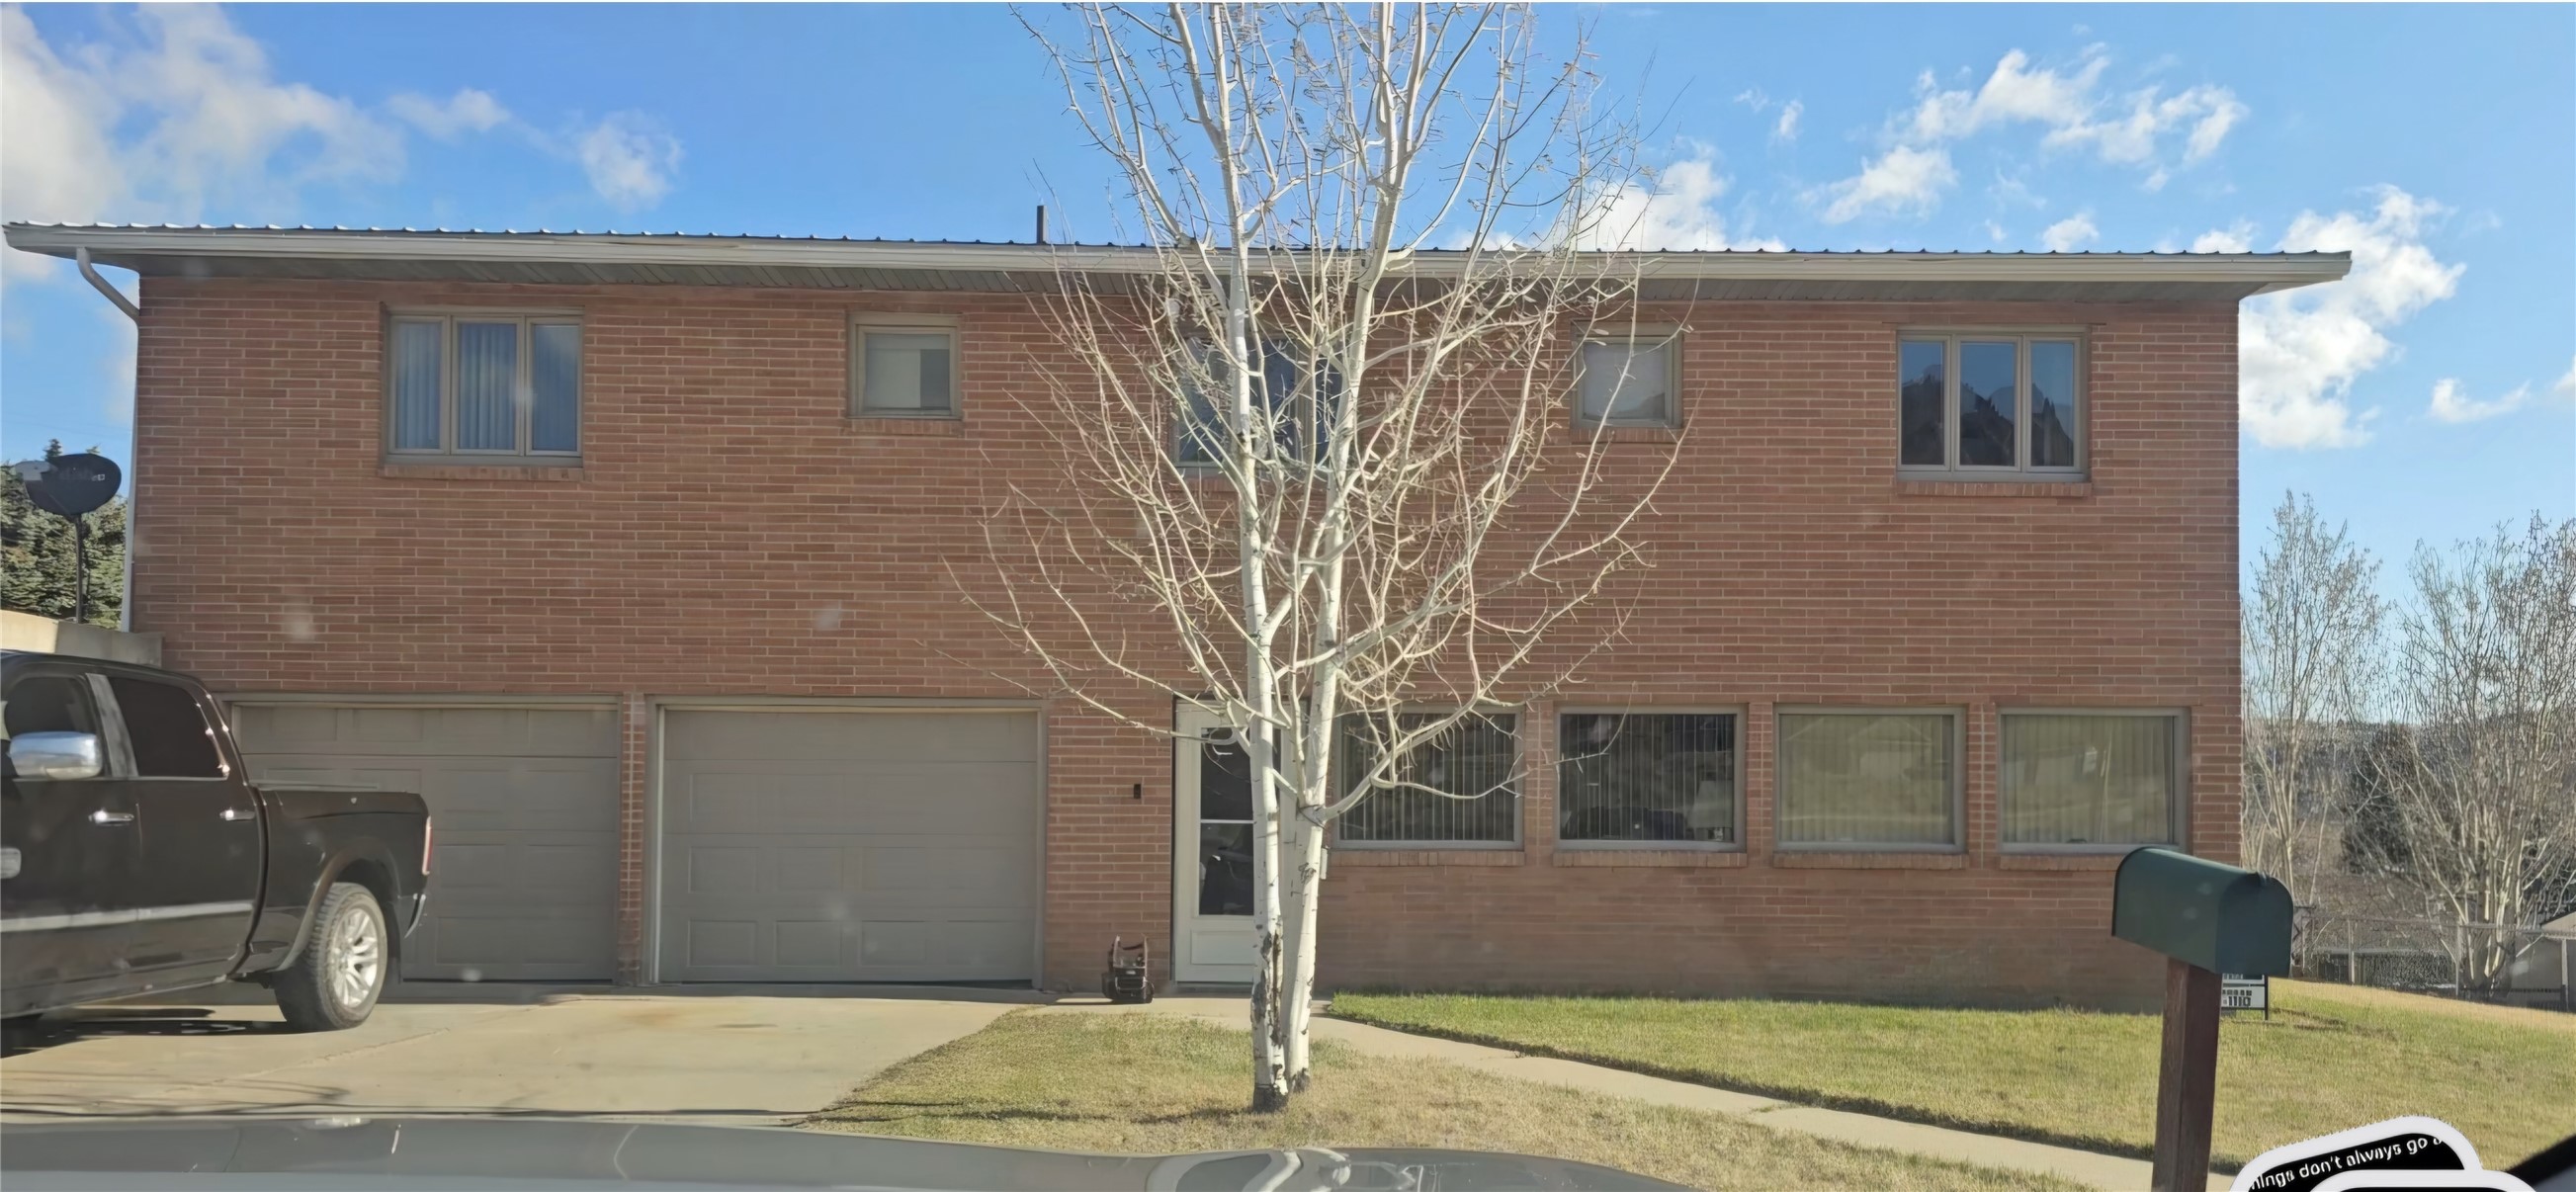
1406 W 5th Street, Anaconda, MT 59711
Deer Lodge County
Key Facts
Description
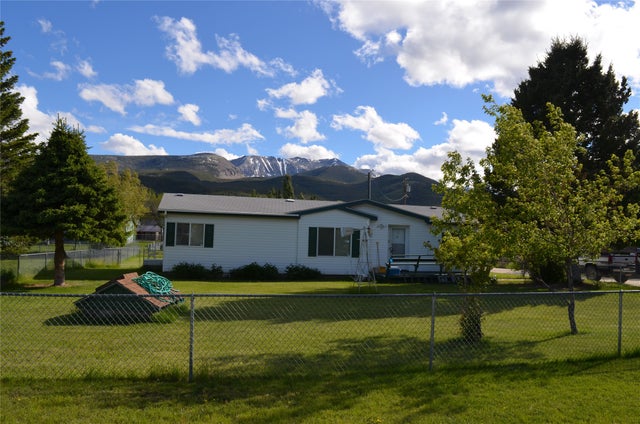
Large Westside Brick Home!! 4 bedrooms and 3 bathrooms, this home has room for everybody to move in. When you first enter home you are on the lower level and this has a huge living room, large entry, bedroom off to the side with a full bath, this area even has a small wet bar area. There is large wide steps to go upstairs to the huge #2 living room with rock wood fireplace, nice kitchen with opening to the formal dining area. Then you have 3 bedrooms with a good size bath and the master has it's own bathroom as well. The laundry room is on the first floor and so is the entry to the 2 car garage. The backyard is amazing you can see beautiful mountains all around you, and the backyard has 2 separate fenced area's. This property is sitting on 2 lots, so you have lots of room for your family and your toys! Large Westside Brick Home!! 4 bedrooms and 3 bathrooms, this home has room for everybody to move in. When you first enter home you are on the lower level and this has a huge living room, large entry, bedroom off to the side with a full bath, this area even has a small wet bar area. There is large wide steps to go upstairs to the huge #2 living room with rock wood fireplace, nice kitchen with opening to the formal dining area. Then you have 3 bedrooms with a good size bath and the master has it's own bathroom as well. The laundry room is on the first floor and so is the entry to the 2 car garage. The backyard is amazing you can see beautiful mountains all around you, and the backyard has 2 separate fenced area's. This property is sitting on 2 lots, so you have lots of room for your family and your toys!
Property Information
Property Type
Residential
Sub-Type
Single Family Residence
Style
SplitLevel
Year Built
1967
Living Area
3,134 sq ft
Lot Size
0.32 acres
Garage Spaces
2
Days on Market
26
MLS® Listing#
30072436
Property Features
Interior
Exterior
Appliances
Cooling
Heating
Basement
Parking
Laundry
Patio
Fencing
Lot Features
Construction
Foundation
Roof
Security
Other Structures
Utilities
Sewer
Water Source
Financial Details
HOA
None
Annual Taxes
$2,585
Tax year 2025
Parcel Number
30128504401020000
Directions
West on Park Avenue to Sycamore Street and turn S to 5th Street, turn West on 5th Street to property.
Affordability Calculator
$93,000
Estimated monthly payment
$2,475/mo
Principal $372,000 · Est. interest $518,973 over 30 yrs
Neighborhood Market Statistics
How this home compares to active listings in Anaconda, MT
- $433,333
- Median Listing Price
- 53
- Median Days on Market
- 1,603
- Median Sq Ft
- $211
- Median Price / Sq Ft
- 51
- Active Listings
- This home’s price is 7% above the area median.
- Its price per sq ft is 30% below the area median.
Market statistics compiled from active EXIT Realty® and MLS listings in Anaconda, MT.
Location

Points of Interest in Anaconda, MT
Showing the Anaconda area map.
Nearby Schools
W K Dwyer School
School · 0.2 mi away
Anaconda High School
Secondary · 0.3 mi away
Anaconda Junior/Senior High School
Secondary · 1.0 mi away
Lincoln School
Secondary · 1.2 mi away
Ramsay School
Elementary · 16.2 mi away
Philipsburg School
Secondary · 20.7 mi away
Kennedy School
Elementary · 21.5 mi away
O D Speer School
Elementary · 21.7 mi away
Duvall Junior High School
Secondary · 21.7 mi away
Deer Lodge Elementary
Elementary · 21.7 mi away
West Elementary School
Elementary · 21.9 mi away
Powell County High School
Secondary · 22.0 mi away
Butte Central Catholic High School
Secondary · 22.3 mi away
Butte School District #1
School · 22.3 mi away
Butte High School
Secondary · 22.7 mi away
Abraham Lncoln Altrnative School
School · 22.7 mi away
Butte Central Schools
School · 23.0 mi away
Butte Central High School Activity Center
Secondary · 23.0 mi away
Emerson Elementary School
Elementary · 23.8 mi away
Highland View Christian School
School · 24.4 mi away
Commute Calculator
Nearby Homes

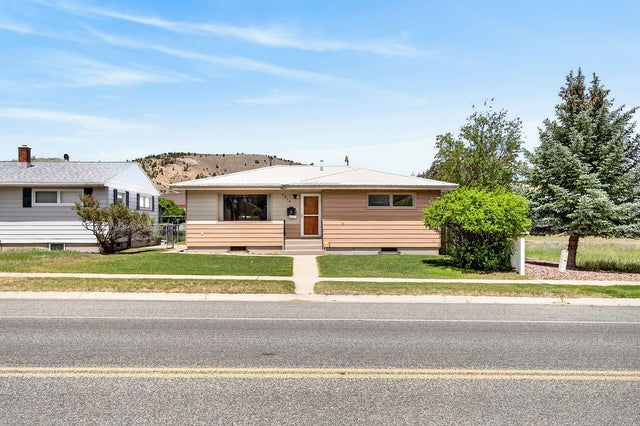
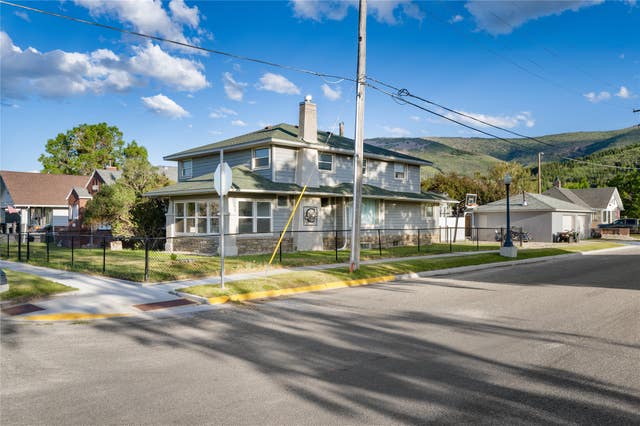


Similar Homes Nearby


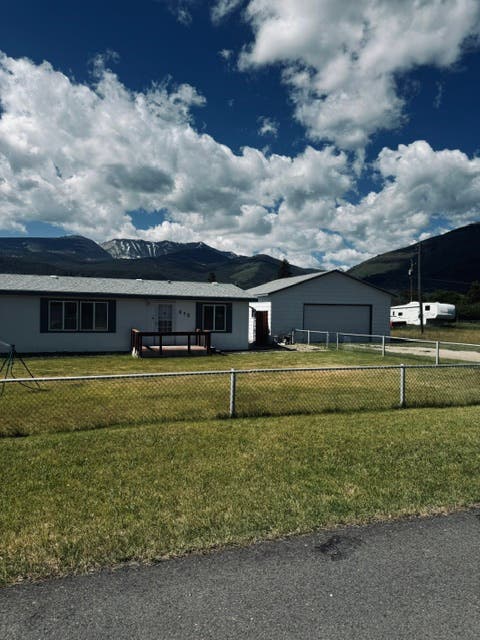

Similar Home Values
Comparable nearby listings and their asking prices.
| Address | Price | Beds | Baths | Sq Ft |
|---|---|---|---|---|
| 617 Locust Street, Anaconda, MT | $340,000 | 3 | 2 | 2,352 |
| 512 W 3rd Street, Anaconda, MT | $357,000 | 5 | 3 | 1,565 |
| 215 Rumsey Street, Anaconda, MT | $361,000 | 3 | 2 | 1,404 |
| 1814 Haggin Street, Anaconda, MT | $369,900 | 5 | 2 | 1,962 |
| 205 Rumsey Street, Anaconda, MT | $375,000 | 3 | 2 | 1,248 |
| 423 Linden Street, Anaconda, MT | $420,000 | 4 | 3 | 2,776 |
Moving Cost Estimate
EXIT Agents in Anaconda


Listing Courtesy: Windermere - Helena - 4064220888
Presented by: Stacy M Kendrick
Last Updated: 2026-06-04