

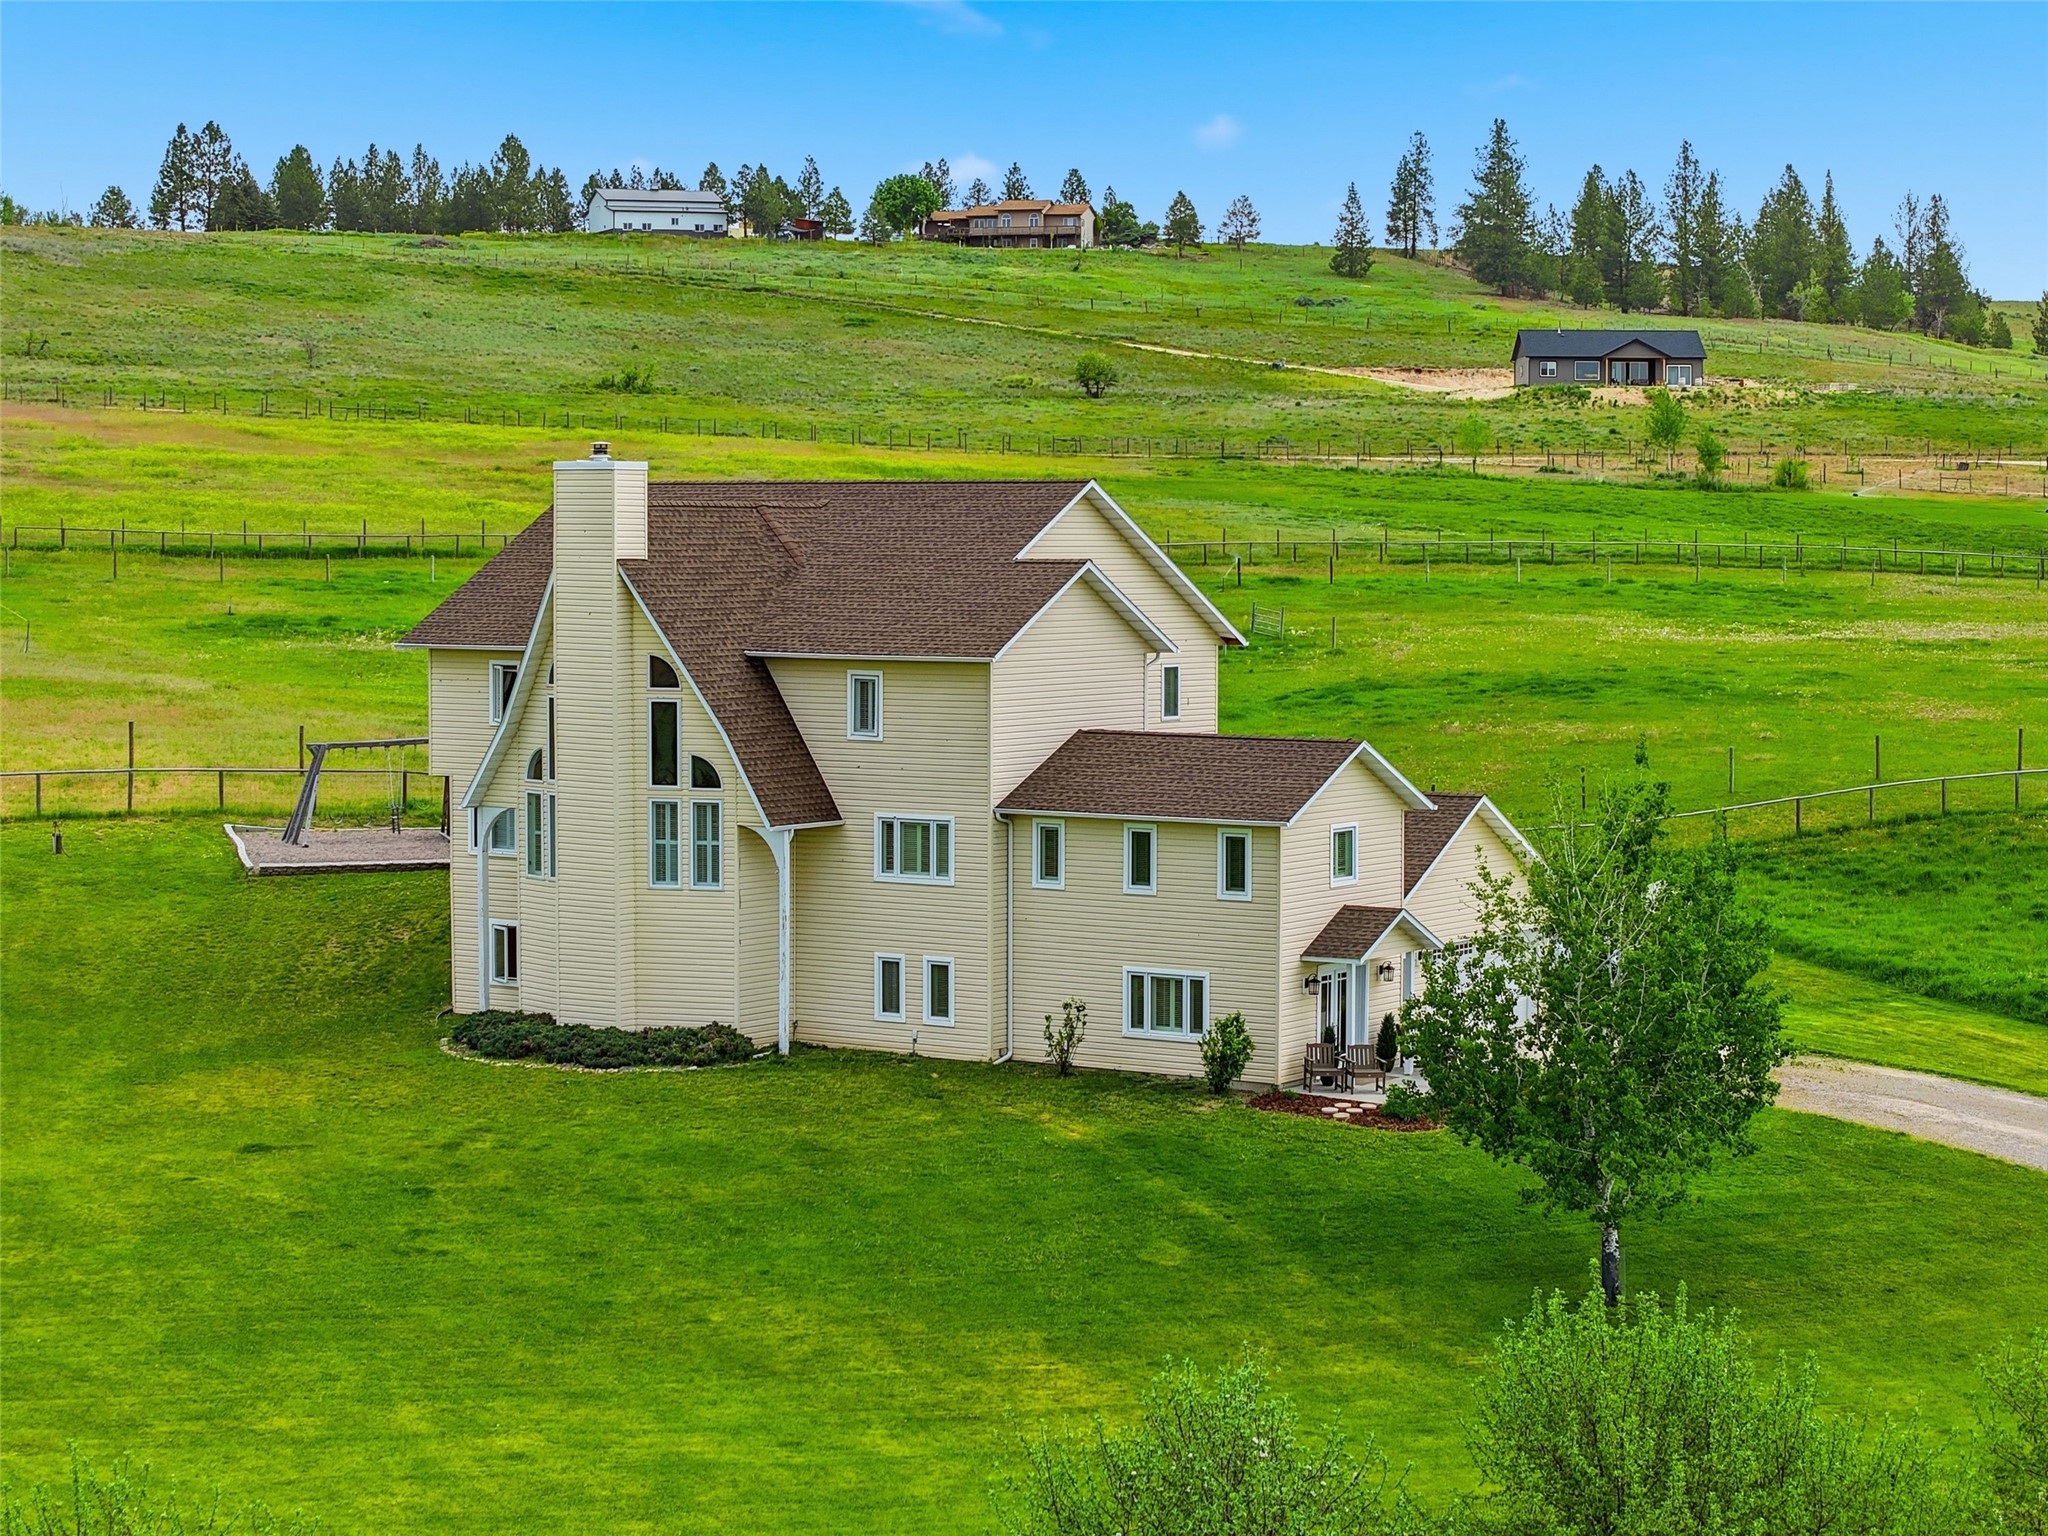
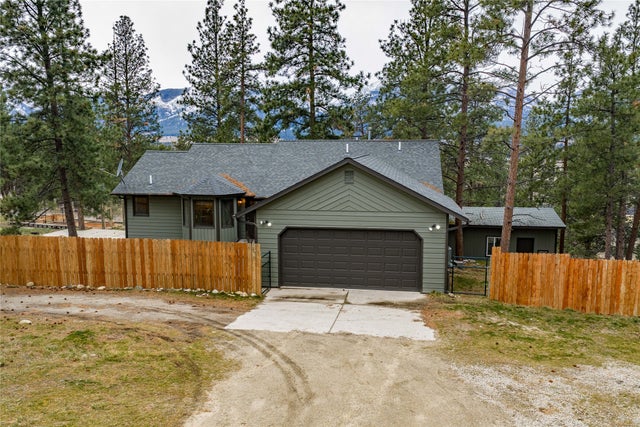
596 Ravenwood Drive, Stevensville, MT 59870
Ravalli County
Key Facts
Description
Set on 4+ usable irrigated acres just minutes from Stevensville and approximately 30 minutes from Missoula, this 5800 sq ft tri-level home captures views of both the Bitterroot and Sapphire Mountains and offers a flexible layout designed for space and versatility. The home includes 4 bedrooms plus 2 bonus rooms, 5 bathrooms, 5 distinct living areas, and 2 dedicated offices with built-in cabinetry and workspaces, creating flexibility for working from home, hobbies, or multi-purpose living. Living areas include a library, living room, family room, pool room, and media room. High ceilings, tall windows, hardwood flooring, and a wood-burning fireplace anchor the main gathering spaces with abundant natural light throughout. The kitchen features granite countertops, stainless steel appliances, an induction cooktop, extensive cabinetry, pantry storage, a generous eat-in area, and direct access to a large deck with mountain views. A separate formal dining room adds additional entertaining space with seamless flow between rooms. A dedicated front entry room creates a welcoming arrival space, while the separate garage hallway functions as a mudroom with built-in storage, bench seating, wall hooks, and shoe storage. The basement includes a walk-in pantry/prep room with a second refrigerator, freezer, cabinetry, and counter space. Outside, the irrigated acreage includes a 7,000 sq ft fenced garden area, a large deck, multiple outdoor living spaces, and open ground suitable for animals, gardening, and hobby farming. Listing includes a video tour showcasing the home, acreage, and layout.
Property Information
Property Type
Residential
Sub-Type
Single Family Residence
Style
MultiLevel / TriLevel
Year Built
1995
Living Area
5,801 sq ft
Lot Size
4.00 acres
Garage Spaces
2
Days on Market
43
MLS® Listing#
30071173
Property Features
Interior
Exterior
Appliances
Cooling
Heating
Basement
Parking
Laundry
Patio
Lot Features
Roof
Security
Other Structures
Utilities
Sewer
Water Source
Financial Details
HOA
None
Annual Taxes
$5,755
Tax year 2025
Parcel Number
13176506101010000
Directions
Take Eastside Hwy (State Hwy 203) to Three Mile Crk Rd, Turn right onto Three Mile Crk Rd, Turn left onto Tripp Ln, turn right onto Ravenwood Dr
Affordability Calculator
$218,000
Estimated monthly payment
$5,801/mo
Principal $872,000 · Est. interest $1,216,518 over 30 yrs
Neighborhood Market Statistics
How this home compares to active listings in Stevensville, MT
- $762,500
- Median Listing Price
- 79
- Median Days on Market
- 2,229
- Median Sq Ft
- $367
- Median Price / Sq Ft
- 87
- Active Listings
- This home’s price is 43% above the area median.
- Its price per sq ft is 49% below the area median.
Market statistics compiled from active EXIT Realty® and MLS listings in Stevensville, MT.
Location

Points of Interest in Stevensville, MT
Showing the Stevensville area map.
Nearby Schools
Lone Rock School
Elementary · 2.2 mi away
Stevensville Primary
Elementary · 5.2 mi away
Stevensville Public Schools
Secondary · 5.2 mi away
Florence/Carlton Elementary School
Elementary · 5.3 mi away
Florence-Carlton 6-8
Secondary · 5.3 mi away
Victor School
Secondary · 12.3 mi away
Lolo School
Elementary · 13.3 mi away
Woodman School
Secondary · 16.7 mi away
Jeannette Rankin Elementary
Elementary · 17.0 mi away
Chief Charlo Elementary School
Elementary · 17.0 mi away
Cold Springs Elementary School
Elementary · 17.8 mi away
Pattee Canyon Outdoor School
School · 17.9 mi away
Meadow Hill Middle School
Elementary · 17.9 mi away
Missoula Early Head Start
Elementary · 18.1 mi away
Edna Thomas School
Secondary · 18.2 mi away
Corvallis High School
Secondary · 18.2 mi away
Atonement Lutheran Church
Elementary · 18.3 mi away
Corvallis Primary School
Elementary · 18.3 mi away
Russell School
Elementary · 18.5 mi away
Garden City Montessori
Elementary · 18.7 mi away
Commute Calculator
Nearby Homes

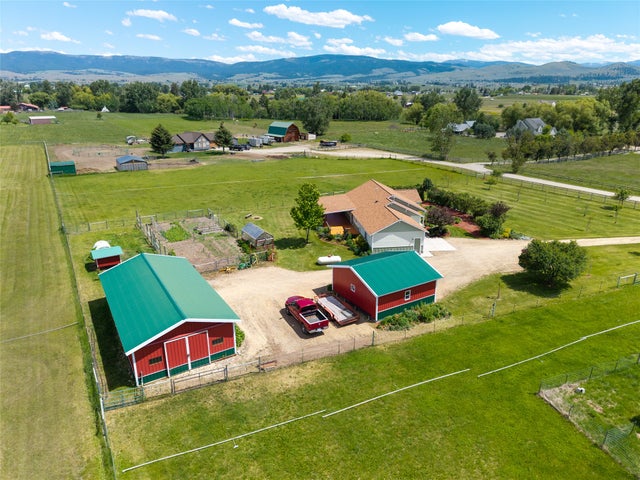
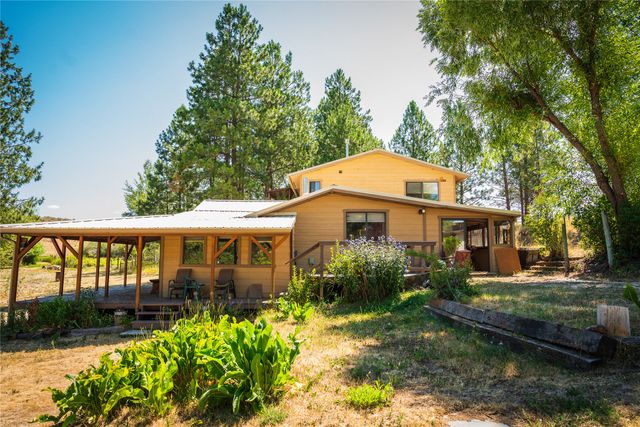
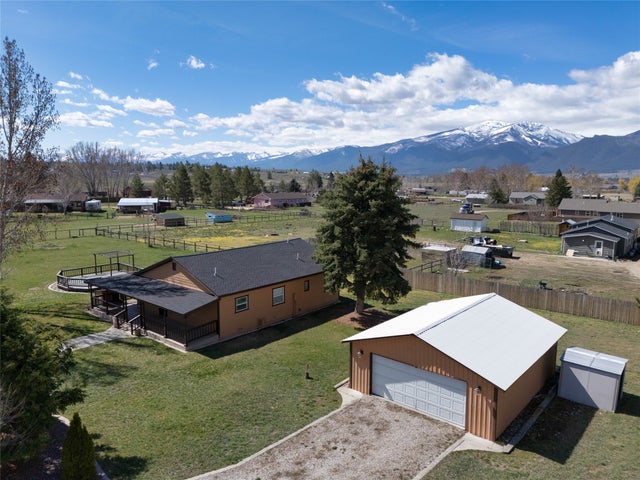
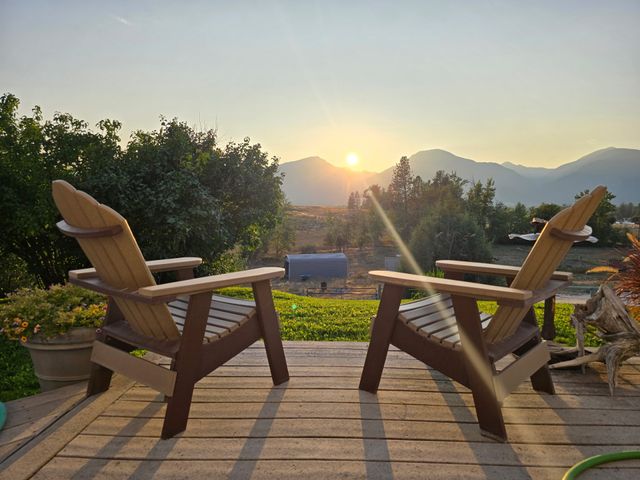

Similar Homes Nearby
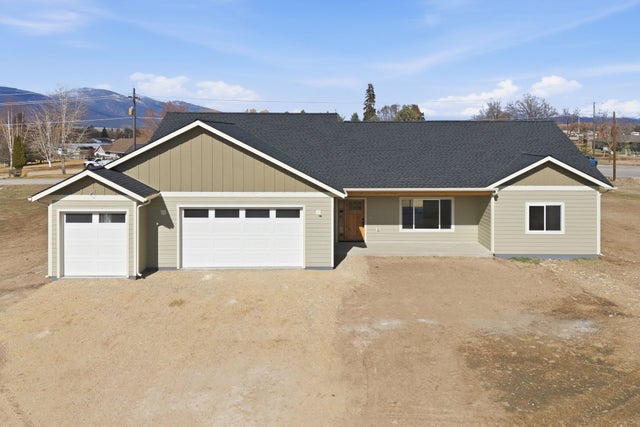


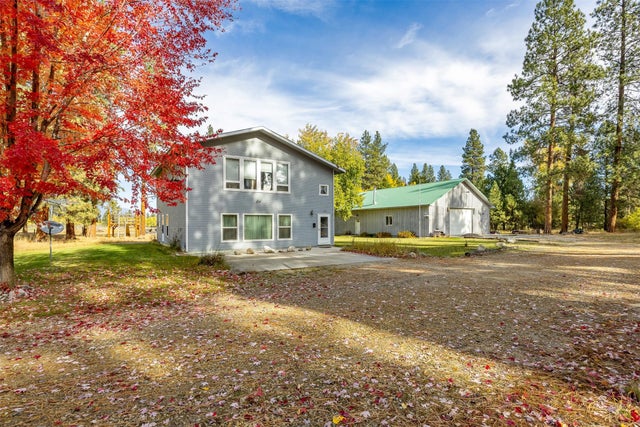
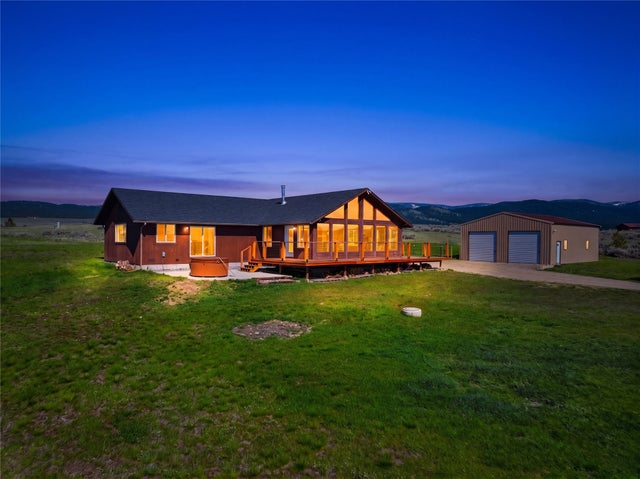
Similar Home Values
Comparable nearby listings and their asking prices.
| Address | Price | Beds | Baths | Sq Ft |
|---|---|---|---|---|
| 194 Kadex Place, Stevensville, MT | $765,000 | 3 | 2 | 1,952 |
| 3190 Delaford Loop, Stevensville, MT | $769,000 | 3 | 3 | 1,599 |
| 610 El Capitan Loop, Stevensville, MT | $795,000 | 3 | 2 | 1,814 |
| 212 Saint Mary's Road, Stevensville, MT | $795,000 | 5 | 3 | 2,368 |
| 652 Pathfinder Road S, Stevensville, MT | $797,000 | 3 | 2 | 1,960 |
| 442 Porter Hill Road, Stevensville, MT | $799,000 | 4 | 3 | 2,990 |
Moving Cost Estimate
EXIT Agents in Stevensville


Listing Courtesy: Berkshire Hathaway HomeServices - Hamilton - 4063750166
Presented by: Samantha Mix
Last Updated: 2026-05-18