

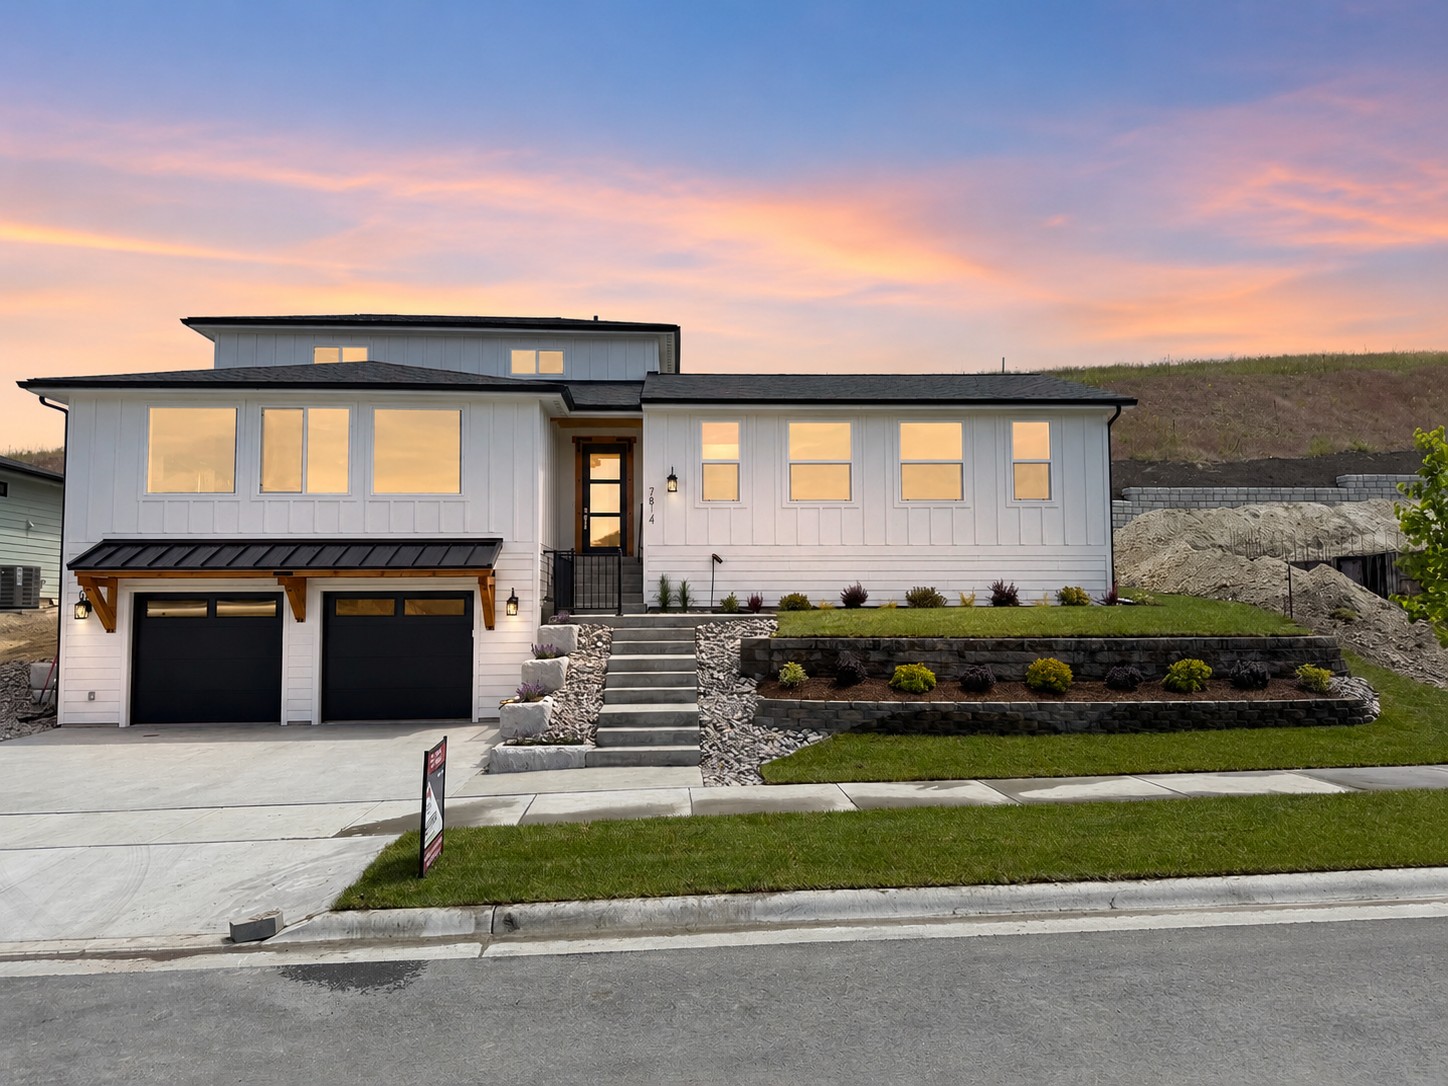
7814 Parker Lee Court, Missoula, MT 59803
Missoula County
Key Facts
Description
Located on a cul-de-sac in sought-after Upper Linda Vista, this thoughtfully designed home delivers a standout blend of comfort, functionality, and timeless style. A striking tiered stamped concrete stairway creates an impressive arrival rarely found in the neighborhood, while the oversized 2-car garage, measuring approximately 33 feet deep by 25 feet wide, offers exceptional space for vehicles, storage, hobbies, or outdoor gear. Together, these standout entry features set the tone for the carefully curated details found throughout the home. Inside, expansive windows fill the home with natural light, highlighting the bright open-concept family room and spacious dining area designed for gathering and entertaining. The kitchen offers both style and practicality with abundant storage, soft-close cabinetry, under-cabinet lighting, stainless steel appliances, and an oversized undermount Kohler stainless steel sink that anchors the space beautifully. Just off the kitchen, the butler pantry adds even more storage along with a conveniently located stacked washer and dryer for effortless everyday living. The primary suite includes everything you need. A true retreat designed for comfort and style. This inviting getaway space features an oversized LED-lit mirror, dual vanities, and a sleek, classy walk-in shower that creates a spa-like experience. The fully customized walk-in closet offers exceptional storage while maximizing functionality, delivering a bright, boutique-style feel. Thoughtfully designed, this standout feature adds both everyday convenience and a touch of luxury to the home. A connected bonus room offers flexible use as a home office, dressing room, second living area, studio, or additional storage space. Upstairs, two additional bedrooms maximize every square foot with thoughtful architectural details, including a cozy reading nook created above the staircase, an inviting retreat perfect for quiet mornings or winding down at the end of the day. Throughout all bedrooms and along the stairway, carefully selected lighting features integrated night-light functionality designed to create a warm and relaxing ambiance. With its timeless color palette, intentional design choices, and welcoming flow, this home offers a distinctive opportunity in one of most desirable neighborhoods in Missoula. This location also offers more than just a home, it is a lifestyle connected to some of Missoula favorite local gathering spots. Nearby, The Den has become a community favorite for brunch, casual evenings, sports games, and sweet treats, while The Oxbow Farm & Market offers locally sourced meats, fresh ingredients, and thoughtfully curated market finds that make everyday meals feel special. The surrounding rolling hills create a peaceful setting, and it is not uncommon to spot wild horses roaming nearby, an unforgettable and uniquely Montana experience that adds to the serene character of the neighborhood.
Property Information
Property Type
Residential
Sub-Type
Single Family Residence
Style
Modern
Year Built
2025
Living Area
2,213 sq ft
Lot Size
0.20 acres
Garage Spaces
2
Zoning
Residential
Days on Market
74
MLS® Listing#
30070478
Property Features
Interior
Appliances
Cooling
Heating
Basement
Parking
Patio
Lot Features
Construction
Roof
Security
Community
Sewer
Water Source
Financial Details
HOA
$60 / Annually
Upper Linda Vista
Parcel Number
04209213201660000
Directions
Head south on Brooks St (US-93). Turn left onto Lower Miller Creek Rd. At the round-a-bout, go straight (2nd exit). Continue about 1.5-1.6 miles. Turn right onto Jeff Dr. Turn left onto Shaver Dr. Go approximately 0.3 miles, then turn left onto Jenaya Ct. Turn left onto Helenka Rose Dr. Continue to left onto Parker Lee Court.
Affordability Calculator
$153,800
Estimated monthly payment
$4,093/mo
Principal $615,200 · Est. interest $858,259 over 30 yrs
Neighborhood Market Statistics
How this home compares to active listings in Missoula, MT
- $703,488
- Median Listing Price
- 67
- Median Days on Market
- 2,120
- Median Sq Ft
- $339
- Median Price / Sq Ft
- 413
- Active Listings
- This home’s price is 9% above the area median.
- Its price per sq ft is 2% above the area median.
Market statistics compiled from active EXIT Realty® and MLS listings in Missoula, MT.
Similar Homes Nearby


Similar Home Values
Comparable nearby listings and their asking prices.
| Address | Price | Beds | Baths | Sq Ft |
|---|---|---|---|---|
| 565 S Johnson Street, Missoula, MT | $539,900 | 4 | 2 | 2,472 |
| 10348 Sienna Loop, Missoula, MT | $539,900 | 3 | 2 | 1,240 |
| 2658 Sheffield Drive, Missoula, MT | $548,900 | 3 | 2 | 1,494 |
| 5200 Clearview Way, Missoula, MT | $549,000 | 3 | 3 | 2,770 |
| 2783 Hamilton Way A, Missoula, MT | $559,000 | 4 | 4 | 1,873 |
| 10319 Conterra Drive, Missoula, MT | $564,990 | 3 | 2 | 1,408 |
Moving Cost Estimate
Listing Courtesy: ERA Lambros Real Estate Missoula - 4065329200
Presented by: Claire Paffhausen
Last Updated: 2026-05-07