

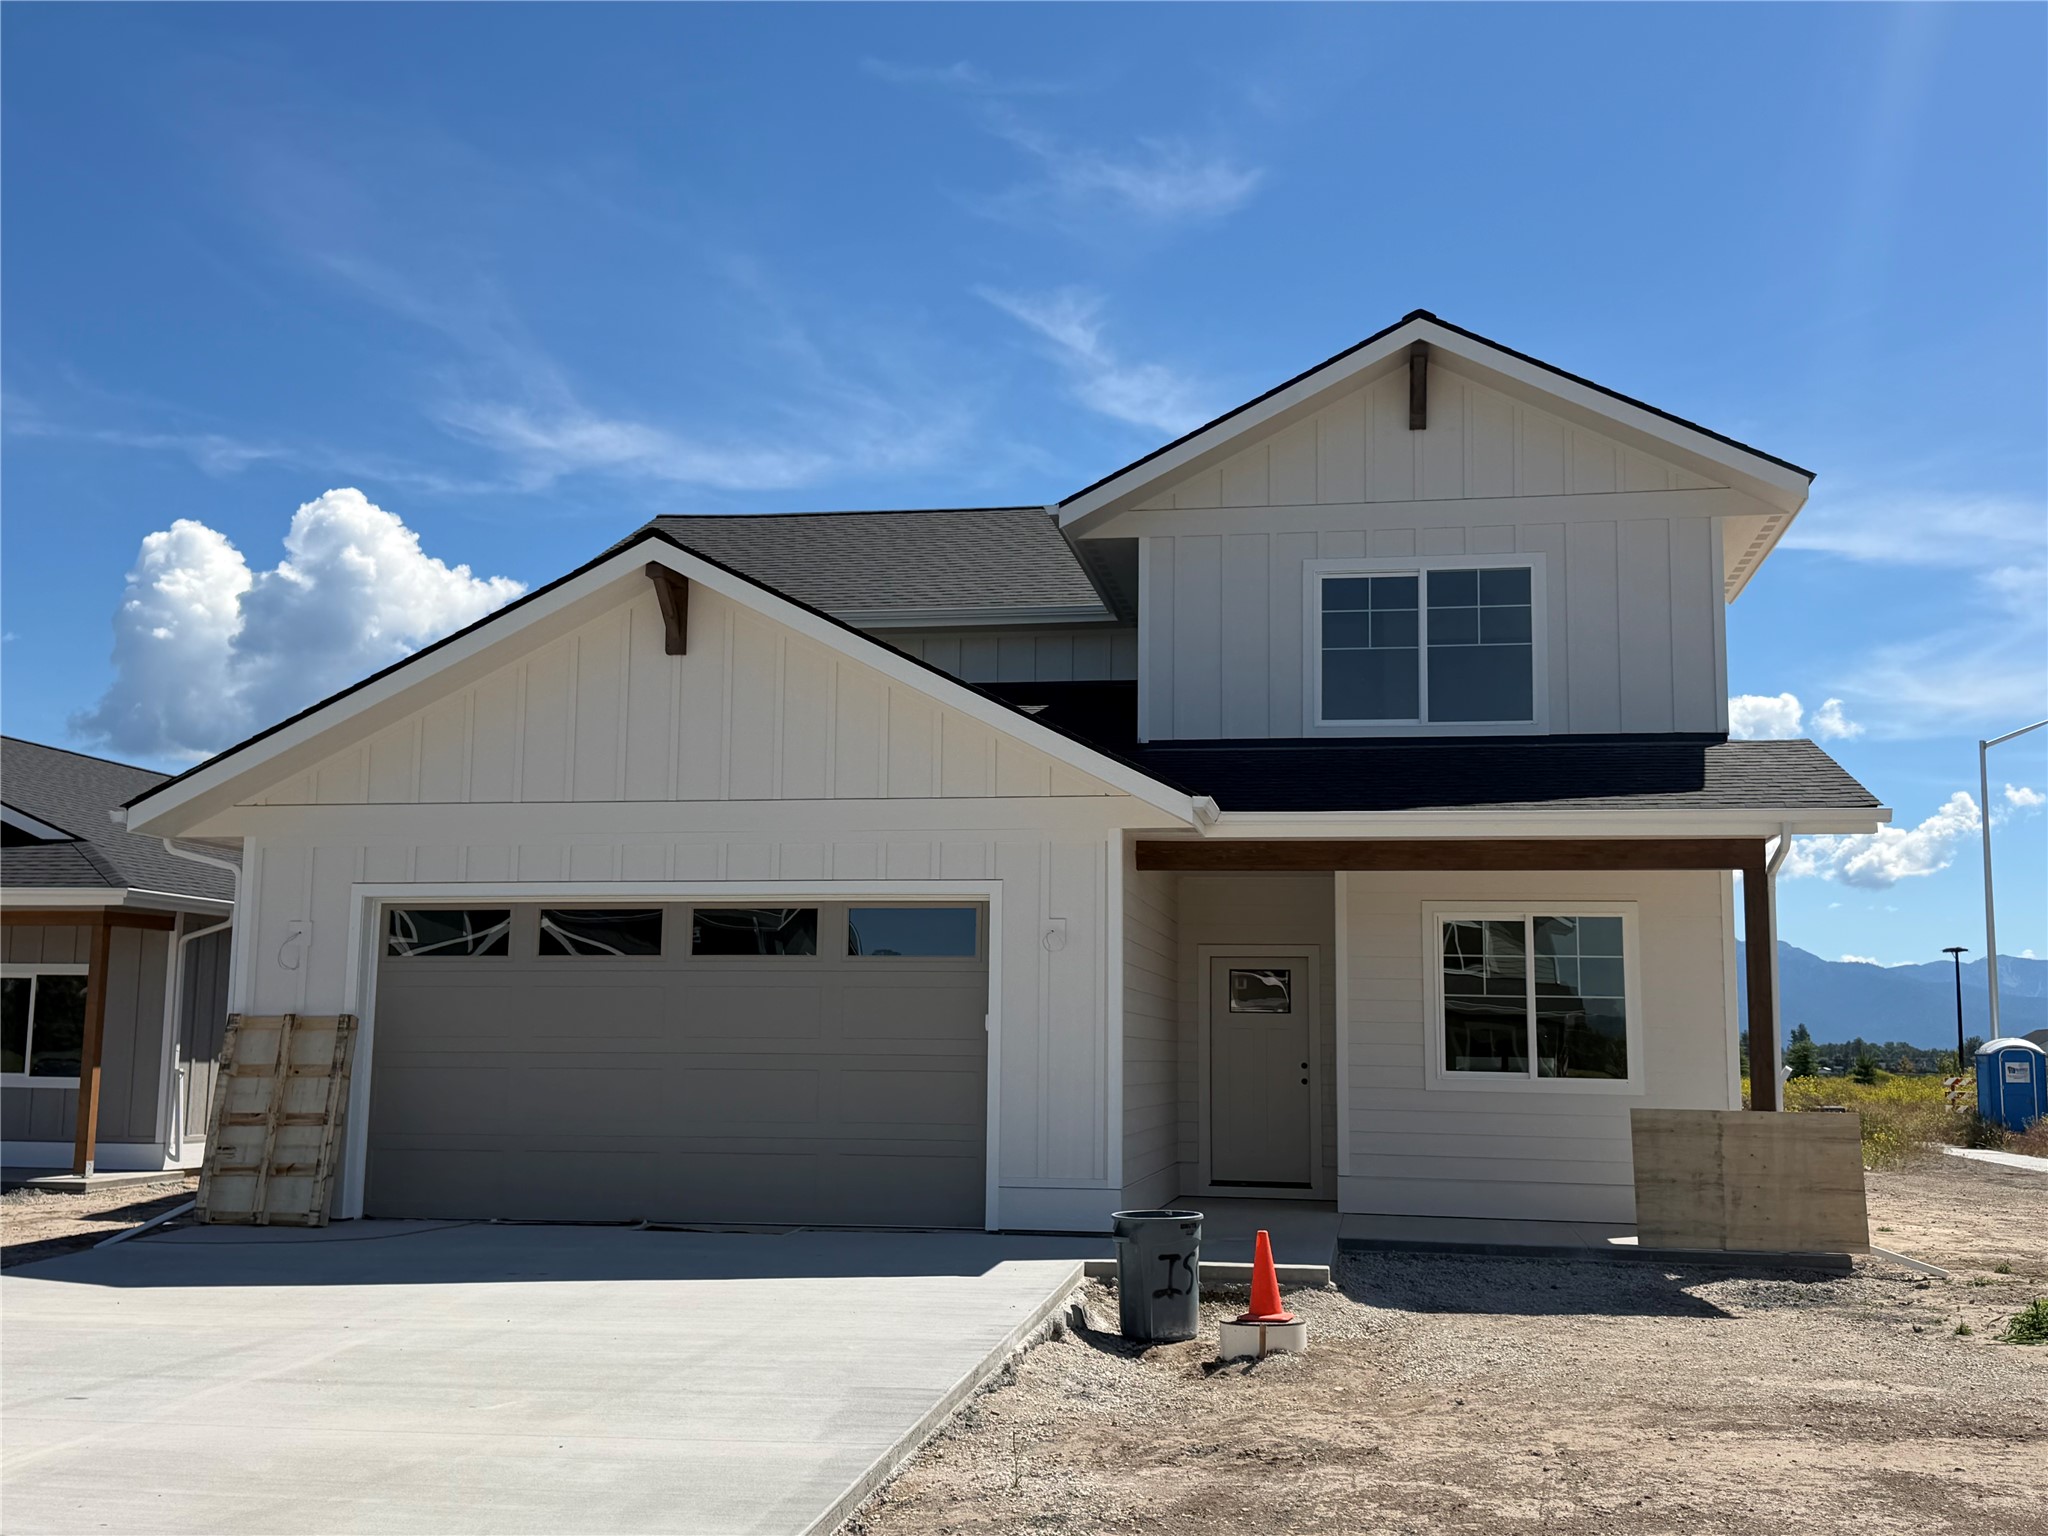
551 St Regis Drive, Kalispell, MT 59901
Trumbull Creek Crossing · Flathead County
Key Facts
Description
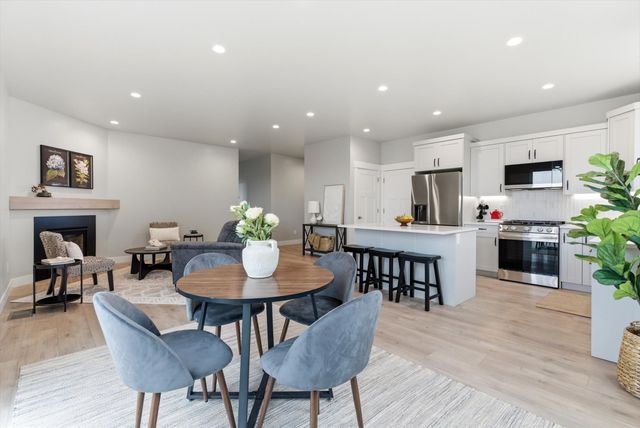
Welcome to 551 St. Regis, where style, space, thoughtful upgrades, and amazing mountain views out the back come together in this beautifully designed 5-bedroom, 3-bath home offering 2,256 sq ft of comfortable living. Step inside to find durable and stylish LVP flooring throughout, complemented by stunning stone countertops and a full stone backsplash in the kitchen. The open-concept layout creates a seamless flow for entertaining, anchored by a cozy gas fireplace with a striking stone-accented feature wall. The kitchen is both functional and elevated, featuring a butler’s pantry and gas appliances, including the range and furnace, offering efficiency and performance, while central A/C keeps the home comfortable year-round. Outside, enjoy the amazing mountain views from the back of the home, along with the convenience of a 2-car garage, underground sprinklers, and full landscaping coming soon to complete the curb appeal. Located in the desirable Trumbull Creek Crossing community, residents enjoy access to neighborhood amenities including a park, basketball court, pickleball court, and scenic walking paths. Don’t miss your chance to own a thoughtfully upgraded home in a growing Kalispell neighborhood!
Property Information
Property Type
Residential
Sub-Type
Single Family Residence
Style
Other
Year Built
2026
Living Area
2,256 sq ft
Lot Size
0.21 acres
Lot Dimensions
70' x 118' - Approx
Garage Spaces
2
Zoning
Residential
Days on Market
51
MLS® Listing#
30069389
Property Features
Interior
Exterior
Appliances
Cooling
Heating
Basement
Parking
Laundry
Patio
Lot Features
Construction
Roof
Security
Community
Utilities
Sewer
Water Source
Financial Details
HOA
$193 / Quarterly
Trumbull Creek Crossing
Annual Taxes
$2,114
Tax year 2025
Parcel Number
07407828102640000
Directions
East reserve to Mountain View Dr. - Head to the far back left of Subdivision, home will be on the right.
Affordability Calculator
$139,980
Estimated monthly payment
$3,725/mo
Principal $559,920 · Est. interest $781,138 over 30 yrs
Neighborhood Market Statistics
How this home compares to active listings in Kalispell, MT
- $663,014
- Median Listing Price
- 69
- Median Days on Market
- 2,055
- Median Sq Ft
- $342
- Median Price / Sq Ft
- 442
- Active Listings
- This home’s price is 6% above the area median.
- Its price per sq ft is 9% below the area median.
Market statistics compiled from active EXIT Realty® and MLS listings in Kalispell, MT.
Location

Points of Interest in Kalispell, MT
Showing the Kalispell area map.
Nearby Schools
Helena Flats School
Elementary · 0.8 mi away
Valley Adventist Christian School
School · 1.5 mi away
East Evergreen Elementary School
Elementary · 1.5 mi away
Evergreen School District
Elementary · 1.5 mi away
Evergreen Junior High School
Secondary · 1.6 mi away
East Evergreen School
Elementary · 1.7 mi away
Edgerton Elementary School
Elementary · 2.2 mi away
Big Sky Country Preschool
School · 2.5 mi away
Glacier High School
Secondary · 3.5 mi away
Kalispell Middle School
Secondary · 3.6 mi away
Russell Elementary School
Elementary · 3.7 mi away
Linderman Education Center
School · 3.9 mi away
Trinity Lutheran School
Elementary · 3.9 mi away
Kalispell Montessori Elementary School
Elementary · 3.9 mi away
Kalispell Public Schools
School · 4.0 mi away
Fair-Mont-Egan School
Secondary · 4.1 mi away
Cornelius Hedges Elementary School
Elementary · 4.2 mi away
The Knowledge Nest Preschool
School · 4.2 mi away
St Matthew's Catholic School
School · 4.3 mi away
Meadowlark Montessori School
Elementary · 4.3 mi away
Commute Calculator
Nearby Homes


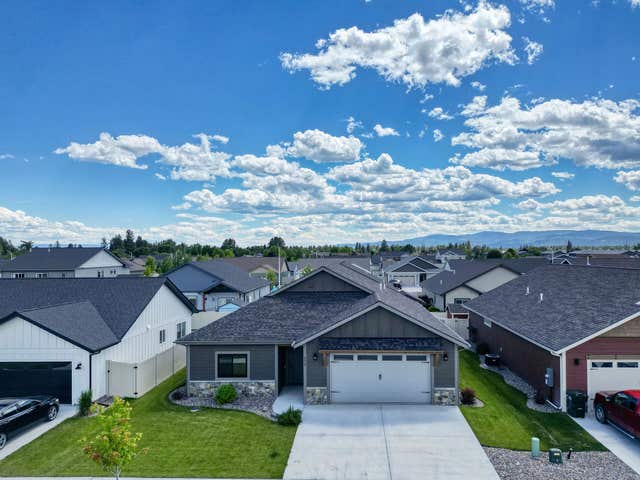
Similar Homes Nearby

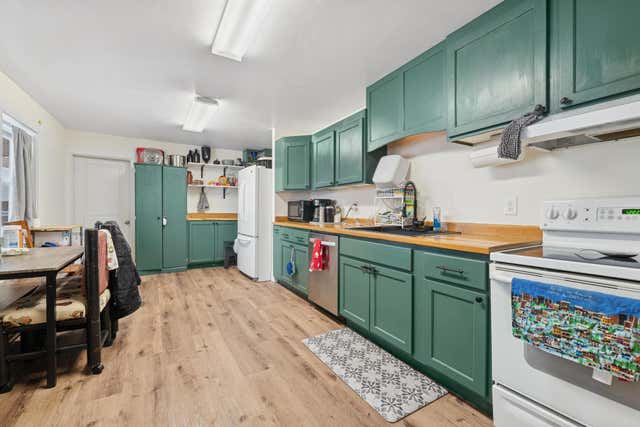

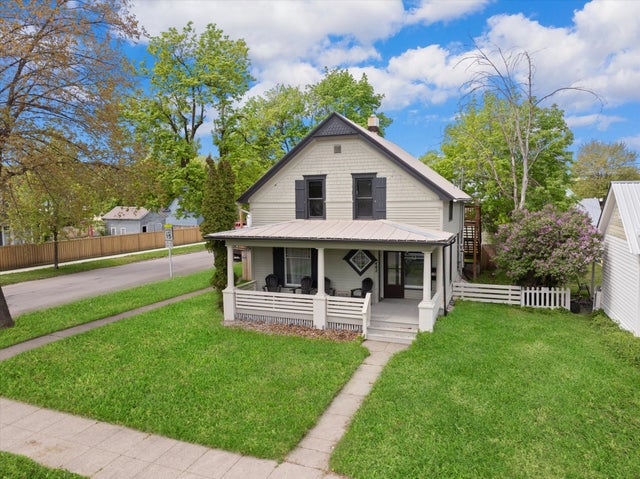
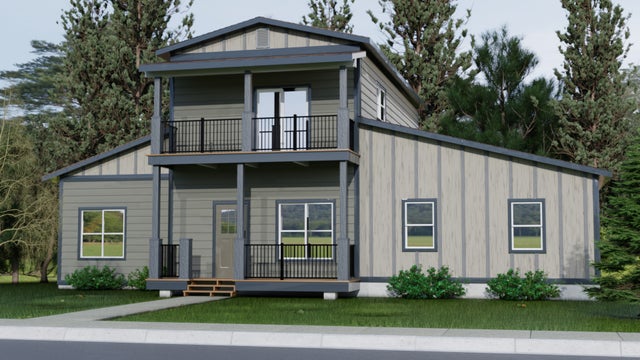

Similar Home Values
Comparable nearby listings and their asking prices.
| Address | Price | Beds | Baths | Sq Ft |
|---|---|---|---|---|
| 161 Chateau Avenue, Kalispell, MT | $499,500 | 4 | 3 | 1,784 |
| 508 and 510 Flathead Drive, Kalispell, MT | $517,500 | 4 | 2 | 2,012 |
| 312 6th Avenue W, Kalispell, MT | $525,000 | 4 | 2 | 2,247 |
| 442 2nd Avenue W, Kalispell, MT | $529,000 | 4 | 3 | 2,460 |
| 165 Chateau Avenue, Kalispell, MT | $539,820 | 4 | 3 | 1,784 |
| 407 Ashley Court, Kalispell, MT | $540,000 | 4 | 2 | 2,080 |
Moving Cost Estimate
EXIT Agents in Kalispell


Listing Courtesy: Montana Real Estate Associates - 4064077357
Presented by: Jill Brass
Last Updated: 2026-05-13