

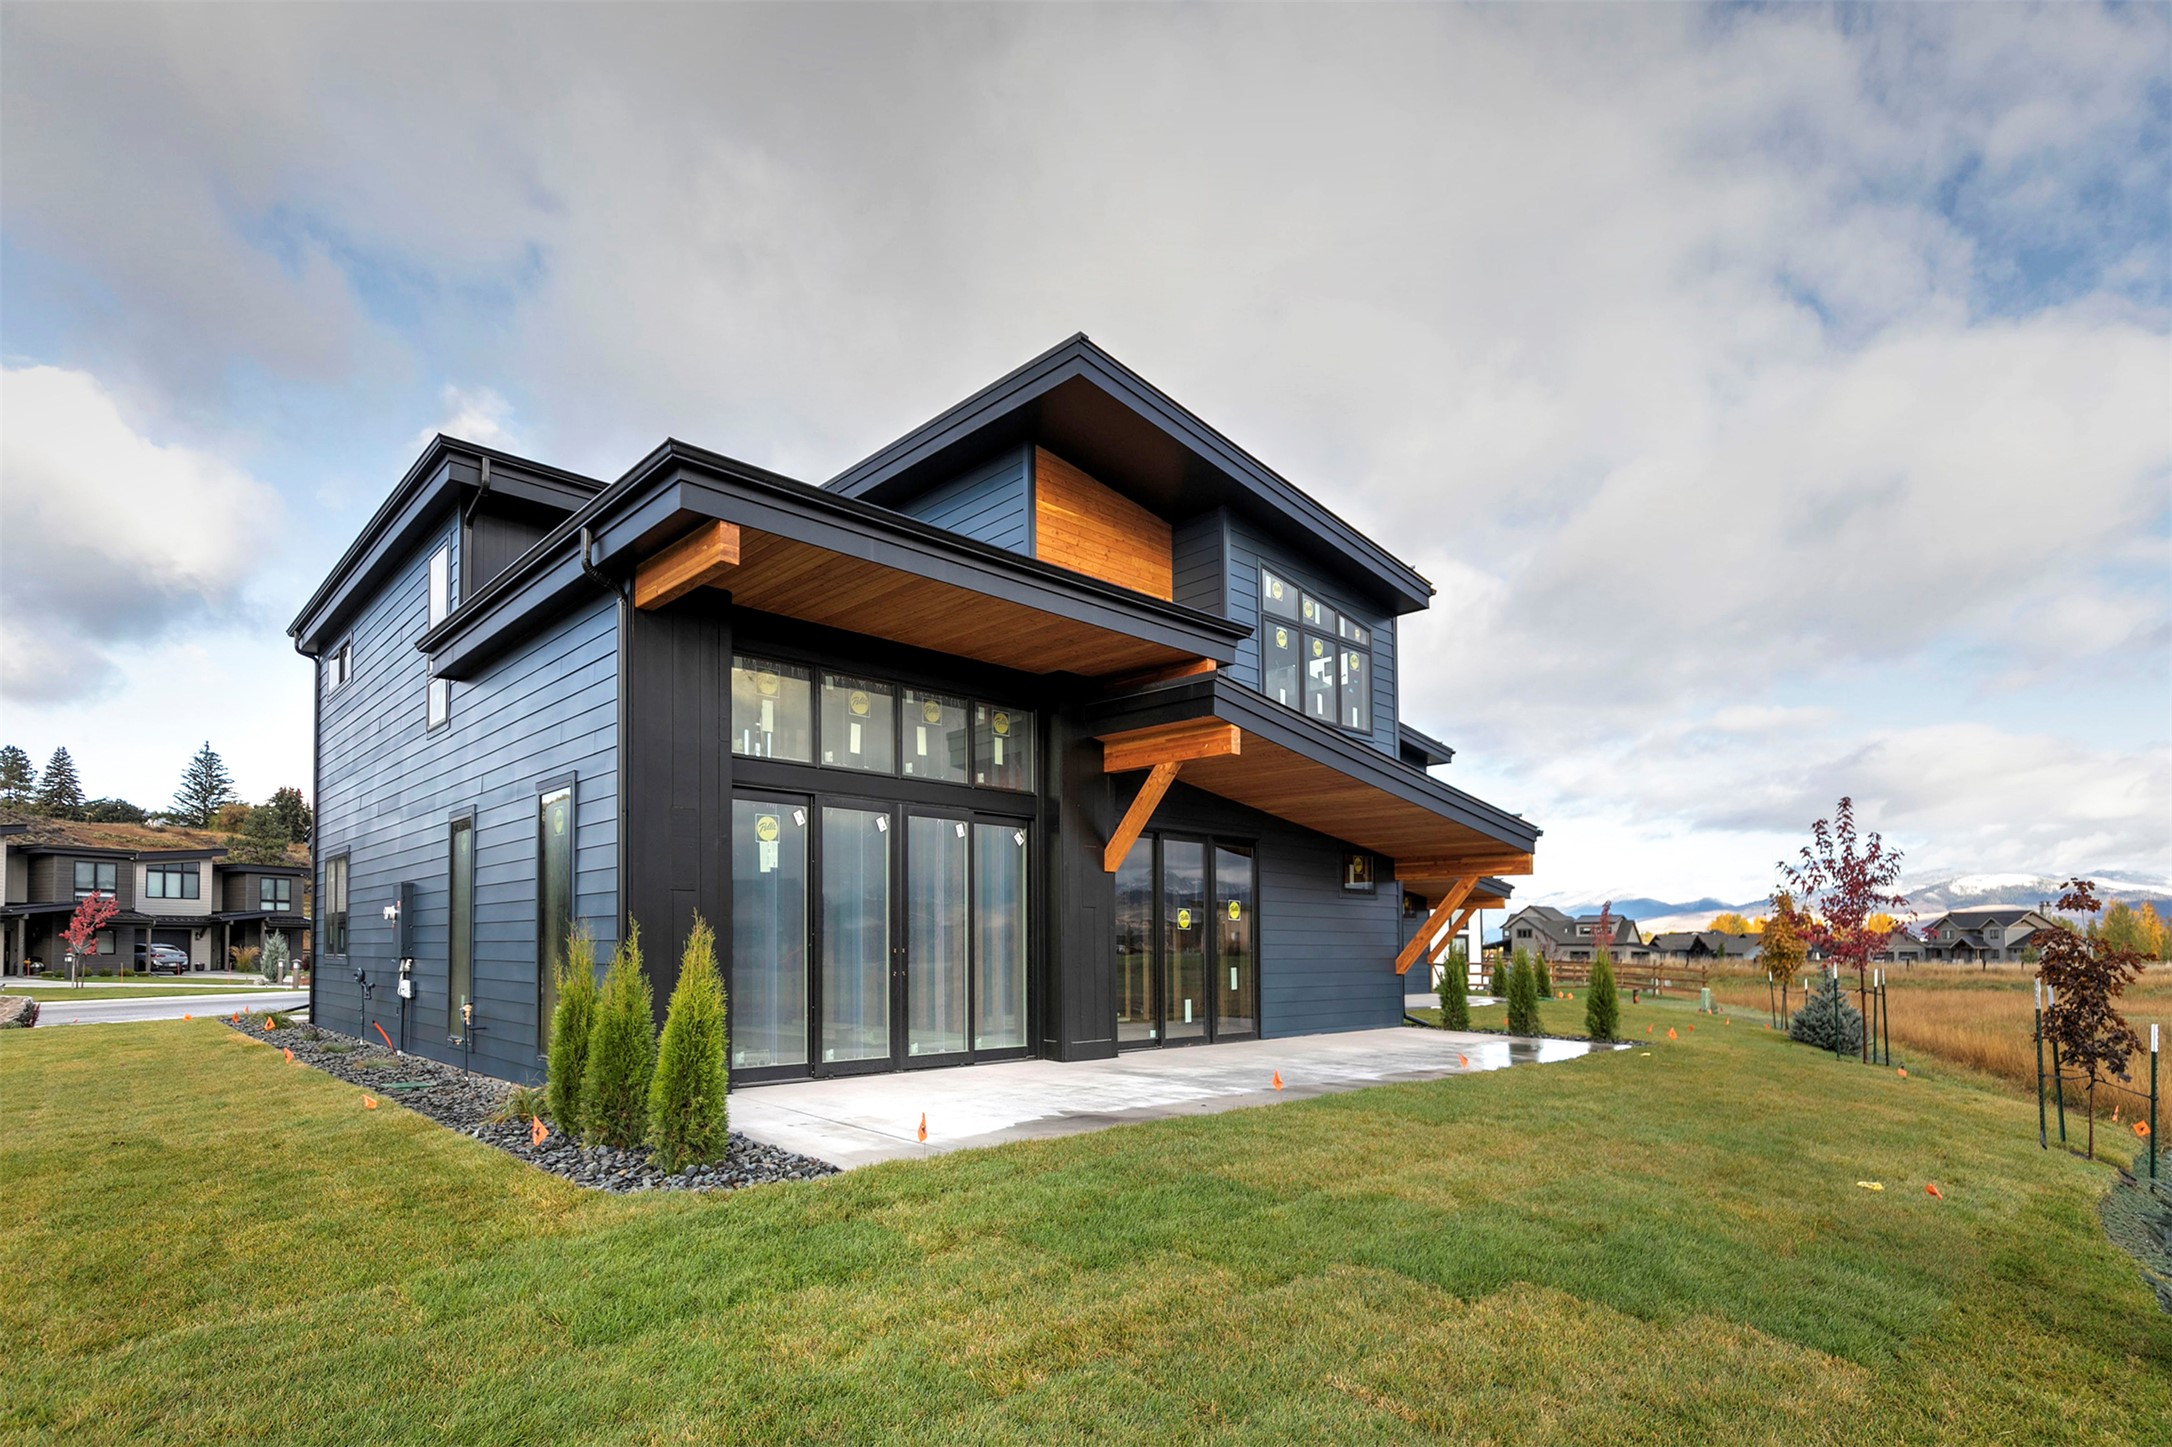
2414 Pale Evening Court, Missoula, MT 59808
Missoula County
Key Facts
Description
Nestled in Missoula’s scenic Big Flat area near the Clark Fork River, the Stillwater Townhomes blend high-end, modern design with Montana’s natural beauty. Built by Wade Gooden of Gooden Construction and designed by NC Design Studio, these new two-story homes reflect quality craftsmanship, energy-efficient construction, and thoughtful livability throughout. Each townhome offers 2,610 square feet of well-planned living space with an attached two-car garage and the opportunity for buyers to personalize interior finishes. Inside, an open-concept layout connects the kitchen, dining, and living areas in a bright, inviting flow enhanced by Pella Impervia windows and doors that bring in abundant natural light. The main-level primary suite provides comfort and convenience with a spacious bedroom, walk-in closet, and private bathroom, while a nearby mudroom links the garage directly to the living space. Covered porches and patios extend the home outdoors, offering a seamless connection to the surrounding landscape. The upstairs features three additional bedrooms and two bathrooms, including a guest suite with its own bathroom, plus a loft and bonus room perfect for an office, fitness space, or media area. An upper-level laundry room adds everyday practicality, while generous windows frame mountain views, creating a sense of openness throughout. Throughout the home, the upstairs is fully carpeted, including the stairs, while all bathrooms and the laundry room feature LVT for durability and style. On the main floor, the bedroom and primary closet are carpeted, with LVT or LVP flooring throughout the remaining living areas for easy maintenance and a modern aesthetic. Standard finishes include GE Profile appliances, LVT or LVP flooring with carpeted bedrooms, and durable Pella Impervia windows and doors. Buyers also have the ability to upgrade fixtures and finishes to suit their style. The contemporary architecture showcases fiber-cement and wood siding, standing-seam metal roofing, and a design that complements Missoula’s four-season environment. A one-hour fire separation wall with an STC 60 sound rating ensures comfort and privacy between homes. With its peaceful Big Flat location close to recreation, river access, and an easy drive to town, these town homes offer exceptional value for new construction in one of Missoula’s most desirable settings. Built by a local craftsman, these homes balance quality, style, and flexibility, ideal for buyers seeking a modern, low-maintenance lifestyle with the freedom to make it their own.
Property Information
Property Type
Residential
Sub-Type
Townhouse
Style
Modern
Year Built
2025
Living Area
2,610 sq ft
Lot Size
0.06 acres
Garage Spaces
2
Zoning
Residential
Days on Market
258
MLS® Listing#
30059909
Property Features
Interior
Appliances
Cooling
Heating
Basement
Parking
Laundry
Patio
Lot Features
Construction
Roof
Sewer
Water Source
Financial Details
HOA
$300 / Quarterly
Flywater HOA
Annual Taxes
$909
Tax year 2024
Parcel Number
04219909304205003
Directions
Google Maps will bring you directly to the property.
Affordability Calculator
$199,000
Estimated monthly payment
$5,296/mo
Principal $796,000 · Est. interest $1,110,491 over 30 yrs
Neighborhood Market Statistics
How this home compares to active listings in Missoula, MT
- $703,488
- Median Listing Price
- 67
- Median Days on Market
- 2,120
- Median Sq Ft
- $339
- Median Price / Sq Ft
- 413
- Active Listings
- This home’s price is 41% above the area median.
- Its price per sq ft is 12% above the area median.
Market statistics compiled from active EXIT Realty® and MLS listings in Missoula, MT.
Location

Points of Interest in Missoula, MT
Showing the Missoula area map.
Nearby Schools
Hellgate Elementary School District
Elementary · 2.3 mi away
Desmet School
Elementary · 3.4 mi away
Mountain View Elementary School
Elementary · 3.6 mi away
Hellgate Middle School
Secondary · 3.8 mi away
Hellgate Elementary Lower Grades
Elementary · 3.9 mi away
Target Range School
Secondary · 4.2 mi away
Hawthorne Elementary
Elementary · 4.6 mi away
Big Sky High School
Secondary · 5.0 mi away
Missoula Valley Montessori
Elementary · 5.0 mi away
First Lutheran Classical School
School · 5.3 mi away
Connole-Morton Schools
Secondary · 5.3 mi away
Porter Middle School
Secondary · 5.5 mi away
Sussex School
Secondary · 5.7 mi away
The Growing Tree/Sprouts
School · 5.8 mi away
Franklin Elementary School
Elementary · 5.9 mi away
Lowell Elementary School
Elementary · 6.2 mi away
Aspire Middle and High School
Secondary · 6.2 mi away
Cold Springs Elementary School
Elementary · 6.2 mi away
Jeannette Rankin Elementary
Elementary · 6.2 mi away
Jefferson Fine Arts Building
School · 6.3 mi away
Commute Calculator
Nearby Homes

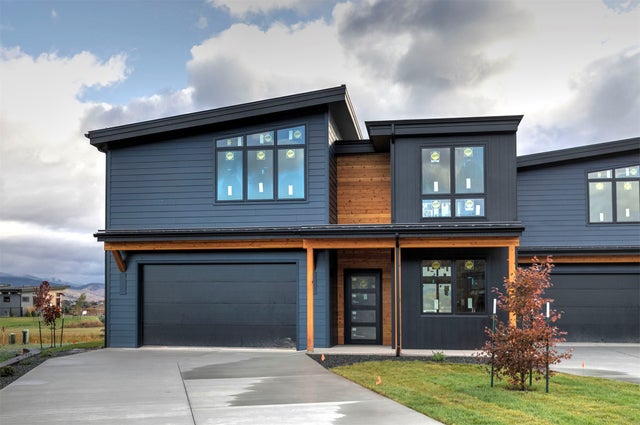


Similar Homes Nearby


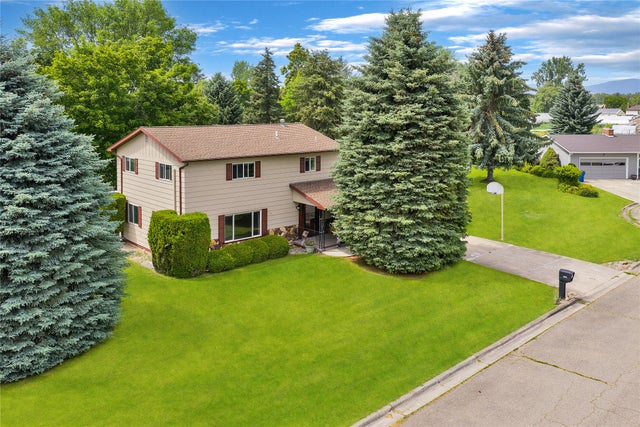


Similar Home Values
Comparable nearby listings and their asking prices.
| Address | Price | Beds | Baths | Sq Ft |
|---|---|---|---|---|
| 2221 Pauline Drive, Missoula, MT | $699,000 | 4 | 3 | 2,492 |
| 2207 Garland Drive, Missoula, MT | $699,000 | 5 | 3 | 3,520 |
| 5435 Remington Drive, Missoula, MT | $705,000 | 4 | 3 | 2,480 |
| 1185 Vicki Drive, Missoula, MT | $709,000 | 4 | 3 | 2,100 |
| 702 Polaris Way, Missoula, MT | $712,000 | 6 | 3 | 2,976 |
| 8821 Los Alamitos Lane, Missoula, MT | $714,990 | 4 | 2 | 2,046 |
Moving Cost Estimate
EXIT Agents in Missoula


Listing Courtesy: Engel & Völkers Western Frontier - Missoula - 4069263322
Presented by: Dawn Maddux
Last Updated: 2025-10-21