

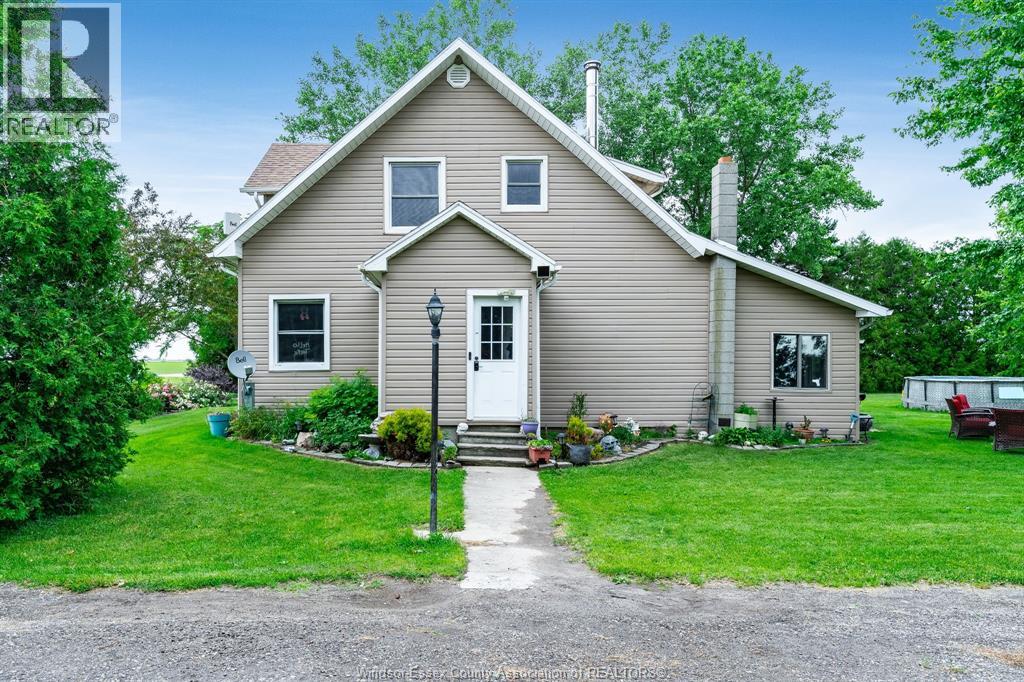
2438 4th Concession LINE, Chatham-Kent, ON N0P1H0
Key Facts
Description
Escape to the peace and privacy of rural living just under 2 acres, surrounded by picturesque farm fields and open skies. No near neighbours. This spacious 1.75 storey home offers 3 bedrooms, 1.5 baths and plenty of room for the whole family. Enjoy the comfort of several major updates including roof and furnace (6yrs) central air (3yrs). Additional highlights include municipal water, fibre internet a WETT certified wood stove and all appliances are included. Whether you are looking for more space or a quieter lifestyle, this property delivers. Affordable country living with modern conveniences all within an easy coomute to nearby towns. Call today to book your private showing of this beautiful property! (id:31684)
Property Information
Property Type
Residential
Sub-Type
Single Family Residence
Ownership
Freehold
Listing #
26017311
Property Features
Cooling
Heating
Flooring
Fireplace
Sewer
Rooms
- 13.6 x 11.4Lower
- 7.8 x 13.4Main
- 7.3 x 4.9Main
- Bathroom 1Measurements not availableSecond
- Bathroom 2Measurements not availableMain
- Bedroom 17.9 x 13.4Second
- Bedroom 29.11 x 11.4Second
- Bedroom 38 x 11.9Second
- Kitchen12.10 x 11.7Main
- Laundry9.11 x 6.11Main
- Living Room27 x 14Main
- Utility Room11.5 x 11.4Lower
Affordability Calculator
$91,980
Estimated monthly payment
$2,448/mo
Principal $367,920 · Est. interest $513,281 over 30 yrs
Neighborhood Market Statistics
How this home compares to active listings in Chatham-Kent, ON
- CA$461,957
- Median Listing Price
- 42
- Median Days on Market
- 1,450
- Median Sq Ft
- CA$342
- Median Price / Sq Ft
- 482
- Active Listings
- This home’s price is right around the area median.
Market statistics compiled from active EXIT Realty® and MLS listings in Chatham-Kent, ON.
Location

Points of Interest in Chatham-Kent, ON
Showing the Chatham-Kent area map.
Nearby Schools
Wheatley Area Public School
School · 8.1 km away
Tilbury District High School
Secondary · 10.5 km away
East Mersea Public School
School · 10.8 km away
Tilbury Area Public School
School · 11.2 km away
Ecole Elementaire Catholique Saint-Francis
School · 11.3 km away
St. Joseph Catholic School
School · 11.4 km away
Centennial Central Public School
School · 14.5 km away
Umei
School · 17.5 km away
Mount Carmel Blytheswood Public School
School · 18.3 km away
St. Louis Catholic Elementary School
Elementary · 19.1 km away
Gore Hill Public School
School · 19.3 km away
Mill Street Centennial Public School
School · 19.3 km away
Queen Elizabeth Public School
School · 20.1 km away
Ecole Elementaire Catholique Saint-Michel
School · 20.4 km away
Leamington District Secondary School
Secondary · 21.1 km away
Margaret D Bennie Public School
School · 21.3 km away
Cardinal Carter Catholic Secondary School
Secondary · 21.7 km away
École Élémentaire Catholique Saint-Ambroise
School · 22.9 km away
St John the Evangelist Catholic School
School · 26.8 km away
Ecole Secondaire de Pain-Court
Secondary · 27.3 km away
Commute Calculator
Nearby Homes

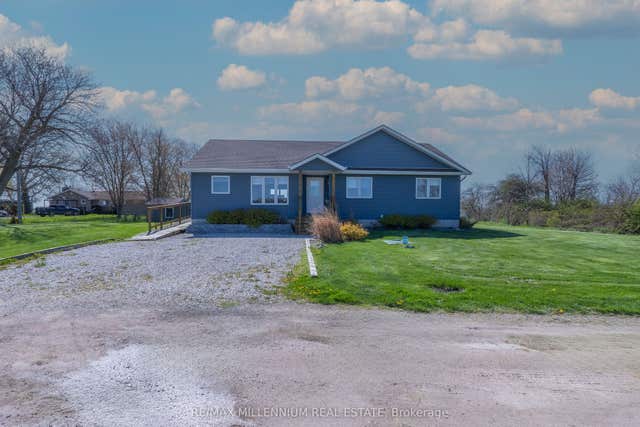
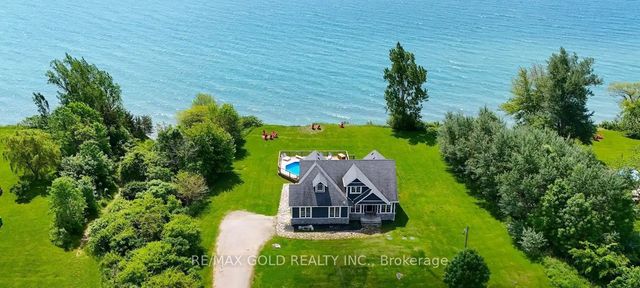
Similar Homes Nearby



Similar Home Values
Comparable nearby listings and their asking prices.
| Address | Price | Beds | Baths | Sq Ft |
|---|---|---|---|---|
| 91 Lamila Street, Chatham-Kent, ON | CA$324,900 | 2 | 1 | — |
| 128 West Street, Chatham-Kent, ON | CA$324,900 | 3 | 2 | — |
| 91 LAMILA STREET, Chatham-Kent, ON | CA$324,900 | 2 | 1 | — |
| 128 WEST STREET, Chatham-Kent (Chatham), ON | CA$324,900 | 3 | 2 | — |
| 97 Taylor AVENUE, Chatham, ON | CA$324,900 | 2 | 1 | — |
| 1709 Dufferin Avenue, Chatham-Kent, ON | CA$328,800 | 3 | 2 | — |
Moving Cost Estimate
EXIT Agents in Chatham-Kent



Listing Courtesy: CENTURY 21 LOCAL HOME TEAM REALTY INC.
Data Terms of Use
This website is operated by CENTURY 21 LOCAL HOME TEAM REALTY INC., a brokerage who is a member of The Canadian Real Estate Association (CREA). The content on this website is owned or controlled by CREA. By accessing this website, the user agrees to be bound by these terms of use as amended from time to time, and agrees that these terms of use constitute a binding contract between the user, CENTURY 21 LOCAL HOME TEAM REALTY INC., and CREA.
Copyright
The content on this website is protected by copyright and other laws, and is intended solely for the private, non-commercial use by individuals. Any other reproduction, distribution or use of the content, in whole or in part, is specifically prohibited. Prohibited uses include commercial use, “screen scraping”, “database scraping”, and any other activity intended to collect, store, reorganize or manipulate the content of this website.
Trademarks
REALTOR®, REALTORS®, and the REALTOR® logo are certification marks that are owned by REALTOR® Canada Inc. and licensed exclusively to The Canadian Real Estate Association (CREA). These certification marks identify real estate professionals who are members of CREA and who must abide by CREA’s By-Laws, Rules, and the REALTOR® Code. The MLS® trademark and the MLS® logo are owned by CREA and identify the professional real estate services provided by members of CREA.
Liability and Warranty Disclaimer
The information contained on this website is based in whole or in part on information that is provided by members of CREA, who are responsible for its accuracy. CREA reproduces and distributes this information as a service for its members, and assumes no responsibility for its completeness or accuracy.
Amendments
CENTURY 21 LOCAL HOME TEAM REALTY INC. may at any time amend these Terms of Use by updating this posting. All users of this site are bound by these amendments should they wish to continue accessing the website, and should therefore periodically visit this page to review any and all such amendments.