

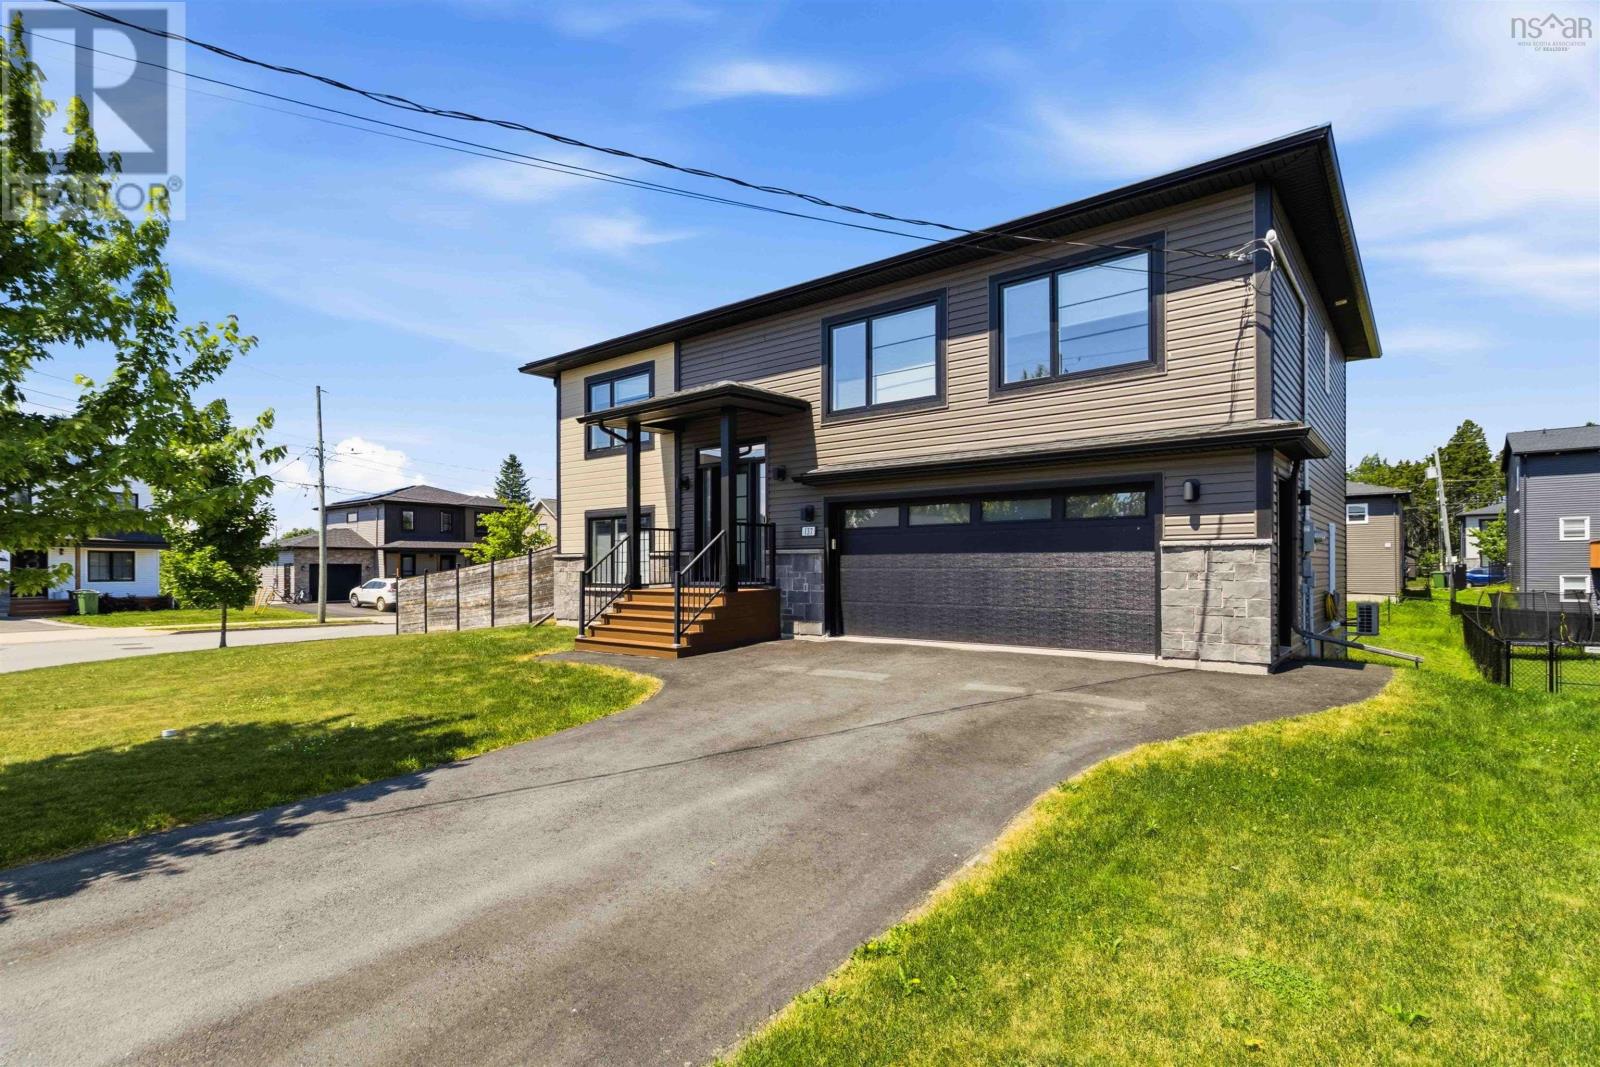
137 Marigold Drive, Middle Sackville, NS B4E1S4
Middle Sackville
Key Facts
Description
Why choose between sleek modern style and welcoming, family-friendly charm when 137 Marigold Drive offers both? This beautifully maintained 5-year-young, 2,250 sq. ft. home offers a highly functional layout designed for seamless everyday living. The heart of the home is a bright, open-concept living space highlighted by an electric fireplace, built-in speaker system, and a ductless heat pump for year-round comfort. The sleek kitchen boasts quartz countertops, a central island perfect for busy mornings, and stainless steel appliances. With 3+1 bedrooms and 3 full bathsincluding a primary suite with a walk-in closet and ensuiteplus a versatile den/flex space perfect for a home gym or office, there is plenty of room to grow, work, or host guests. The attached double garage is highly functional, upgraded with its own dedicated heat pump (2022) and smart opener. Outside, the backyard features a new deck and stairs (2021), a fully fenced yard (2021), a storage shed on a concrete slab (2022), and a premium Masterspa hot tub (2022) for relaxing evenings. Even the hot water tank is a smart, efficient system. Located on an active, safe, and neighborly street where kids ride bikes and play driveway basketball, the location is unbeatable. You are a 4-minute walk to the elementary school, a short stroll to Tim Hortons, Pharmasave, and local shops, and just 3 minutes to the highway. Modern, versatile, and situated in a wonderful communitythis is the perfect fit for your next chapter (id:31684)
Property Information
Property Type
Residential
Sub-Type
Single Family Residence
Year Built
2020
Living Area
2,253 sq ft
Lot Size
0.14 acres
Ownership
Freehold
Listing #
202617711
Property Features
Cooling
Heating
Flooring
Parking
Lot Features
Sewer
Rooms
- 9.9 x 7.1Lower
- 6.8 x 4.8Lower
- 10.3 x 6.10Main
- Bathroom 17.11 x 5.9Lower
- Bathroom 25 x 8.11Main
- Bedroom 112.7 x 12.5Lower
- Bedroom 211.4 x 13.2Main
- Bedroom 310.11 x 13.2Main
- Den16.6 x 9.8Lower
- Dining Room9.7 x 12.9Main
- Game Room17 x 17 - jogLower
- Kitchen9.5 x 12.3Main
- Laundry6.3 x 5.9Lower
- Living Room12.10 x 17.1Main
- Master Bedroom13.9 x 12.3Main
Affordability Calculator
$136,980
Estimated monthly payment
$3,645/mo
Principal $547,920 · Est. interest $764,397 over 30 yrs
Neighborhood Market Statistics
How this home compares to active listings in Middle Sackville, NS
- CA$598,851
- Median Listing Price
- 44
- Median Days on Market
- 2,053
- Median Sq Ft
- CA$312
- Median Price / Sq Ft
- 295
- Active Listings
- This home’s price is 14% above the area median.
- Its price per sq ft is 3% below the area median.
Market statistics compiled from active EXIT Realty® and MLS listings in Middle Sackville, NS.
Location
- 137 Marigold Drive, Middle Sackville, NS B4E1S4
Points of Interest in Middle Sackville, NS
Showing the Middle Sackville area map.
Nearby Schools
Harry R. Hamilton Elementary School
Elementary · 0.3 km away
Millwood High Knights
Secondary · 1.7 km away
Sackville Heights Elementary School
Elementary · 2.0 km away
Millwood Elementary School
Elementary · 2.0 km away
Via Vita Academy
School · 2.9 km away
Sackville Heights Junior High School
Secondary · 3.0 km away
Smokey Drive Elementary School
Elementary · 3.4 km away
Beaver Bank Monarch Elementary School
Elementary · 3.7 km away
Maritime Business College
Secondary School · 4.0 km away
Ecole du Grand Portage
School · 4.1 km away
Harold T Barrett Junior High School
Secondary · 4.1 km away
Sycamore Lane Elementary School
Elementary · 4.3 km away
Leslie Thomas Junior High School
Secondary · 4.5 km away
Lower Sackville Nursery School
Elementary · 4.8 km away
Sackville High School
Secondary · 4.8 km away
Cavalier Drive School
Elementary · 5.4 km away
A J Smeltzer Junior High School
Secondary · 5.8 km away
Caudle Park Elementary School
Elementary · 6.2 km away
Tiny Treasures Nursery School
School · 6.3 km away
Beaverbank-Kinsac Elementary
Elementary · 6.5 km away
Commute Calculator
Nearby Homes

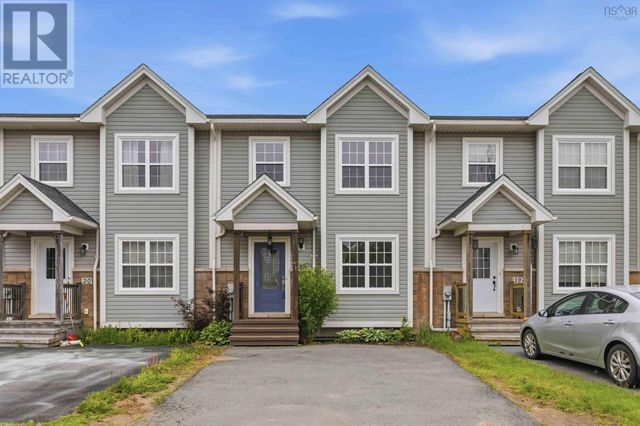
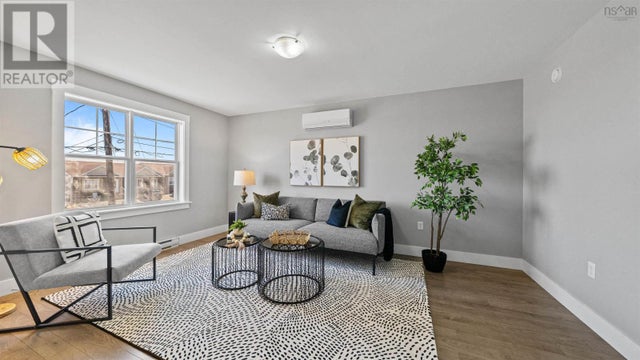
Similar Homes Nearby

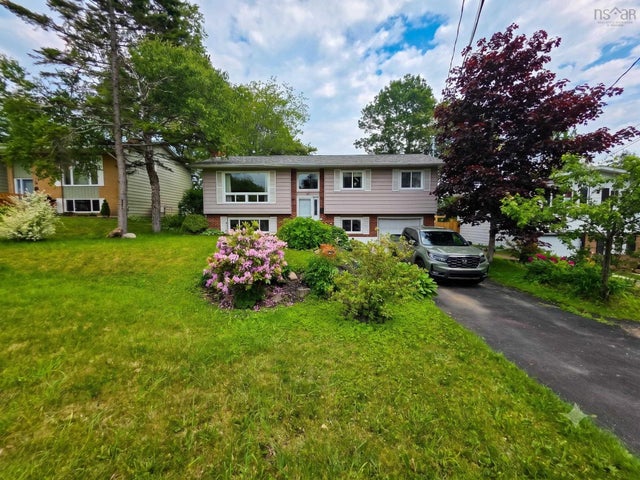


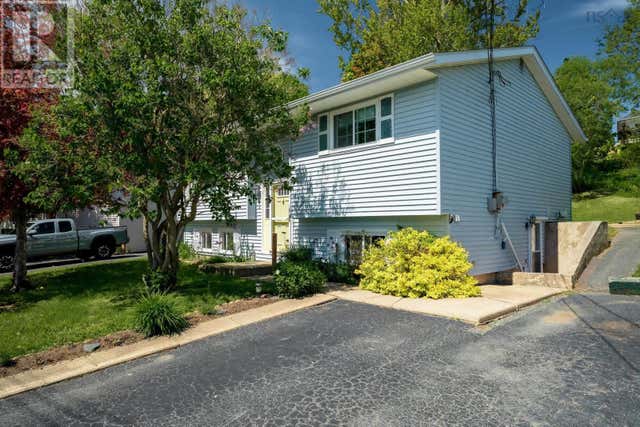

Similar Home Values
Comparable nearby listings and their asking prices.
| Address | Price | Beds | Baths | Sq Ft |
|---|---|---|---|---|
| 27 JUDY Avenue, Lower Sackville, NS | CA$479,900 | 4 | 2 | 1,679 |
| 27 Judy Avenue, Lower Sackville, NS | CA$479,900 | 4 | 2 | 1,679 |
| 51 Bianca Court, Middle Sackville, NS | CA$485,500 | 3 | 2 | 1,272 |
| 51 Bianca Court, Middle Sackville, NS | CA$485,500 | 3 | 2 | 1,272 |
| 210 Churchill Downs Circle, Lower Sackville, NS | CA$499,000 | 3 | 2 | 1,793 |
| 210 Churchill Downs Circle, Lower Sackville, NS | CA$499,000 | 3 | 2 | 1,793 |
Moving Cost Estimate
EXIT Agents in Middle Sackville



Listing Courtesy: Exit Realty Metro
Data Terms of Use
This website is operated by Exit Realty Metro, a brokerage who is a member of The Canadian Real Estate Association (CREA). The content on this website is owned or controlled by CREA. By accessing this website, the user agrees to be bound by these terms of use as amended from time to time, and agrees that these terms of use constitute a binding contract between the user, Exit Realty Metro, and CREA.
Copyright
The content on this website is protected by copyright and other laws, and is intended solely for the private, non-commercial use by individuals. Any other reproduction, distribution or use of the content, in whole or in part, is specifically prohibited. Prohibited uses include commercial use, “screen scraping”, “database scraping”, and any other activity intended to collect, store, reorganize or manipulate the content of this website.
Trademarks
REALTOR®, REALTORS®, and the REALTOR® logo are certification marks that are owned by REALTOR® Canada Inc. and licensed exclusively to The Canadian Real Estate Association (CREA). These certification marks identify real estate professionals who are members of CREA and who must abide by CREA’s By-Laws, Rules, and the REALTOR® Code. The MLS® trademark and the MLS® logo are owned by CREA and identify the professional real estate services provided by members of CREA.
Liability and Warranty Disclaimer
The information contained on this website is based in whole or in part on information that is provided by members of CREA, who are responsible for its accuracy. CREA reproduces and distributes this information as a service for its members, and assumes no responsibility for its completeness or accuracy.
Amendments
Exit Realty Metro may at any time amend these Terms of Use by updating this posting. All users of this site are bound by these amendments should they wish to continue accessing the website, and should therefore periodically visit this page to review any and all such amendments.