

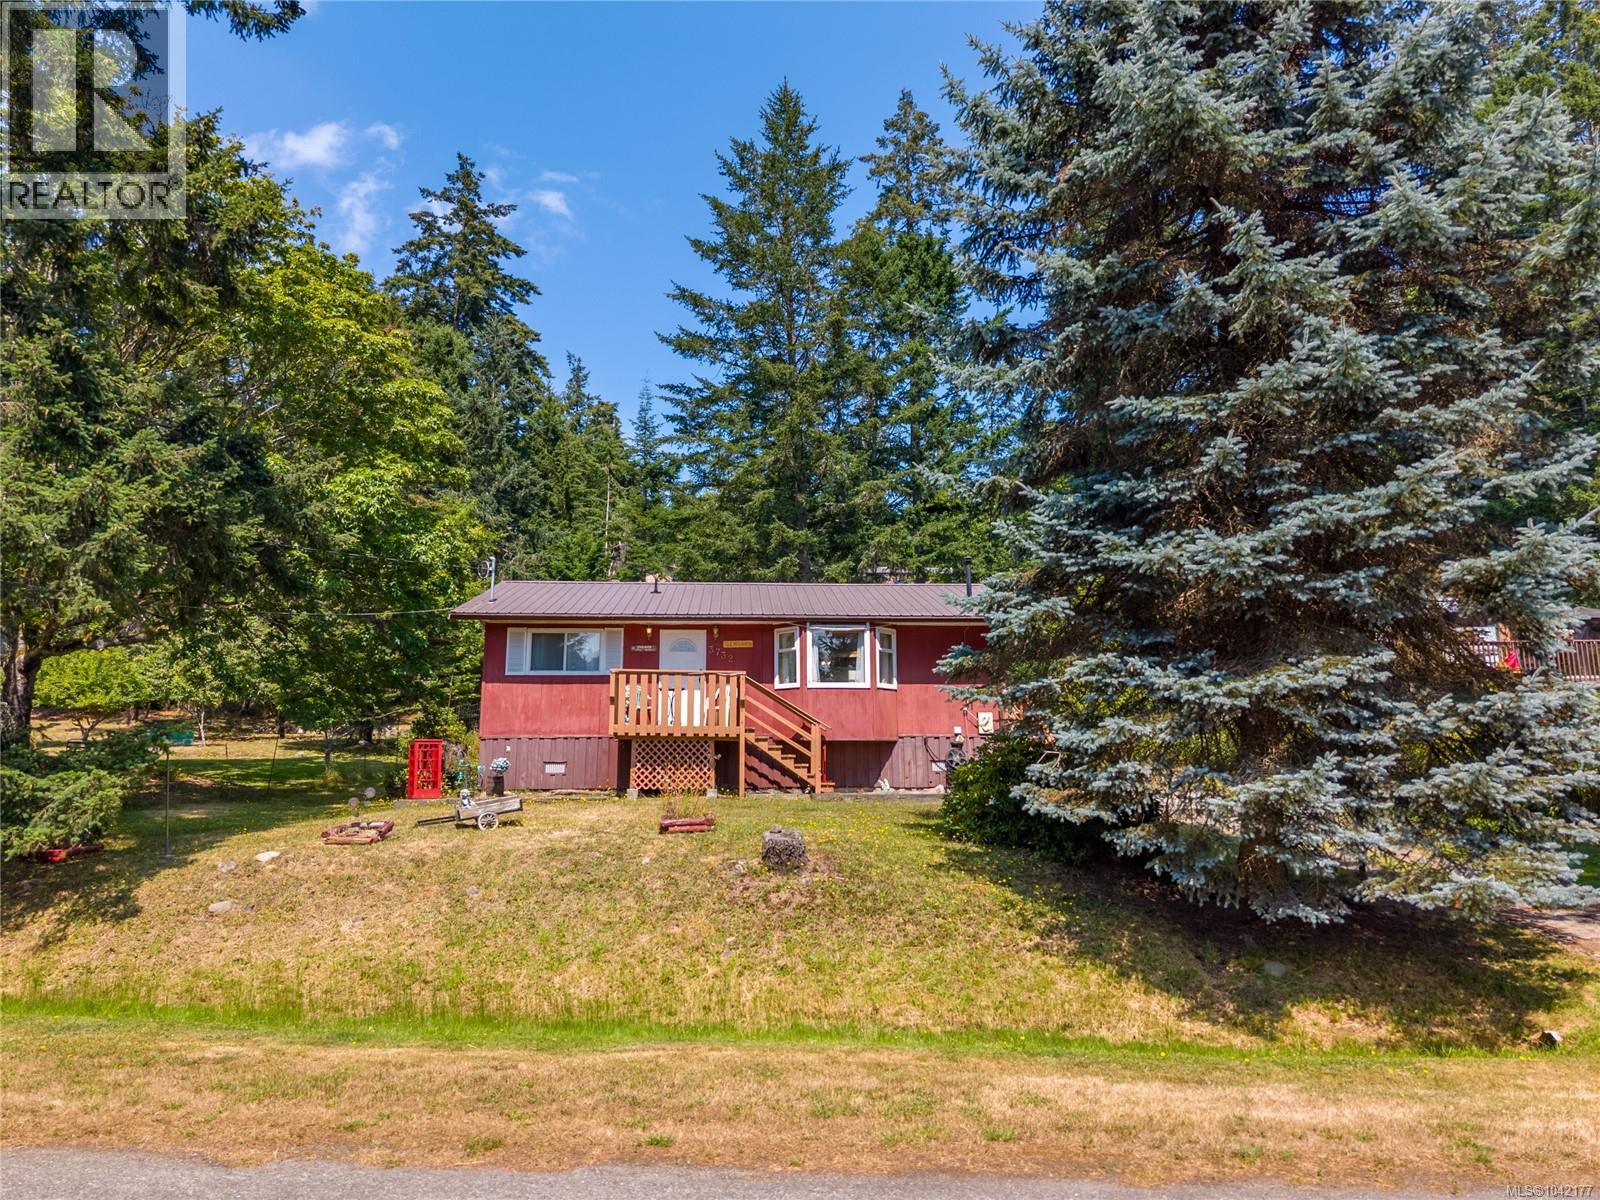
3732 Rum Rd, Pender Island, BC V0N2M0
Pender Island
Key Facts
Description
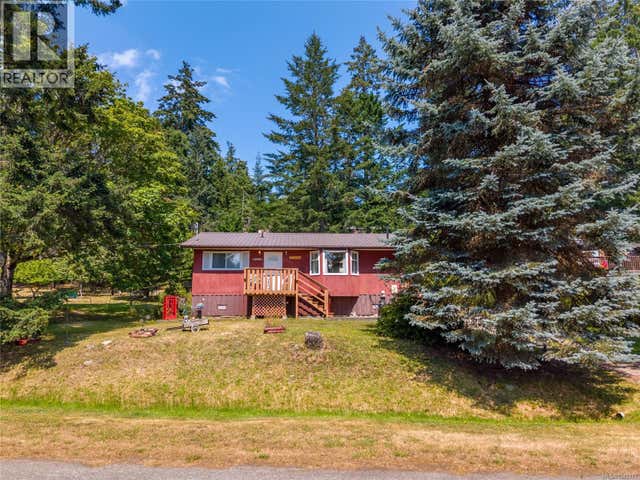
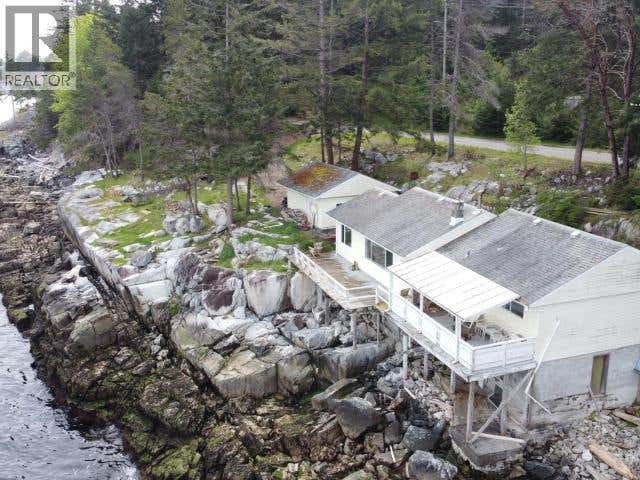
Built with care by its original owner and offered for sale for the very first time, this thoughtfully designed 975 sq. ft. 2-bedroom home proves that great things come in small packages. Whether you're a first-time buyer, downsizer, or searching for the perfect Gulf Islands getaway, this inviting home offers bright open-concept living, a cozy propane stove, and a sunny, level property with room to garden, play, or simply relax. Established apple and plum trees, mature grape vines, and space for a fenced yard make it ideal for gardeners and pet lovers alike. Enjoy the privacy of the partially covered back deck or get creative in the wired 140 sq. ft. outbuilding—perfect as a studio, workshop, office, or hobby space. Located on one of Magic Lake's welcoming streets, where neighbours stop to chat and dogs are always welcome, you're just steps from the tennis courts, disc golf, Magic Lake, and scenic walking trails. Your Pender Island story starts here. (id:31684)
Property Information
Property Type
Residential
Sub-Type
Single Family Residence
Year Built
1991
Living Area
1,115 sq ft
Parking Spaces
2
Ownership
Freehold
Zoning
Unknown
Listing #
1042177
Property Features
Cooling
Heating
Rooms
- 6 ft X 5 ftMain
- 4 ft X 6 ftMain
- Bathroom 18 ft X 4 ftMain
- Bedroom 110 ft X 10 ftMain
- Bedroom 210 ft X 10 ftMain
- Kitchen16 ft X 9 ftMain
- Laundry11 ft X 9 ftMain
- Living Room19 ft X 18 ftMain
Affordability Calculator
$85,000
Estimated monthly payment
$2,262/mo
Principal $340,000 · Est. interest $474,330 over 30 yrs
Neighborhood Market Statistics
How this home compares to active listings in Pender Island, BC
- CA$922,785
- Median Listing Price
- 78
- Median Days on Market
- 1,548
- Median Sq Ft
- CA$612
- Median Price / Sq Ft
- 425
- Active Listings
- This home’s price is 54% below the area median.
- Its price per sq ft is 38% below the area median.
Market statistics compiled from active EXIT Realty® and MLS listings in Pender Island, BC.
Location

Points of Interest in Pender Island, BC
Showing the Pender Island area map.
Nearby Schools
Little Red Schoolhouse
School · 8.0 km away
Mayne Island Elementary/Junior Secondary School
Secondary · 8.9 km away
Parkland Secondary
Secondary · 14.2 km away
North Saanich Middle School
Elementary · 14.4 km away
Sidney Strongstart Centre
Elementary · 15.1 km away
Salt Spring Centre of Yoga
Elementary · 15.7 km away
Salt Spring Island Day Care Centre
School · 17.7 km away
Salt Spring Elementary School
Elementary · 17.8 km away
School District No 64
School · 17.8 km away
Gulf Islands Secondary School
Secondary · 17.8 km away
Salt Spring Strongstart Centre
Elementary · 17.8 km away
Salt Spring Island Middle School
School · 17.8 km away
Phoenix Elementary School
Elementary · 17.9 km away
Kelset Elementary School
Elementary · 18.3 km away
In the Garden Child Care Centre
School · 18.8 km away
George Bonner Elementary School
Elementary · 22.7 km away
Brentwood College School
Secondary School · 22.9 km away
Bench Elementary School
Elementary · 23.1 km away
Stelly's Secondary School
Secondary · 23.2 km away
Frances Kelsey Secondary School
Secondary · 23.5 km away
Commute Calculator
Nearby Homes

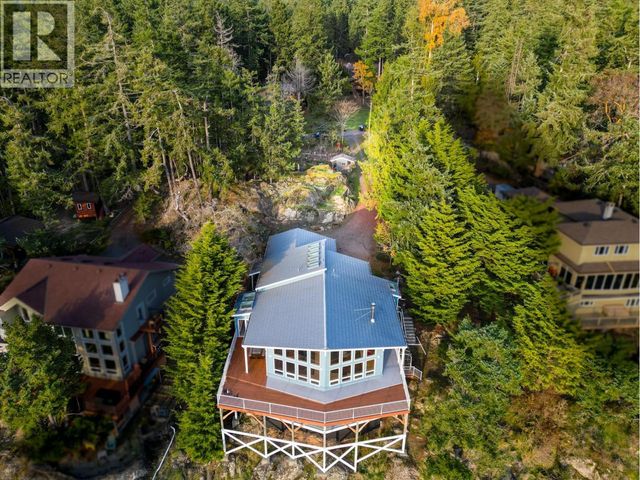


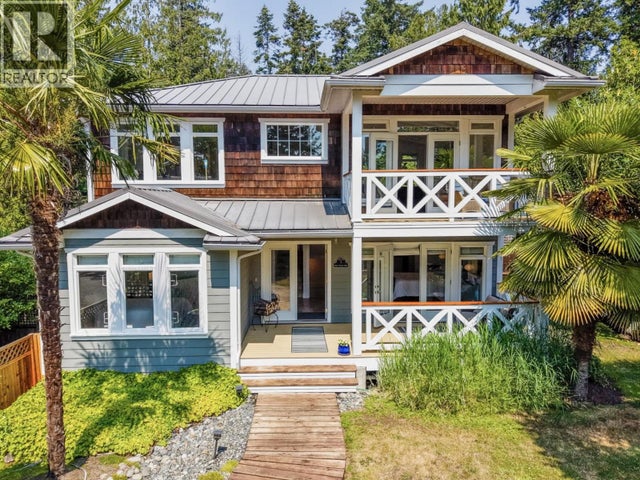
Similar Homes Nearby
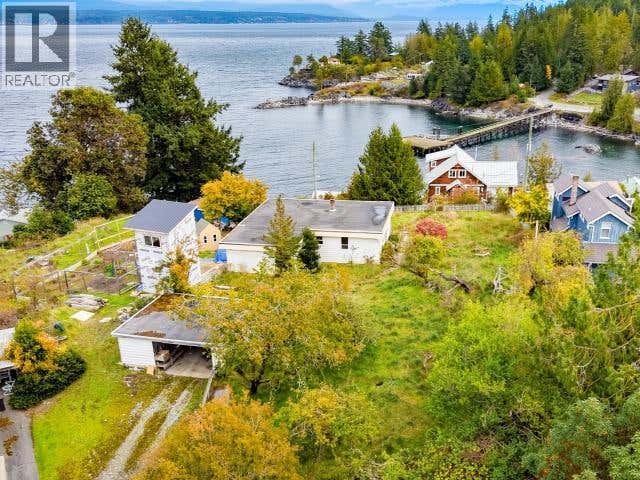

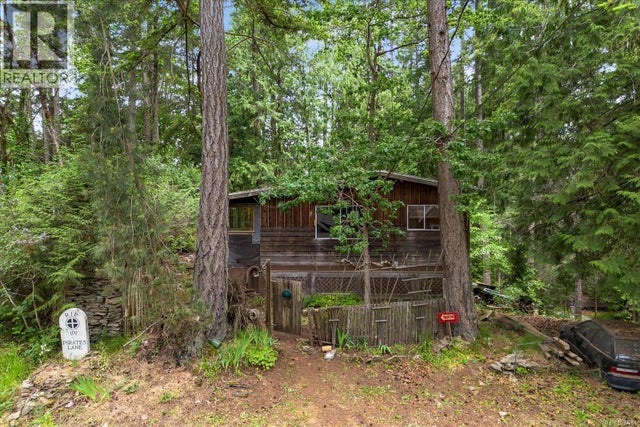
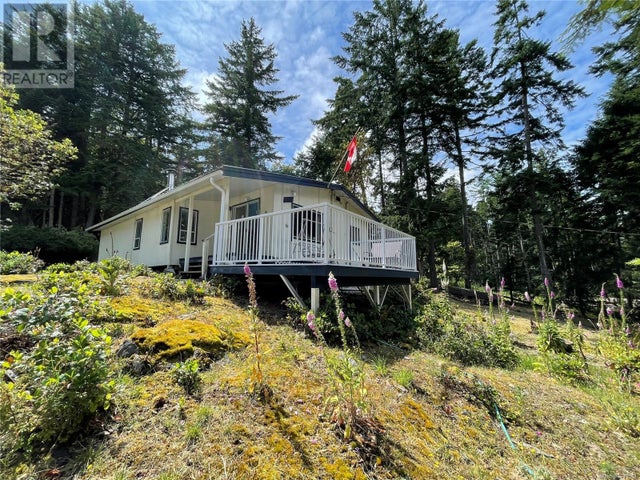
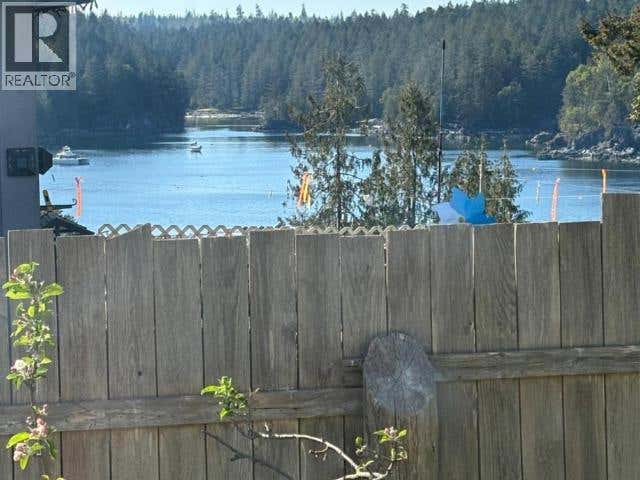
Similar Home Values
Comparable nearby listings and their asking prices.
| Address | Price | Beds | Baths | Sq Ft |
|---|---|---|---|---|
| 5358 EARL STREET, Texada Island, BC | CA$299,000 | 3 | 1 | 1,321 |
| 4649 CEDAR STREET, Texada Island, BC | CA$299,900 | 2 | 1 | 960 |
| 101 Pirates Lane, Protection Island, BC | CA$314,000 | 3 | 1 | 689 |
| 865 Driftwood Dr, Mudge Island, BC | CA$315,000 | 2 | 1 | 914 |
| 1990 WATERMAN AVE, Texada Island, BC | CA$320,000 | 3 | 1 | 2,000 |
| 2617 SMELTER AVE, Texada Island, BC | CA$328,000 | 3 | 1 | 1,183 |
Moving Cost Estimate
EXIT Agents in Pender Island



Listing Courtesy: Macdonald Realty Victoria
Data Terms of Use
This website is operated by Macdonald Realty Victoria, a brokerage who is a member of The Canadian Real Estate Association (CREA). The content on this website is owned or controlled by CREA. By accessing this website, the user agrees to be bound by these terms of use as amended from time to time, and agrees that these terms of use constitute a binding contract between the user, Macdonald Realty Victoria, and CREA.
Copyright
The content on this website is protected by copyright and other laws, and is intended solely for the private, non-commercial use by individuals. Any other reproduction, distribution or use of the content, in whole or in part, is specifically prohibited. Prohibited uses include commercial use, “screen scraping”, “database scraping”, and any other activity intended to collect, store, reorganize or manipulate the content of this website.
Trademarks
REALTOR®, REALTORS®, and the REALTOR® logo are certification marks that are owned by REALTOR® Canada Inc. and licensed exclusively to The Canadian Real Estate Association (CREA). These certification marks identify real estate professionals who are members of CREA and who must abide by CREA’s By-Laws, Rules, and the REALTOR® Code. The MLS® trademark and the MLS® logo are owned by CREA and identify the professional real estate services provided by members of CREA.
Liability and Warranty Disclaimer
The information contained on this website is based in whole or in part on information that is provided by members of CREA, who are responsible for its accuracy. CREA reproduces and distributes this information as a service for its members, and assumes no responsibility for its completeness or accuracy.
Amendments
Macdonald Realty Victoria may at any time amend these Terms of Use by updating this posting. All users of this site are bound by these amendments should they wish to continue accessing the website, and should therefore periodically visit this page to review any and all such amendments.