

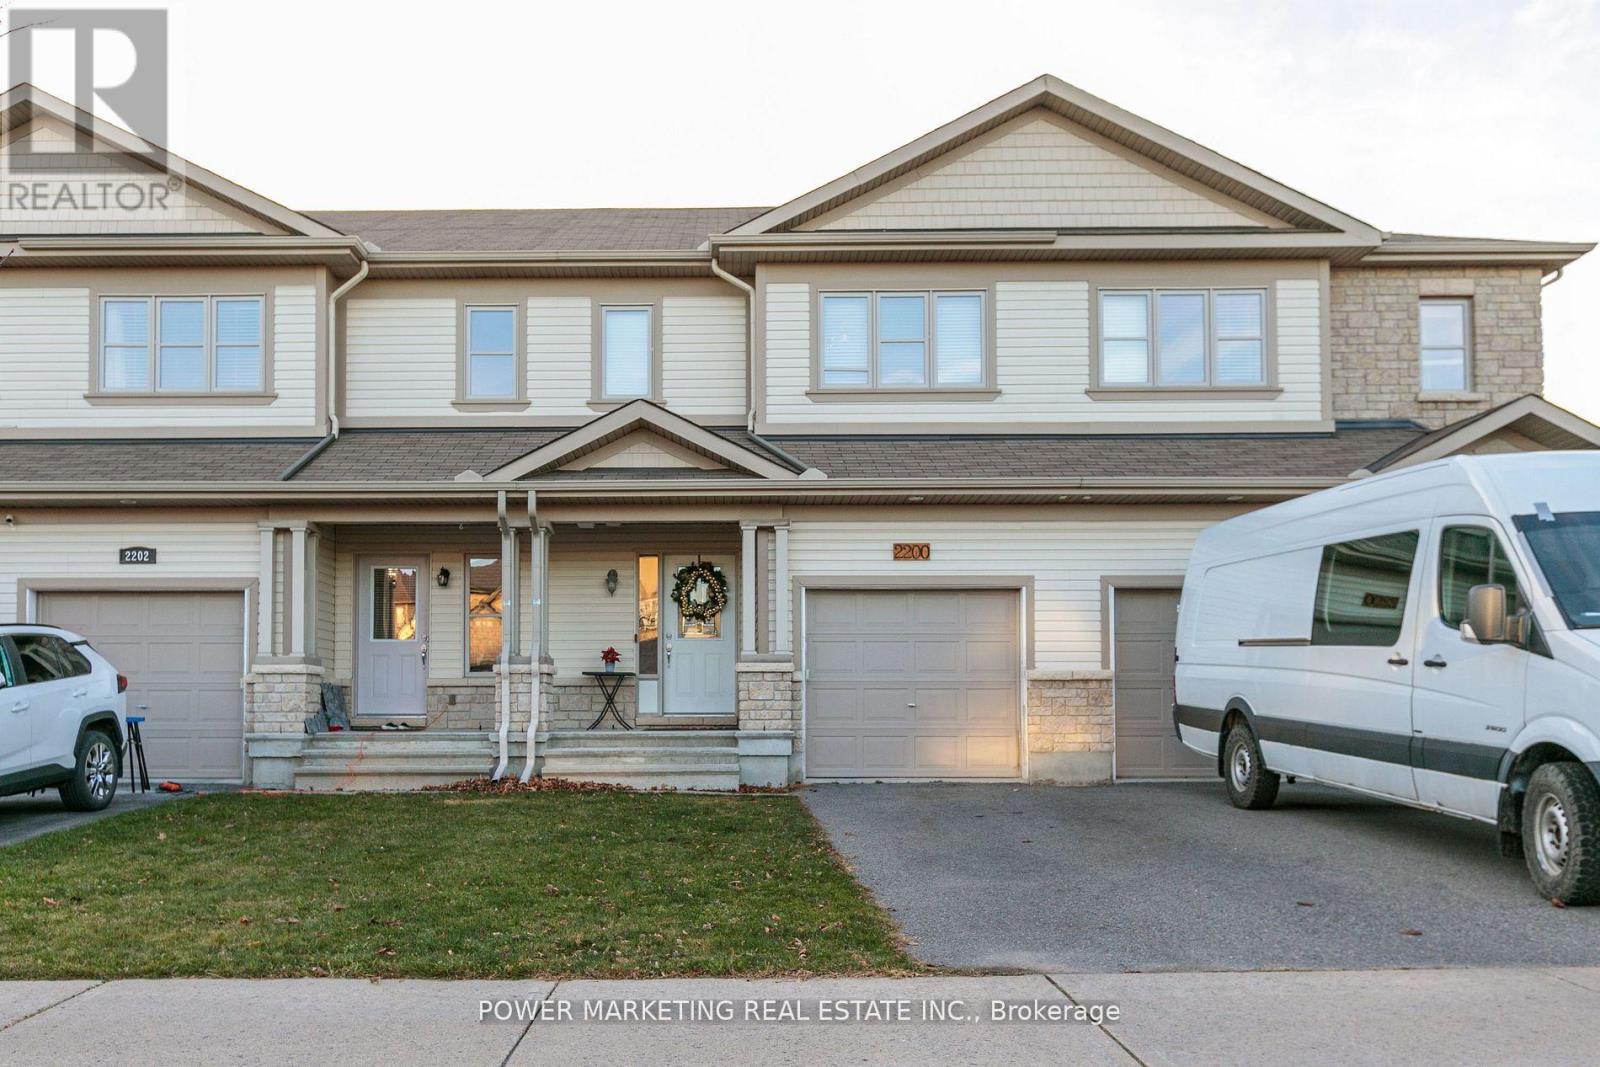
2200 NANTES STREET, Ottawa, ON K4A4E5
1119 - Notting Hill/Summerside
Key Facts
Description
Welcome to 2200 Nantes Street in Orleans! This move-in ready, freehold townhouse offers 3 bedrooms, 2.5 bathrooms, and comes fully furnished-all furniture is included in the purchase price. The main level features elegant hardwood and ceramic tile flooring throughout, creating a warm and inviting living space. The modern kitchen is equipped with stainless steel appliances, a breakfast bar, and a spacious walk-in pantry, making it ideal for both everyday living and entertaining. The bright, open-concept living and dining areas provide plenty of room to relax, while a convenient 2-piece powder room completes the main floor. Upstairs, the spacious primary bedroom includes a walk-in closet and a private 4-piece ensuite. Two additional bedrooms offer generous closet space, and a well-appointed 3-piece bathroom and conveniently located stacked washer and dryer complete the upper level. The finished basement provides valuable additional living space, perfect for a family room, home office, gym, or recreation area, along with a separate storage and furnace room. Whether you're a first-time buyer, investor, or looking for a turnkey home, this beautifully maintained property offers exceptional value. All of the furniture is for sale (id:31684)
Property Information
Property Type
Residential
Sub-Type
Single Family Residence
Parking Spaces
3
Ownership
Freehold
Listing #
X13567906
Property Features
Cooling
Heating
Parking
Fencing
Rooms
- 2.15 m X 5.81 mBasement
- Bathroom 12.48 m X 1.44 mSecond
- Bathroom 23.04 m X 2.61 mSecond
- Bathroom 30.78 m X 2.05 mMain
- Bedroom 13.22 m X 4.41 mSecond
- Bedroom 22.79 m X 4.19 mSecond
- Dining Room2.61 m X 3.78 mMain
- Game Room5.58 m X 4.39 mBasement
- Kitchen3.4 m X 3.37 mMain
- Living Room3.25 m X 4.72 mMain
- Master Bedroom4.24 m X 4.06 mSecond
- Utility Room3.32 m X 2.43 mBasement
Affordability Calculator
$129,980
Estimated monthly payment
$3,459/mo
Principal $519,920 · Est. interest $725,335 over 30 yrs
Neighborhood Market Statistics
How this home compares to active listings in Ottawa, ON
- CA$660,594
- Median Listing Price
- 39
- Median Days on Market
- 1,300
- Median Sq Ft
- CA$430
- Median Price / Sq Ft
- 4,452
- Active Listings
- This home’s price is 2% below the area median.
Market statistics compiled from active EXIT Realty® and MLS listings in Ottawa, ON.
Location

Points of Interest in Ottawa, ON
Showing the Ottawa area map.
Nearby Schools
Ecole Elementaire Publique des Sentiers
Elementary · 0.3 km away
Avalon Public School
Elementary · 0.4 km away
Summerside Public School
School · 0.7 km away
St. Theresa Elementary School
Elementary · 0.9 km away
Ecole Elementaire Catholique de la Decouverte
School · 0.9 km away
St. Dominic Catholic School Council
School · 0.9 km away
Ecole Secondaire Catholique Beatrice-Desloges
Secondary · 1.3 km away
Tiny Hoppers
School · 1.4 km away
Ecole Elementaire Catholique Alain-Fortin
Elementary · 1.4 km away
Maple Ridge Elementary School
Elementary · 1.5 km away
St Clare School
Elementary · 1.7 km away
Coccinelle Garderie Ecole Arc-en-Ciel
School · 1.8 km away
Ecole Elementaire Publique Gisele-Lalonde
Secondary · 1.8 km away
Ecole Elementaire Publique Jeanne-Sauve
School · 2.1 km away
École Élémentaire Catholique Notre-Place
School · 2.2 km away
St Peter High School
Secondary · 2.3 km away
Ecole Elementaire Catholique des Pionniers
Elementary · 2.5 km away
Trillium School Age Program
School · 2.7 km away
Trillium Elementary School
Elementary · 2.7 km away
St Francis of Assisi Elementary School
Elementary · 2.8 km away
Commute Calculator
Nearby Homes


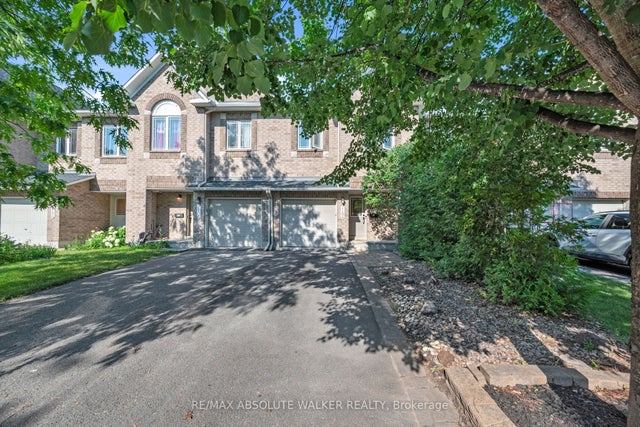

Similar Homes Nearby
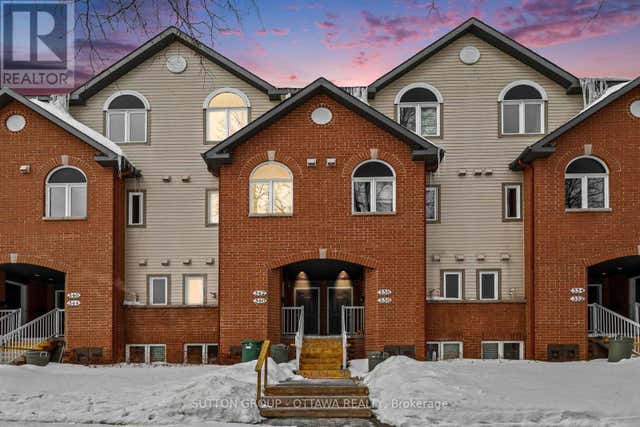
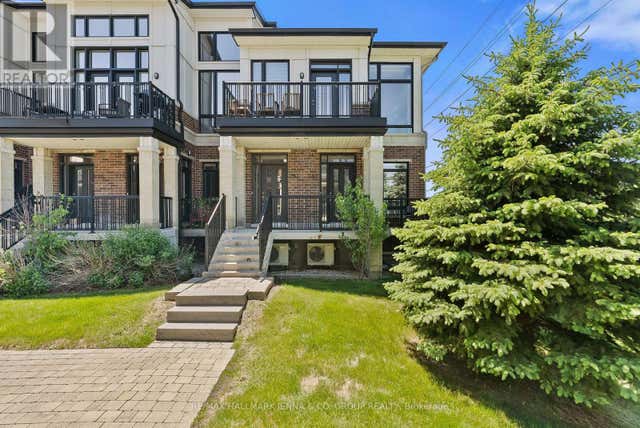

Similar Home Values
Comparable nearby listings and their asking prices.
| Address | Price | Beds | Baths | Sq Ft |
|---|---|---|---|---|
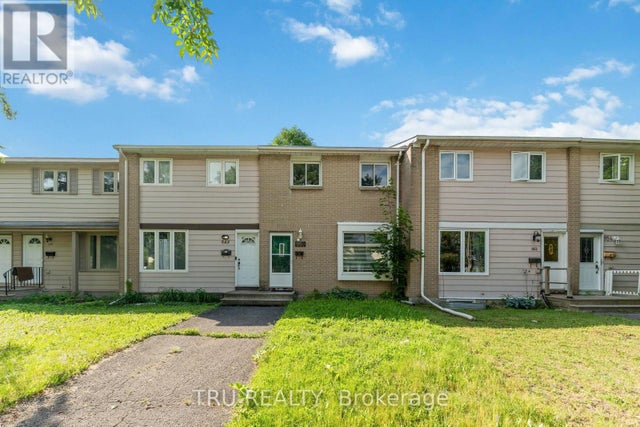
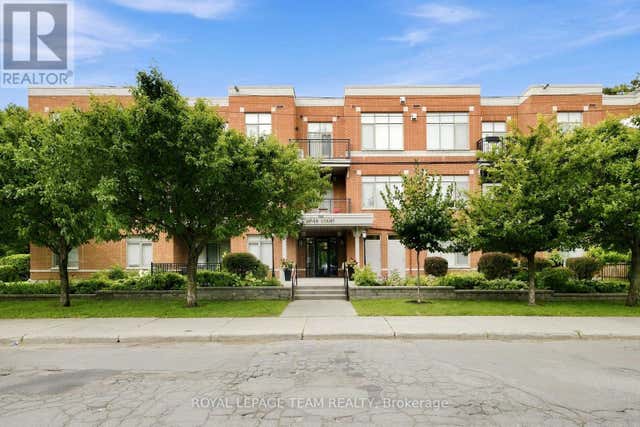
| 340 LONDON TERRACE, Ottawa, ON | CA$455,000 | 2 | 2 | — |
| 83 - 282 PEMBINA PRIVATE, Ottawa, ON | CA$455,000 | 2 | 2 | — |
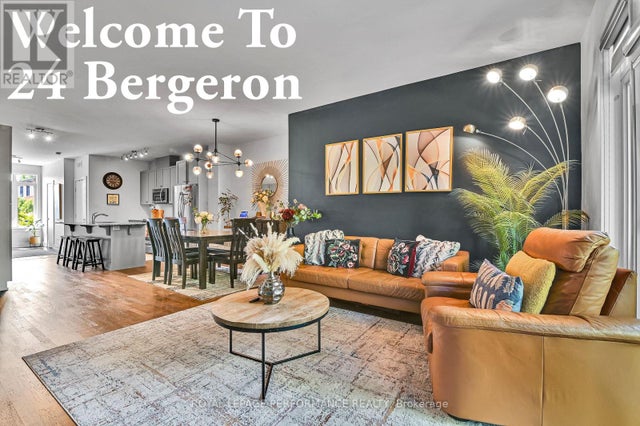
| 24 BERGERON PRIVATE, Ottawa, ON | CA$459,000 | 3 | 3 | — |
| 950 MEADOWLANDS DRIVE, Ottawa, ON | CA$459,000 | 3 | 2 | — |
| 94 - 249 ROMULUS PRIVATE, Ottawa, ON | CA$459,000 | 4 | 2 | — |
| 212 - 950 MARGUERITE AVENUE, Ottawa, ON | CA$459,000 | 2 | 2 | — |
Moving Cost Estimate
EXIT Agents in Ottawa



Listing Courtesy: POWER MARKETING REAL ESTATE INC.
Data Terms of Use
This website is operated by POWER MARKETING REAL ESTATE INC., a brokerage who is a member of The Canadian Real Estate Association (CREA). The content on this website is owned or controlled by CREA. By accessing this website, the user agrees to be bound by these terms of use as amended from time to time, and agrees that these terms of use constitute a binding contract between the user, POWER MARKETING REAL ESTATE INC., and CREA.
Copyright
The content on this website is protected by copyright and other laws, and is intended solely for the private, non-commercial use by individuals. Any other reproduction, distribution or use of the content, in whole or in part, is specifically prohibited. Prohibited uses include commercial use, “screen scraping”, “database scraping”, and any other activity intended to collect, store, reorganize or manipulate the content of this website.
Trademarks
REALTOR®, REALTORS®, and the REALTOR® logo are certification marks that are owned by REALTOR® Canada Inc. and licensed exclusively to The Canadian Real Estate Association (CREA). These certification marks identify real estate professionals who are members of CREA and who must abide by CREA’s By-Laws, Rules, and the REALTOR® Code. The MLS® trademark and the MLS® logo are owned by CREA and identify the professional real estate services provided by members of CREA.
Liability and Warranty Disclaimer
The information contained on this website is based in whole or in part on information that is provided by members of CREA, who are responsible for its accuracy. CREA reproduces and distributes this information as a service for its members, and assumes no responsibility for its completeness or accuracy.
Amendments
POWER MARKETING REAL ESTATE INC. may at any time amend these Terms of Use by updating this posting. All users of this site are bound by these amendments should they wish to continue accessing the website, and should therefore periodically visit this page to review any and all such amendments.