

4326 COUNTY RD 6, Stone Mills, ON K0K3N0
Stone Mills
Key Facts
Description
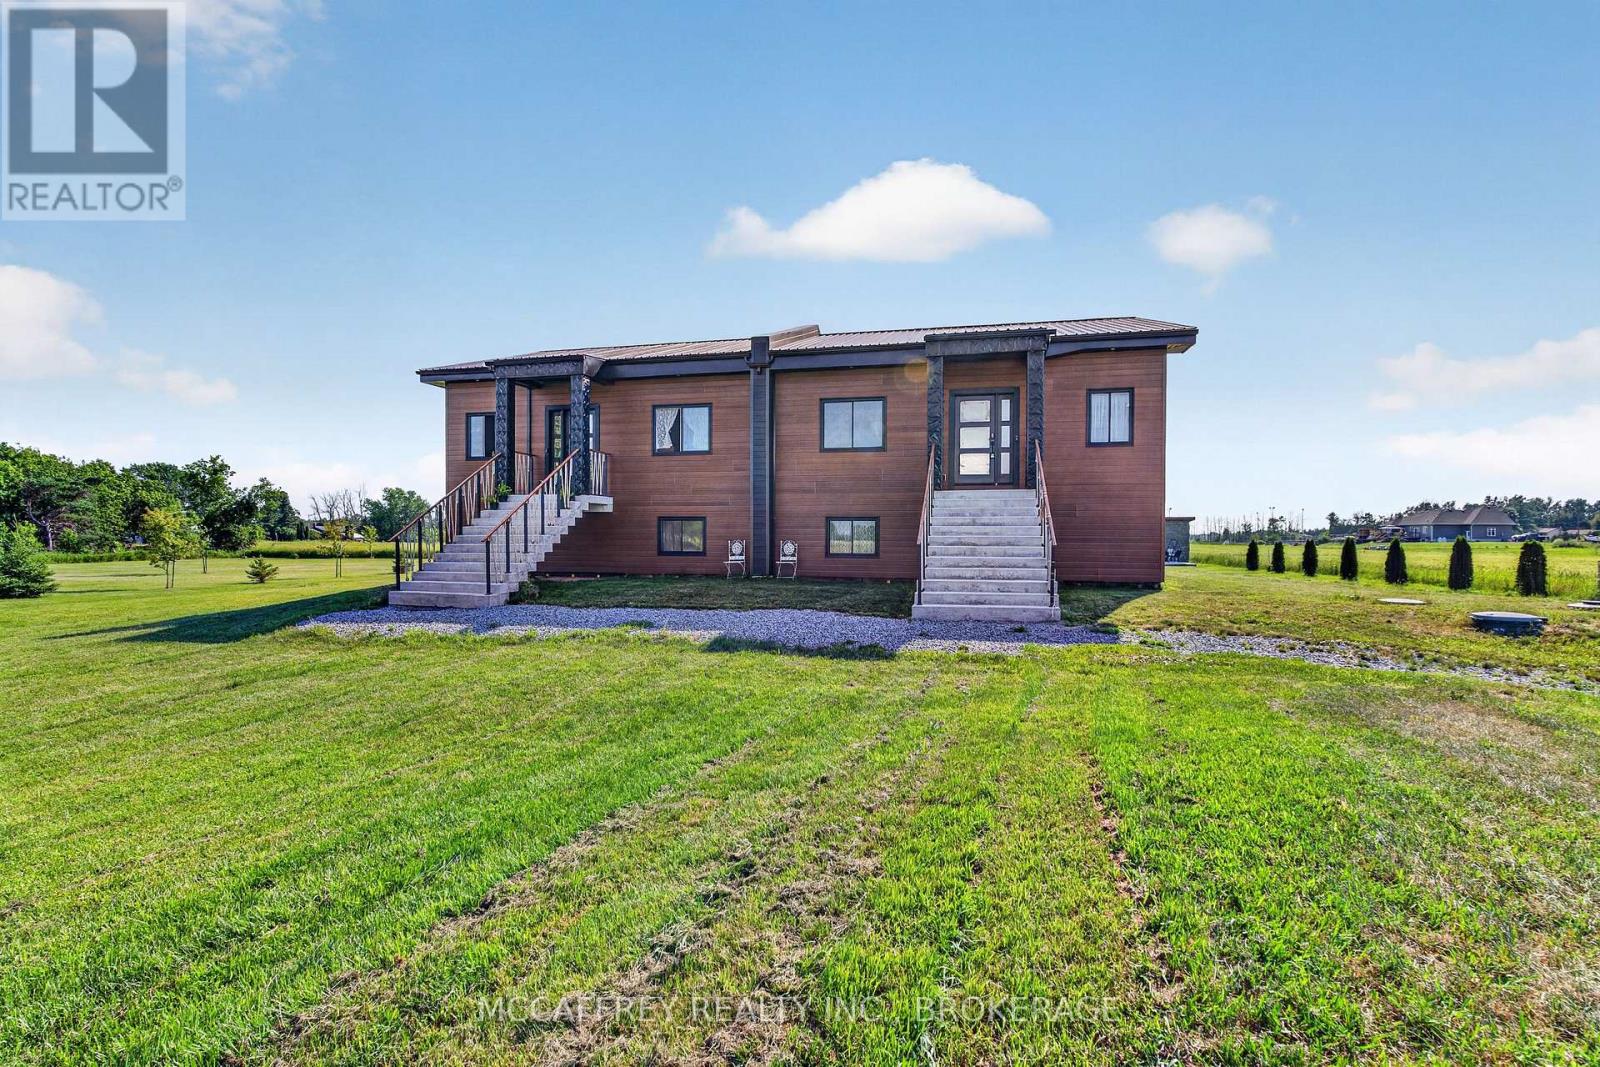
A rare opportunity to own a newly built 2024 legal duplex with a finished in-law suite, offering approximately 3,500 sq. ft. of modern finished living space in a peaceful rural setting. Designed with flexibility in mind, this property is ideal for multi-generational living, investors, or homeowners looking for additional income potential. The home features two self-contained legal units, plus a spacious finished in-law suite, each thoughtfully designed with separate entrances, bright open-concept layouts, 10-ft ceilings, large windows, and quality modern finishes throughout. The result is a fresh, functional, and versatile property that offers comfort, privacy, and long-term value. With ample parking, scenic country views, and a smart multi-unit layout, this property provides the opportunity to live in one unit while generating income from the other, or to create a comfortable shared-living arrangement with plenty of space for everyone. Located at 4326 County Road 6 in Yarker, this property offers the best of quiet country living while remaining conveniently connected. Yarker is a charming rural community in Stone Mills Township, known for its peaceful surroundings, open landscapes, and small-town feel. Outdoor enthusiasts will appreciate nearby access to the Cataraqui Trail, local waterways, and scenic countryside, while everyday amenities can be found in nearby villages and towns. Commuters will love the location, with Kingston and Napanee approximately 25 minutes away, offering shopping, restaurants, schools, healthcare, employment opportunities, and highway access. A newly built multi-unit property in a desirable country setting is hard to find - combining modern construction, flexible living options, and strong investment potential, this is a property that checks all the boxes. (id:31684)
Property Information
Property Type
Residential Income
Sub-Type
Multi Family
Style
Raised bungalow
Parking Spaces
8
Listing #
X13566584
Property Features
Heating
Sewer
Rooms
- 1.85 m X 3.41 mMain
- Bathroom 12.41 m X 3.52 mBasement
- Bathroom 32.55 m X 3.47 mMain
- Bathroom 42.52 m X 3.59 mMain
- Bedroom 32.8 m X 2.98 mBasement
- Bedroom 43.89 m X 4.41 mBasement
- Dining Room1.47 m X 2.32 mMain
- Kitchen3.05 m X 3.03 mBasement
- Kitchen3.23 m X 4.29 mMain
- Living Room4.97 m X 6.31 mMain
- Master Bedroom3.84 m X 3.37 mBasement
- Utility Room2.97 m X 2.18 mBasement
- Utility Room2.32 m X 1.59 mBasement
Affordability Calculator
$157,980
Estimated monthly payment
$4,204/mo
Principal $631,920 · Est. interest $881,585 over 30 yrs
Neighborhood Market Statistics
How this home compares to active listings in Stone Mills, ON
- CA$879,646
- Median Listing Price
- 33
- Median Days on Market
- 1,750
- Median Sq Ft
- CA$618
- Median Price / Sq Ft
- 812
- Active Listings
- This home’s price is 10% below the area median.
Market statistics compiled from active EXIT Realty® and MLS listings in Stone Mills, ON.
Location
- 4326 COUNTY RD 6, Stone Mills, ON K0K3N0
Points of Interest in Stone Mills, ON
Showing the Stone Mills area map.
Nearby Schools
Harrowsmith Public School
School · 11.1 km away
Prince Charles Public School
School · 11.2 km away
St Patrick Catholic School
School · 11.5 km away
Newburgh Public School
School · 12.5 km away
Tamworth Elementary School
Elementary · 15.5 km away
Sydenham High School
Secondary · 17.2 km away
Loughborough Public School
School · 17.2 km away
Odessa Public School
School · 18.3 km away
Ernestown Secondary School
Secondary · 18.4 km away
Quinte Detention Centre
School · 22.2 km away
WJ Holsgove Public School
School · 23.4 km away
The Prince Charles Public School
School · 23.5 km away
Napanee District Secondary School
Secondary · 23.6 km away
Southview Public School
School · 23.8 km away
J J O'Neill Catholic School
School · 24.0 km away
Elginburg Public School
School · 24.7 km away
Cornerstone Christian Academy
School · 25.0 km away
Kingston Christian School
School · 25.1 km away
Bayside Montessori School
Elementary · 25.1 km away
Holy Cross Catholic Secondary School
Secondary · 25.6 km away
Commute Calculator
Nearby Homes



Similar Homes Nearby
Similar Home Values
Comparable nearby listings and their asking prices.
| Address | Price | Beds | Baths | Sq Ft |
|---|---|---|---|---|
| 4326 County Rd 6 N/A, Stone Mills, ON | CA$789,900 | 8 | 4 | — |
Moving Cost Estimate
EXIT Agents in Stone Mills



Listing Courtesy: MCCAFFREY REALTY INC., BROKERAGE
Data Terms of Use
This website is operated by MCCAFFREY REALTY INC., BROKERAGE, a brokerage who is a member of The Canadian Real Estate Association (CREA). The content on this website is owned or controlled by CREA. By accessing this website, the user agrees to be bound by these terms of use as amended from time to time, and agrees that these terms of use constitute a binding contract between the user, MCCAFFREY REALTY INC., BROKERAGE, and CREA.
Copyright
The content on this website is protected by copyright and other laws, and is intended solely for the private, non-commercial use by individuals. Any other reproduction, distribution or use of the content, in whole or in part, is specifically prohibited. Prohibited uses include commercial use, “screen scraping”, “database scraping”, and any other activity intended to collect, store, reorganize or manipulate the content of this website.
Trademarks
REALTOR®, REALTORS®, and the REALTOR® logo are certification marks that are owned by REALTOR® Canada Inc. and licensed exclusively to The Canadian Real Estate Association (CREA). These certification marks identify real estate professionals who are members of CREA and who must abide by CREA’s By-Laws, Rules, and the REALTOR® Code. The MLS® trademark and the MLS® logo are owned by CREA and identify the professional real estate services provided by members of CREA.
Liability and Warranty Disclaimer
The information contained on this website is based in whole or in part on information that is provided by members of CREA, who are responsible for its accuracy. CREA reproduces and distributes this information as a service for its members, and assumes no responsibility for its completeness or accuracy.
Amendments
MCCAFFREY REALTY INC., BROKERAGE may at any time amend these Terms of Use by updating this posting. All users of this site are bound by these amendments should they wish to continue accessing the website, and should therefore periodically visit this page to review any and all such amendments.