

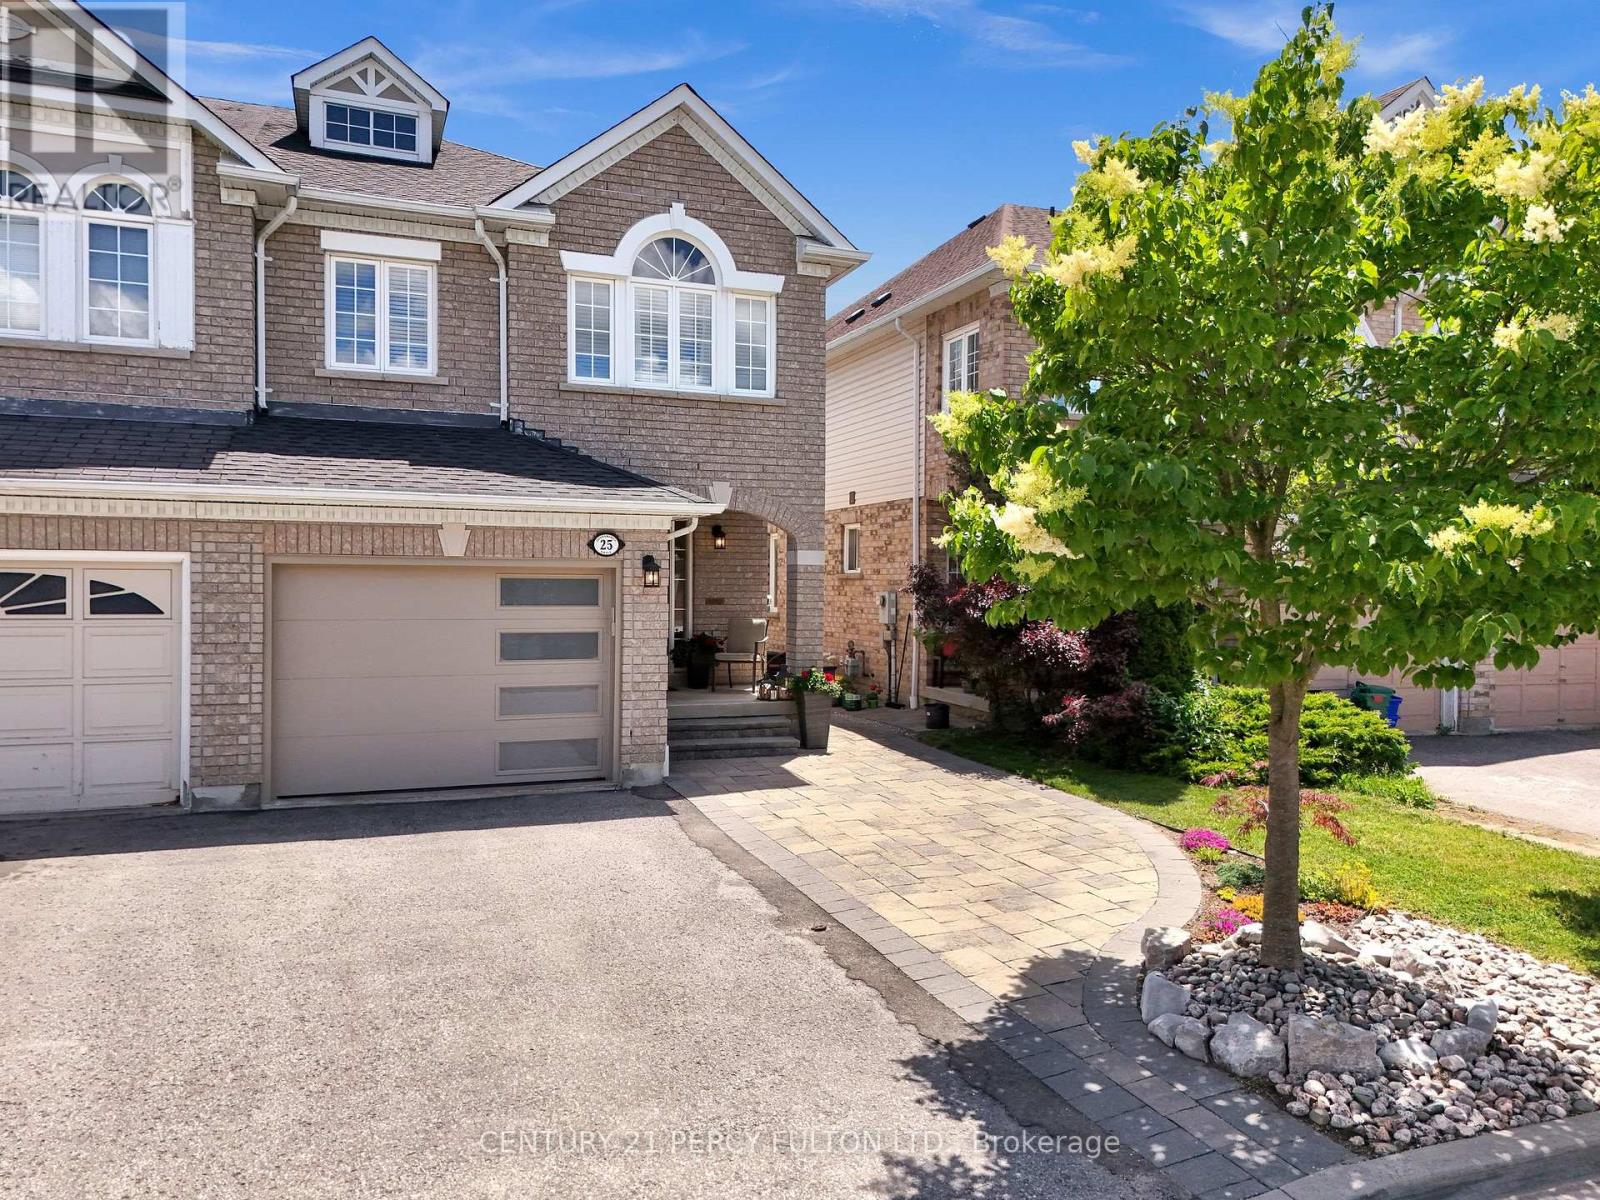
25 JONESRIDGE DRIVE, Ajax (Northwest Ajax), ON L1T4Z6
Northwest Ajax
Key Facts
Description
Welcome to this beautifully updated John Boddy built home in one of Ajax's most sought-after family neighbourhoods. Offering 3 spacious bedrooms, 4 bathrooms, and exceptional living space throughout, this home combines quality craftsmanship with modern upgrades.The heart of the home is the fully customized kitchen, featuring quartz countertops, an oversized centre island, stainless steel appliances, and an extended wall of cabinetry providing ample storage and workspace. The open-concept layout seamlessly connects the kitchen, dining, and living areas, creating the perfect space for everyday living and entertaining.The bright main floor overlooks a private, fully fenced backyard retreat, while the dining area is anchored by a stunning brand-new fireplace, creating a warm and inviting atmosphere. Upstairs, the oversized primary suite offers a rare sitting area, a spacious walk-in closet, and a luxurious 5-piece ensuite. Two additional generously sized bedrooms and a full bathroom provide plenty of space for a growing family. The finished basement is ideal for fitness enthusiasts, featuring a dedicated home gym with wall-to-wall mirrored walls, additional living space, and another full bathroom. Additional highlights include a brand-new garage, hardwood flooring, pot lights, updated finishes throughout, and the renowned quality and design that John Boddy homes are known for. Located close to top-rated schools, parks, shopping, transit, and major commuter routes, this move-in-ready home offers the perfect combination of space, style, and location. (id:31684)
Property Information
Property Type
Residential
Sub-Type
Single Family Residence
Parking Spaces
3
Ownership
Freehold
Listing #
E13565218
Property Features
Cooling
Heating
Flooring
Parking
Rooms
- Bedroom 24.3 m X 2.74 mSecond
- Bedroom 33.04 m X 3.74 mSecond
- Dining Room3.06 m X 2.7 mMain
- Family Room3.3 m X 2.7 mMain
- Game Room7.3 m X 5.5 mBasement
- Kitchen5.8 m X 3.04 mMain
- Master Bedroom6.03 m X 5.4 mSecond
Affordability Calculator
$180,000
Estimated monthly payment
$4,790/mo
Principal $719,999 · Est. interest $1,004,463 over 30 yrs
Neighborhood Market Statistics
How this home compares to active listings in Ajax, ON
- CA$874,839
- Median Listing Price
- 27
- Median Days on Market
- 1,750
- Median Sq Ft
- CA$489
- Median Price / Sq Ft
- 599
- Active Listings
- This home’s price is 3% above the area median.
Market statistics compiled from active EXIT Realty® and MLS listings in Ajax, ON.
Location

Points of Interest in Ajax (Northwest Ajax), ON
Showing the Ajax (Northwest Ajax) area map.
Nearby Schools
Vimy Ridge Public School
School · 0.2 km away
Nottingham Public School
School · 0.7 km away
Brother Andre Catholic School
School · 0.8 km away
Lester B Pearson Public School
School · 1.0 km away
Scholars Education Centre
School · 1.0 km away
Alexander Graham Bell
School · 1.0 km away
St. Patrick Catholic School
School · 1.2 km away
Pryde Learning Centre
School · 1.3 km away
St. Catherine of Siena Catholic School
School · 1.3 km away
Oxford Learning
School · 1.5 km away
Westney Heights Public School
School · 1.5 km away
Brackendale Montessori
Elementary · 1.6 km away
Dr Roberta Bondar Public School
School · 1.6 km away
Mother Teresa Catholic School
School · 1.8 km away
St. Jude Catholic School
School · 1.8 km away
Applecroft Public School
School · 1.9 km away
Eagle Ridge Public School
School · 2.0 km away
Notre Dame Catholic Secondary School
Secondary · 2.1 km away
J. Clarke Richardson Collegiate
Secondary · 2.1 km away
Terry Fox Public School
School · 2.1 km away
Commute Calculator
Nearby Homes
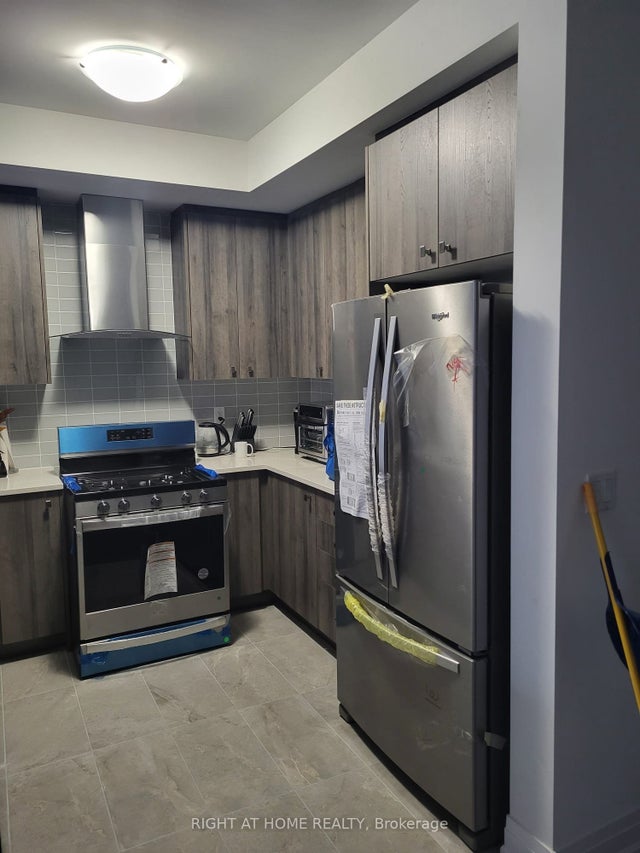
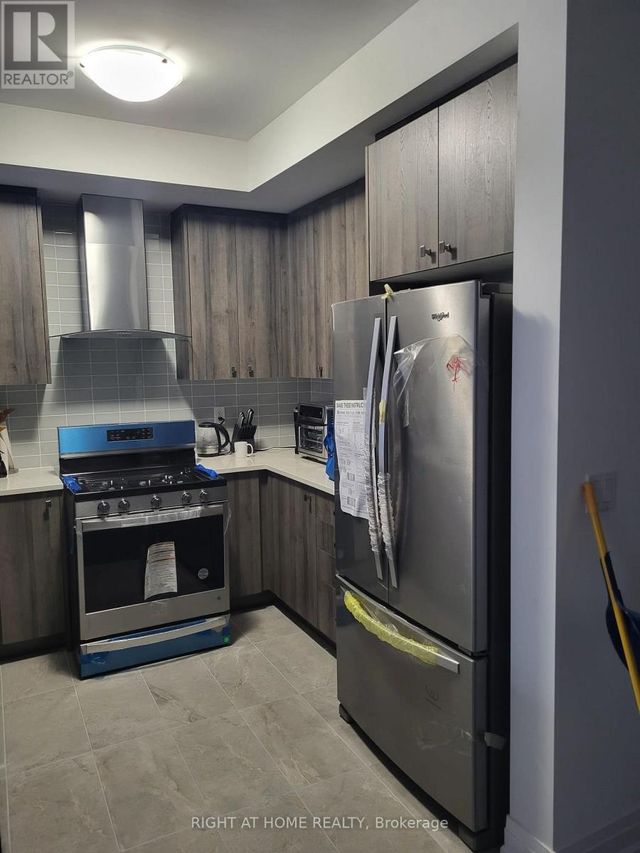
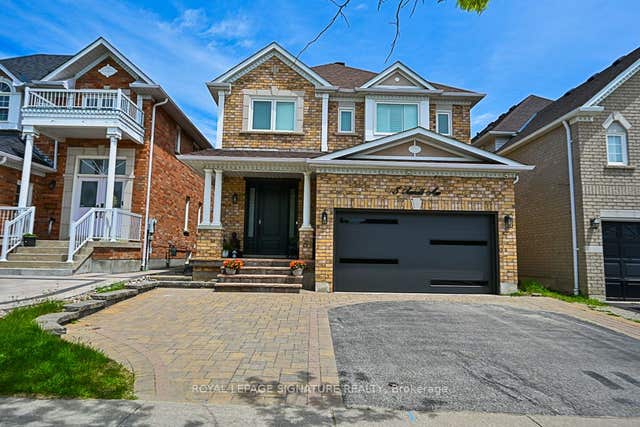

Similar Homes Nearby
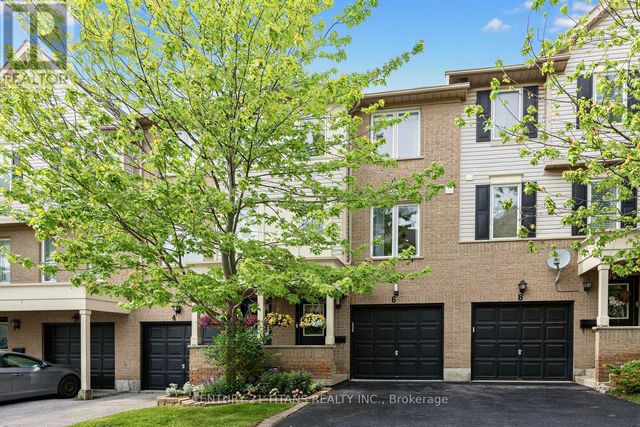
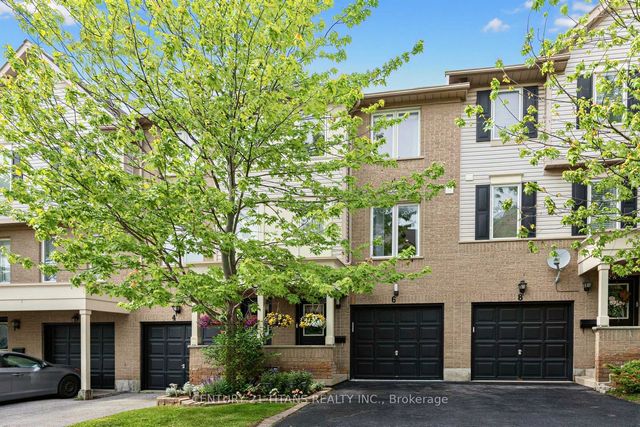
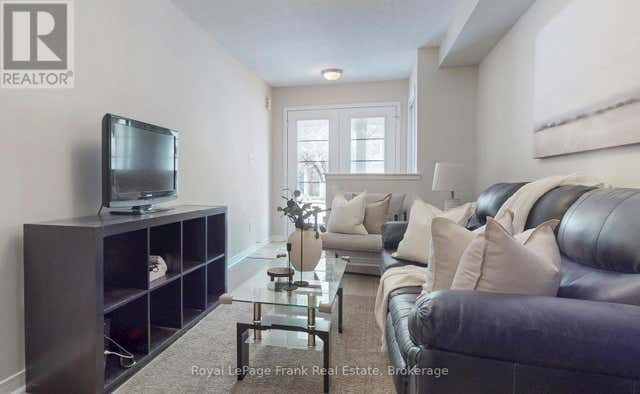

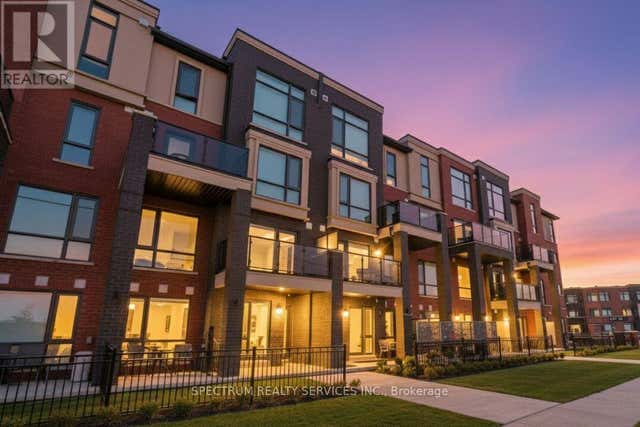
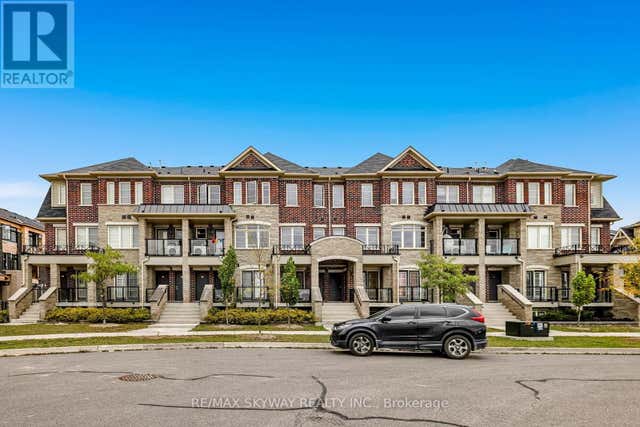
Similar Home Values
Comparable nearby listings and their asking prices.
| Address | Price | Beds | Baths | Sq Ft |
|---|---|---|---|---|
| 6 MCGONIGAL LANE, Ajax (Central), ON | CA$635,000 | 3 | 2 | — |
| 6 Mcgonigal Lane, Ajax, ON | CA$635,000 | 3 | 2 | — |
| 20 CULLCASTLE STREET, Ajax (South West), ON | CA$639,000 | 3 | 3 | — |
| 20 Cullcastle Street, Ajax, ON | CA$639,000 | 3 | 3 | — |
| 11 - 65 ROMILLY AVENUE, Brampton (Northwest Brampton), ON | CA$639,502 | 2 | 2 | — |
| 10 - 200 VETERANS DRIVE, Brampton (Northwest Brampton), ON | CA$645,000 | 3 | 3 | — |
Moving Cost Estimate
EXIT Agents in Ajax (Northwest Ajax)



Listing Courtesy: CENTURY 21 PERCY FULTON LTD.
Data Terms of Use
This website is operated by CENTURY 21 PERCY FULTON LTD., a brokerage who is a member of The Canadian Real Estate Association (CREA). The content on this website is owned or controlled by CREA. By accessing this website, the user agrees to be bound by these terms of use as amended from time to time, and agrees that these terms of use constitute a binding contract between the user, CENTURY 21 PERCY FULTON LTD., and CREA.
Copyright
The content on this website is protected by copyright and other laws, and is intended solely for the private, non-commercial use by individuals. Any other reproduction, distribution or use of the content, in whole or in part, is specifically prohibited. Prohibited uses include commercial use, “screen scraping”, “database scraping”, and any other activity intended to collect, store, reorganize or manipulate the content of this website.
Trademarks
REALTOR®, REALTORS®, and the REALTOR® logo are certification marks that are owned by REALTOR® Canada Inc. and licensed exclusively to The Canadian Real Estate Association (CREA). These certification marks identify real estate professionals who are members of CREA and who must abide by CREA’s By-Laws, Rules, and the REALTOR® Code. The MLS® trademark and the MLS® logo are owned by CREA and identify the professional real estate services provided by members of CREA.
Liability and Warranty Disclaimer
The information contained on this website is based in whole or in part on information that is provided by members of CREA, who are responsible for its accuracy. CREA reproduces and distributes this information as a service for its members, and assumes no responsibility for its completeness or accuracy.
Amendments
CENTURY 21 PERCY FULTON LTD. may at any time amend these Terms of Use by updating this posting. All users of this site are bound by these amendments should they wish to continue accessing the website, and should therefore periodically visit this page to review any and all such amendments.