

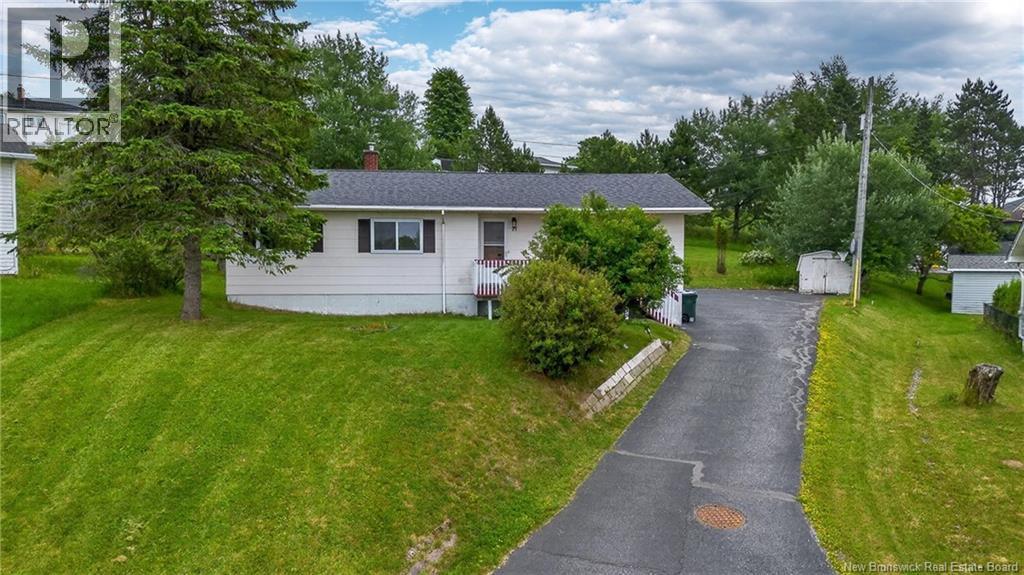
21 Mountain Road, Saint John, NB E2J2W7
Key Facts
Description
Welcome to 21 Mountain Road, an incredible turnkey opportunity situated in the heart of the popular Forest Hills neighborhood! This property has been updated from top to bottom. The bright main level features three bedrooms, a beautifully renovated bathroom, an inviting kitchen complete with new appliances, an owned heat pump, and dedicated laundry. Downstairs, the fully finished lower level suite boasts its own separate living space with a second kitchen and bathroom, separate laundry, and two additional bedrooms (one bedroom window is non-egress). Enjoy a crisp interior with fresh paint throughout, and mostly updated windows. Step outside to find an expansive lot that fans out to offer a spacious backyard and ample parking for multiple vehicles. This home is conveniently located to offer immediate walking access to schools, public transit, and a major retail hub featuring countless stores, restaurants, and essential services. This gem truly has it all! (id:31684)
Property Information
Property Type
Residential
Sub-Type
Single Family Residence
Style
Bungalow / 2 Level
Year Built
1967
Living Area
2,340 sq ft
Lot Size
0.37 acres
Ownership
Freehold
Listing #
NB143863
Property Features
Cooling
Heating
Flooring
Sewer
Rooms
- Bathroom 112'6'' x 9'1''Basement
- Bathroom 211'10'' x 3'4''Main
- Bedroom 112'7'' x 9'9''Basement
- Bedroom 224'9'' x 8'Basement
- Bedroom 310'3'' x 9'10''Main
- Bedroom 410'5'' x 9'10''Main
- Dining Room11'9'' x 11'5''Main
- Kitchen11'8'' x 13'1''Basement
- Kitchen10'10'' x 11'9''Main
- Living Room22'9'' x 11'5''Basement
- Living Room17'7'' x 11'4''Main
- Master Bedroom11'10'' x 10'3''Main
- Office11'11'' x 8'Basement
Affordability Calculator
$67,980
Estimated monthly payment
$1,809/mo
Principal $271,920 · Est. interest $379,353 over 30 yrs
Neighborhood Market Statistics
How this home compares to active listings in Saint John, NB
- CA$342,500
- Median Listing Price
- 52
- Median Days on Market
- 1,920
- Median Sq Ft
- CA$193
- Median Price / Sq Ft
- 448
- Active Listings
- This home’s price is 1% below the area median.
- Its price per sq ft is 25% below the area median.
Market statistics compiled from active EXIT Realty® and MLS listings in Saint John, NB.
Location

Getting Around
Points of Interest in Saint John, NB
Showing the Saint John area map.
Nearby Schools
Living Waters Child Development Centre
School · 0.1 km away
Threshold Ministries
Secondary · 0.6 km away
Forest Hills School
School · 0.6 km away
Glen Falls School
Elementary · 1.2 km away
Majestany Institute - Saint John
Secondary · 1.8 km away
Simonds High School
Secondary · 1.8 km away
Champlain Heights School
Elementary · 2.3 km away
Lakewood Heights School
Elementary · 2.5 km away
Bayview School
Elementary · 2.8 km away
New Brunswick Community College - Saint John
Secondary School · 3.1 km away
Bayside Middle School
School · 3.5 km away
Kennebecasis Park Elementary School
Elementary · 4.5 km away
Prince Charles School
School · 5.0 km away
Hazen White-St Francis
Elementary · 5.2 km away
Princess Elizabeth School
School · 5.4 km away
St. Malachy's Memorial High School
Secondary · 5.4 km away
St John the Baptist King Edward School
School · 5.5 km away
Saint John High School
Secondary · 5.9 km away
Divine Mercy Catholic School
School · 6.8 km away
Harbour View High School
Secondary · 7.5 km away
Commute Calculator
Nearby Homes




Similar Homes Nearby


Similar Home Values
Comparable nearby listings and their asking prices.
| Address | Price | Beds | Baths | Sq Ft |
|---|---|---|---|---|
| 190 Norris Road, Saint John, NB | CA$239,900 | 4 | 1 | 1,296 |
| 53 Grondin Street, Saint-Jacques, NB | CA$255,000 | 5 | 2 | 1,591 |
| 3046 Route 205, Saint-François-de-Madawaska, NB | CA$259,000 | 4 | 1 | 2,659 |
| 3591 NB-350, Rang-Saint-Georges, NB | CA$259,900 | 5 | 2 | 2,257 |
| 539 Route 260, Saint-Quentin, NB | CA$264,000 | 4 | 1 | 1,559 |
| 82 Belanger Road, Saint-Arthur, NB | CA$275,000 | 4 | 1 | 1,748 |
Moving Cost Estimate
EXIT Agents in Saint John



Listing Courtesy: RE/MAX Professionals
Data Terms of Use
This website is operated by RE/MAX Professionals, a brokerage who is a member of The Canadian Real Estate Association (CREA). The content on this website is owned or controlled by CREA. By accessing this website, the user agrees to be bound by these terms of use as amended from time to time, and agrees that these terms of use constitute a binding contract between the user, RE/MAX Professionals, and CREA.
Copyright
The content on this website is protected by copyright and other laws, and is intended solely for the private, non-commercial use by individuals. Any other reproduction, distribution or use of the content, in whole or in part, is specifically prohibited. Prohibited uses include commercial use, “screen scraping”, “database scraping”, and any other activity intended to collect, store, reorganize or manipulate the content of this website.
Trademarks
REALTOR®, REALTORS®, and the REALTOR® logo are certification marks that are owned by REALTOR® Canada Inc. and licensed exclusively to The Canadian Real Estate Association (CREA). These certification marks identify real estate professionals who are members of CREA and who must abide by CREA’s By-Laws, Rules, and the REALTOR® Code. The MLS® trademark and the MLS® logo are owned by CREA and identify the professional real estate services provided by members of CREA.
Liability and Warranty Disclaimer
The information contained on this website is based in whole or in part on information that is provided by members of CREA, who are responsible for its accuracy. CREA reproduces and distributes this information as a service for its members, and assumes no responsibility for its completeness or accuracy.
Amendments
RE/MAX Professionals may at any time amend these Terms of Use by updating this posting. All users of this site are bound by these amendments should they wish to continue accessing the website, and should therefore periodically visit this page to review any and all such amendments.