

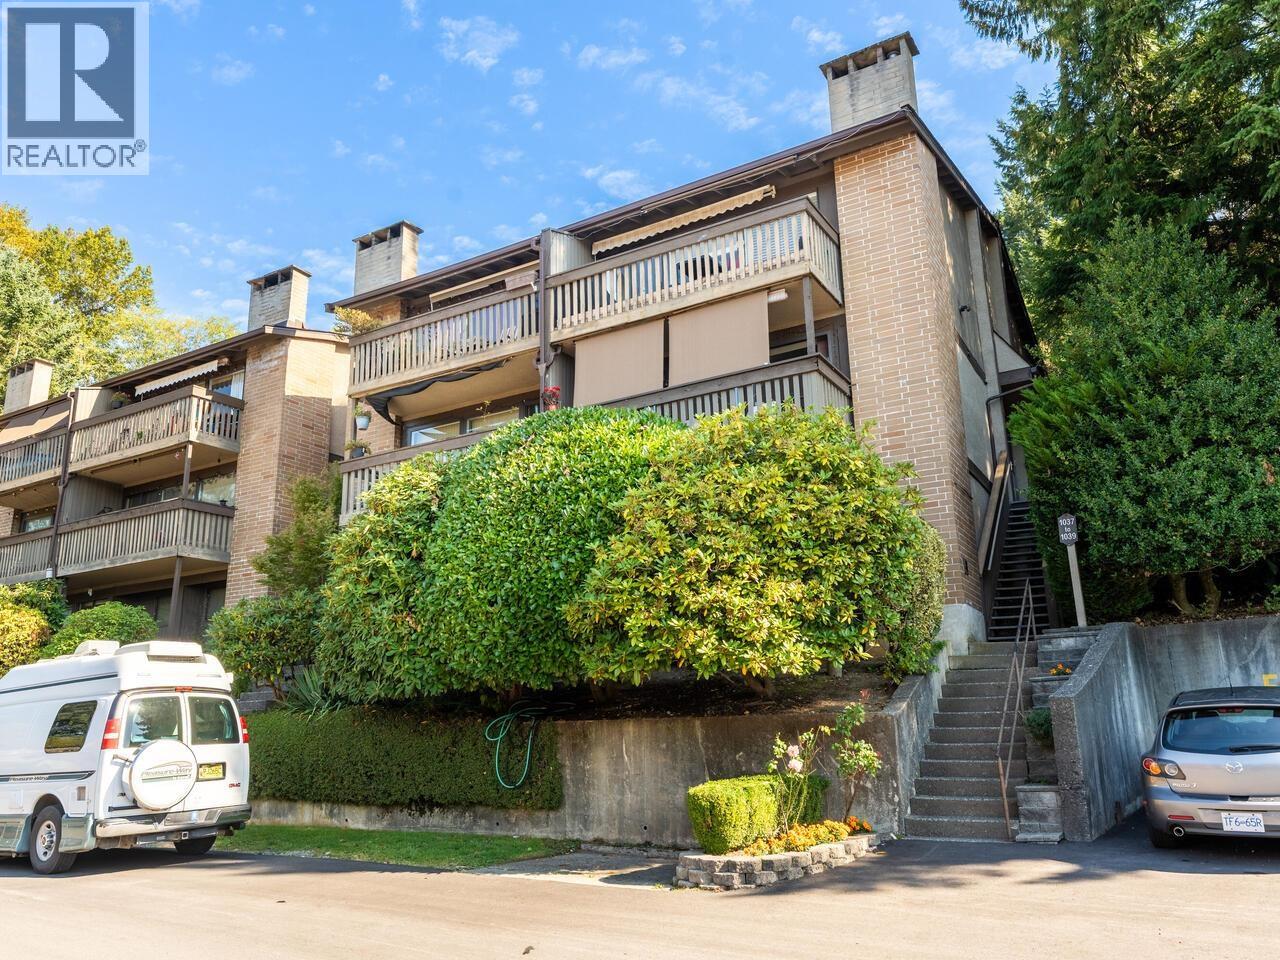
1039 OLD LILLOOET ROAD, North Vancouver, BC V7J3H6
Key Facts
Description
Wow, can't get any better value than this! Offering over 1000 sq feet this 2 bedroom, 2 bathroom corner unit is ideal for 1st timers, investors and downsizers. Bright open floor plan offers great westerly, and city skyline views. Extras include hardwood floors, big storage room, full size washer and dryer, and cozy wood burning fireplace. Maintenance fee includes outdoor pool... get ready for summer... This unit is steps away to Capilano University, transit, parks and grocery stores. One of the most sought after family complexes, this will sure to please. (id:31684)
Property Information
Property Type
Residential
Sub-Type
Single Family Residence
Year Built
1973
Living Area
1,065 sq ft
Parking Spaces
1
Ownership
Strata
Listing #
R3146019
Property Features
Heating
Financial Details
HOA
CA$619 / Monthly
Affordability Calculator
$133,800
Estimated monthly payment
$3,561/mo
Principal $535,200 · Est. interest $746,652 over 30 yrs
Neighborhood Market Statistics
How this home compares to active listings in North Vancouver, BC
- CA$1,000,000
- Median Listing Price
- 67
- Median Days on Market
- 1,471
- Median Sq Ft
- CA$1,011
- Median Price / Sq Ft
- 5,807
- Active Listings
- This home’s price is 33% below the area median.
- Its price per sq ft is 38% below the area median.
Market statistics compiled from active EXIT Realty® and MLS listings in North Vancouver, BC.
Location

Points of Interest in North Vancouver, BC
Showing the North Vancouver area map.
Nearby Schools
Lynnmour Elementary School
Elementary · 0.5 km away
Lynnmour Strongstart Centre
Elementary · 0.5 km away
Kenneth Gordon Maplewood School
School · 1.0 km away
North Star Montessori Elementary School
Elementary · 1.0 km away
Bee Haven Childcare
School · 1.3 km away
Sweet Peas Cottage
School · 1.3 km away
Eastview Elementary
Elementary · 1.4 km away
Eastview Strongstart Centre
Elementary · 1.4 km away
Brooksbank Elementary School
Elementary · 1.6 km away
Seymour Heights Strongstart Centre
Elementary · 1.8 km away
Seymour Heights Elementary School
Elementary · 1.8 km away
Seymour Heights Play-Based Programs
School · 1.9 km away
Blueridge Elementary School
Elementary · 1.9 km away
Windsor Secondary
Secondary · 2.0 km away
Ross Road Elementary
Elementary · 2.1 km away
New Life Christian Centre
School · 2.2 km away
Plymouth Elementary School
Elementary · 2.2 km away
Lions Gate Christian Academy
School · 2.2 km away
Sutherland Secondary School
Secondary · 2.4 km away
Classroom Expeditions
School · 2.4 km away
Commute Calculator
Nearby Homes


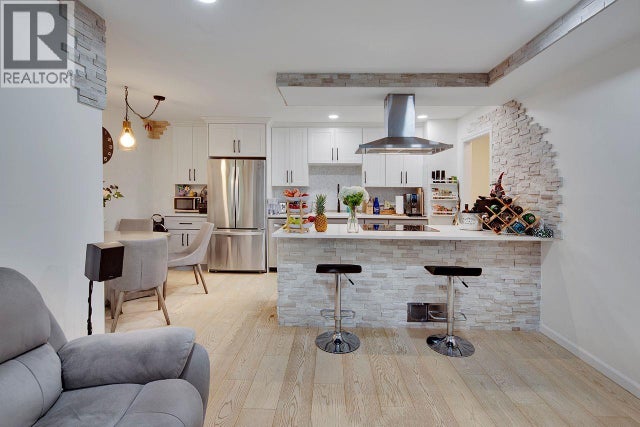


Similar Homes Nearby


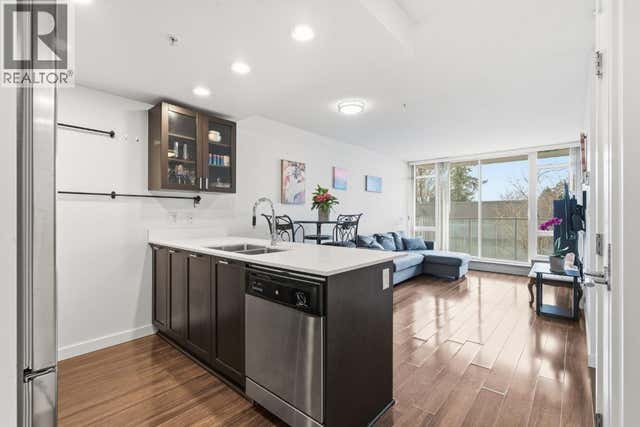


Similar Home Values
Comparable nearby listings and their asking prices.
| Address | Price | Beds | Baths | Sq Ft |
|---|---|---|---|---|
| 1501 8188 FRASER STREET, Vancouver, BC | CA$468,800 | 1 | 1 | 483 |
| 809 668 CITADEL PARADE, Vancouver, BC | CA$469,000 | 1 | 1 | 492 |
| 319 4818 ELDORADO MEWS, Vancouver, BC | CA$469,000 | 1 | 1 | 541 |
| 508 180 E 2ND AVENUE, Vancouver, BC | CA$469,000 | 1 | 1 | 479 |
| 206 1085 W 17TH STREET, North Vancouver, BC | CA$469,000 | 1 | 1 | 661 |
| 1105 819 HAMILTON STREET, Vancouver, BC | CA$469,000 | 1 | 1 | 451 |
Moving Cost Estimate
EXIT Agents in North Vancouver



Listing Courtesy: Macdonald Realty
Data Terms of Use
This website is operated by Macdonald Realty, a brokerage who is a member of The Canadian Real Estate Association (CREA). The content on this website is owned or controlled by CREA. By accessing this website, the user agrees to be bound by these terms of use as amended from time to time, and agrees that these terms of use constitute a binding contract between the user, Macdonald Realty, and CREA.
Copyright
The content on this website is protected by copyright and other laws, and is intended solely for the private, non-commercial use by individuals. Any other reproduction, distribution or use of the content, in whole or in part, is specifically prohibited. Prohibited uses include commercial use, “screen scraping”, “database scraping”, and any other activity intended to collect, store, reorganize or manipulate the content of this website.
Trademarks
REALTOR®, REALTORS®, and the REALTOR® logo are certification marks that are owned by REALTOR® Canada Inc. and licensed exclusively to The Canadian Real Estate Association (CREA). These certification marks identify real estate professionals who are members of CREA and who must abide by CREA’s By-Laws, Rules, and the REALTOR® Code. The MLS® trademark and the MLS® logo are owned by CREA and identify the professional real estate services provided by members of CREA.
Liability and Warranty Disclaimer
The information contained on this website is based in whole or in part on information that is provided by members of CREA, who are responsible for its accuracy. CREA reproduces and distributes this information as a service for its members, and assumes no responsibility for its completeness or accuracy.
Amendments
Macdonald Realty may at any time amend these Terms of Use by updating this posting. All users of this site are bound by these amendments should they wish to continue accessing the website, and should therefore periodically visit this page to review any and all such amendments.