

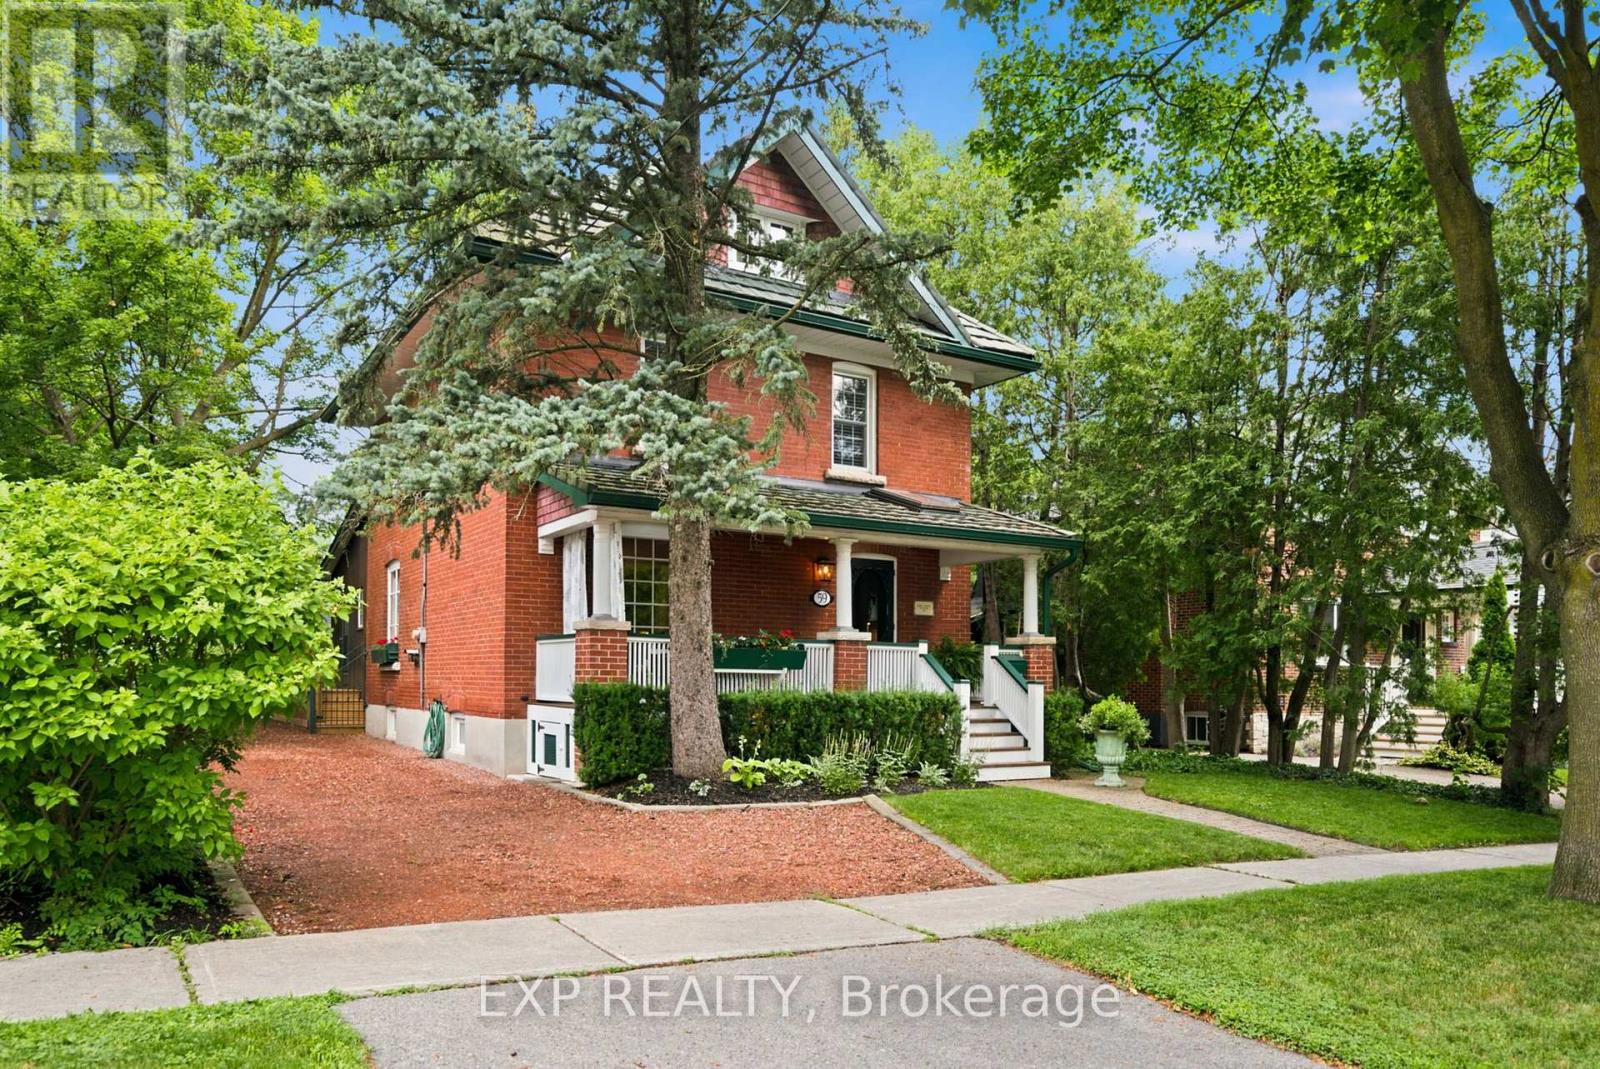
59 ROSEVIEW AVENUE, Richmond Hill (Crosby), ON L4C1C6
Crosby
Key Facts
Description
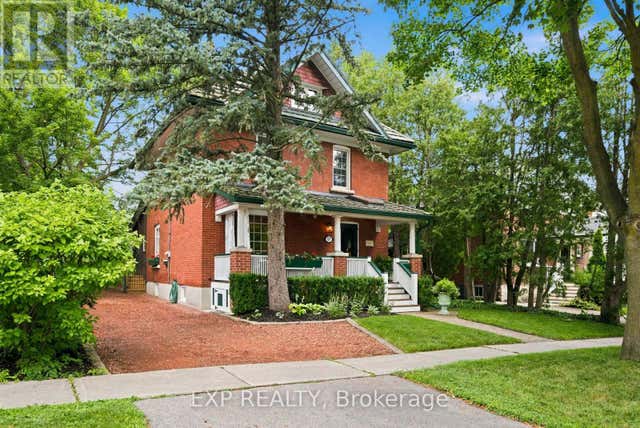
A masterful blend of timeless heritage architecture and refined contemporary luxury, this extraordinary five-bedroom, three-storey Century Home has been meticulously reimagined to deliver an exceptional lifestyle. Set on a beautifully landscaped 147-foot-deep lot, the property creates an unforgettable first impression with lush gardens and a sweeping crushed-brick driveway leading to a custom detached two-car coach house with a garden shed and a charming upper-level artist's studio or private retreat, offering exciting potential for a future secondary suite. Inside, every detail reflects impeccable craftsmanship. The magazine-worthy chef's kitchen features premium appliances, rich cherry flooring, granite countertops, custom cabinetry, and a large centre island with a prep sink. Spacious bedrooms offer soaring ceilings, custom built-ins, and inviting window seats, while the spa-inspired bathrooms showcase heated floors, frameless glass showers, and elegant freestanding tubs. Designed for exceptional entertaining, the stunning family room addition features a soaring vaulted ceiling, an exposed brick accent wall, two skylights, and expansive garden doors that open to a massive deck overlooking the picturesque grounds. Hardwood and original pine flooring extend throughout all three levels, preserving the home's character while adding warmth and sophistication. Additional highlights include a cedar-lined, covered front porch with skylights, a finished lower level with a separate side entrance, a recreation room, a workshop, and abundant storage. A premium metal roof with a 50-year warranty provides lasting peace of mind. Presented in impeccable, move-in-ready condition, this is far more than a residence-it is a rare legacy property, offering an extraordinary blend of history, luxury, and lifestyle in one of Richmond Hill's most desirable settings. (id:31684)
Property Information
Property Type
Residential
Sub-Type
Single Family Residence
Parking Spaces
8
Ownership
Freehold
Listing #
N13560226
Property Features
Cooling
Heating
Flooring
Parking
Rooms
- Bedroom 14.43 m X 3 mSecond
- Bedroom 24.63 m X 3.12 mSecond
- Bedroom 33.48 m X 3.93 mSecond
- Bedroom 55.16 m X 4.44 mThird
- Dining Room5.97 m X 3.45 mMain
- Family Room7.03 m X 4.88 mMain
- Game Room8.29 m X 3.39 mBasement
- Kitchen5.03 m X 4.52 mMain
- Laundry3.48 m X 2.65 mBasement
- Living Room5.97 m X 3.44 mMain
- Loft7.07 m X 4.57 mSecond
- Master Bedroom5.27 m X 4.13 mThird
Affordability Calculator
$330,000
Estimated monthly payment
$8,782/mo
Principal $1,320,000 · Est. interest $1,841,517 over 30 yrs
Neighborhood Market Statistics
How this home compares to active listings in Richmond Hill, ON
- CA$1,000,000
- Median Listing Price
- 37
- Median Days on Market
- 1,750
- Median Sq Ft
- CA$623
- Median Price / Sq Ft
- 2,532
- Active Listings
- This home’s price is 65% above the area median.
Market statistics compiled from active EXIT Realty® and MLS listings in Richmond Hill, ON.
Location

Points of Interest in Richmond Hill (Crosby), ON
Showing the Richmond Hill (Crosby) area map.
Nearby Schools
My Talented Child School
School · 0.2 km away
RWS, Richmond Hill World School
Secondary · 0.2 km away
Discovery Academy
School · 0.3 km away
Safari Kid on Yonge
School · 0.3 km away
Grosvenor Montessori School
Elementary · 0.4 km away
Global Montessori Day Nursery
Elementary · 0.4 km away
York CTHLC DSTRCT Sch BRD Adlt
School · 0.5 km away
Venus Montessori School
Elementary · 0.5 km away
Kids Can Doodle
Elementary · 0.5 km away
Open Arms Preschool
School · 0.6 km away
Ecole Secondaire Norval Morrisseau
Secondary · 0.7 km away
Faith Infant & Early Education Centre
Elementary · 0.7 km away
Walter Scott Public School
School · 1.1 km away
Alexander MacKenzie High School
Secondary · 1.1 km away
Richmond Hill Montessori Private School
Elementary · 1.3 km away
Little Valley Montessori School
Elementary · 1.4 km away
St Joseph Catholic School
School · 1.5 km away
Crosby Heights Public School
School · 1.5 km away
Alpha Star High School
Secondary · 1.5 km away
Bayview Secondary School
Secondary · 1.7 km away
Commute Calculator
Nearby Homes


Similar Homes Nearby
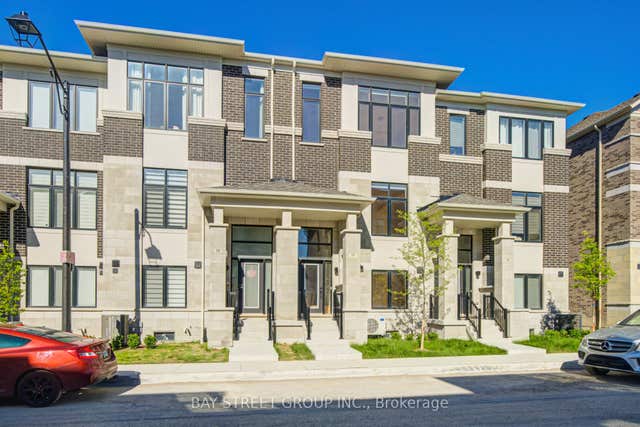
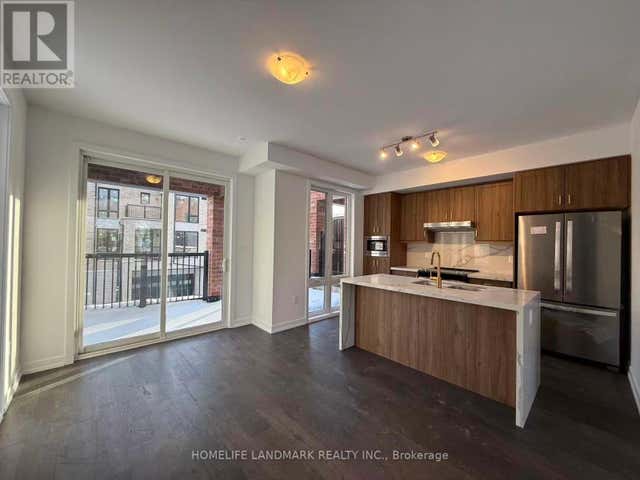

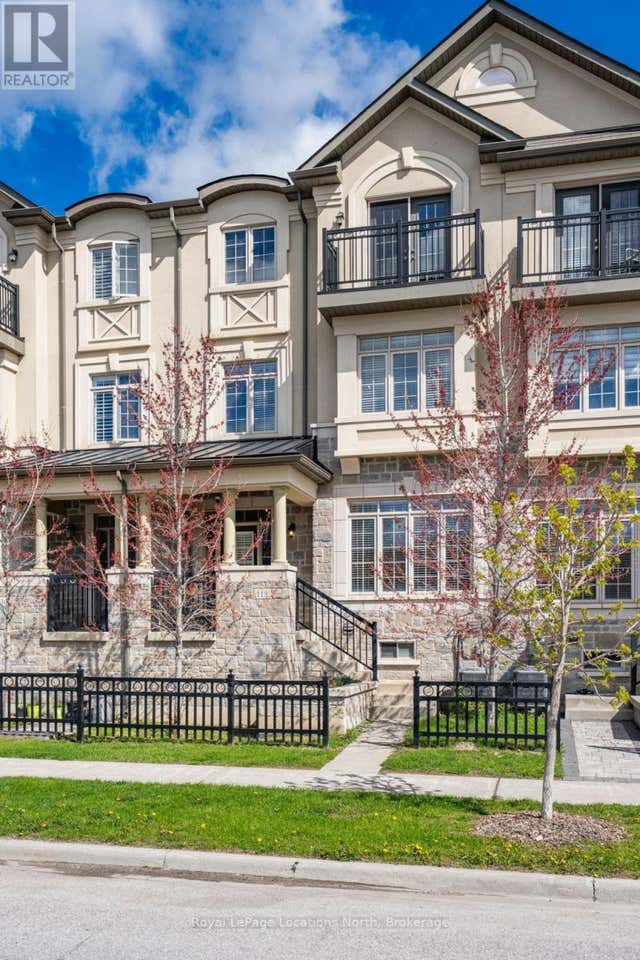
Similar Home Values
Comparable nearby listings and their asking prices.
| Address | Price | Beds | Baths | Sq Ft |
|---|---|---|---|---|
| 66 Millman Lane, Richmond Hill, ON | CA$1,158,000 | 4 | 4 | — |
| 66 MILLMAN LANE, Richmond Hill, ON | CA$1,158,000 | 4 | 4 | — |
| 53 JEFFERSON SIDE ROAD, Richmond Hill (Jefferson), ON | CA$1,159,990 | 5 | 5 | — |
| 53 Jefferson Side Road, Richmond Hill, ON | CA$1,159,990 | 5 | 5 | — |
| 66 Puisaya Drive, Richmond Hill, ON | CA$1,168,000 | 4 | 3 | — |
| 118 PUCCINI DRIVE, Richmond Hill (Oak Ridges), ON | CA$1,169,999 | 4 | 5 | — |
Moving Cost Estimate
EXIT Agents in Richmond Hill (Crosby)



Listing Courtesy: EXP REALTY
Data Terms of Use
This website is operated by EXP REALTY, a brokerage who is a member of The Canadian Real Estate Association (CREA). The content on this website is owned or controlled by CREA. By accessing this website, the user agrees to be bound by these terms of use as amended from time to time, and agrees that these terms of use constitute a binding contract between the user, EXP REALTY, and CREA.
Copyright
The content on this website is protected by copyright and other laws, and is intended solely for the private, non-commercial use by individuals. Any other reproduction, distribution or use of the content, in whole or in part, is specifically prohibited. Prohibited uses include commercial use, “screen scraping”, “database scraping”, and any other activity intended to collect, store, reorganize or manipulate the content of this website.
Trademarks
REALTOR®, REALTORS®, and the REALTOR® logo are certification marks that are owned by REALTOR® Canada Inc. and licensed exclusively to The Canadian Real Estate Association (CREA). These certification marks identify real estate professionals who are members of CREA and who must abide by CREA’s By-Laws, Rules, and the REALTOR® Code. The MLS® trademark and the MLS® logo are owned by CREA and identify the professional real estate services provided by members of CREA.
Liability and Warranty Disclaimer
The information contained on this website is based in whole or in part on information that is provided by members of CREA, who are responsible for its accuracy. CREA reproduces and distributes this information as a service for its members, and assumes no responsibility for its completeness or accuracy.
Amendments
EXP REALTY may at any time amend these Terms of Use by updating this posting. All users of this site are bound by these amendments should they wish to continue accessing the website, and should therefore periodically visit this page to review any and all such amendments.