

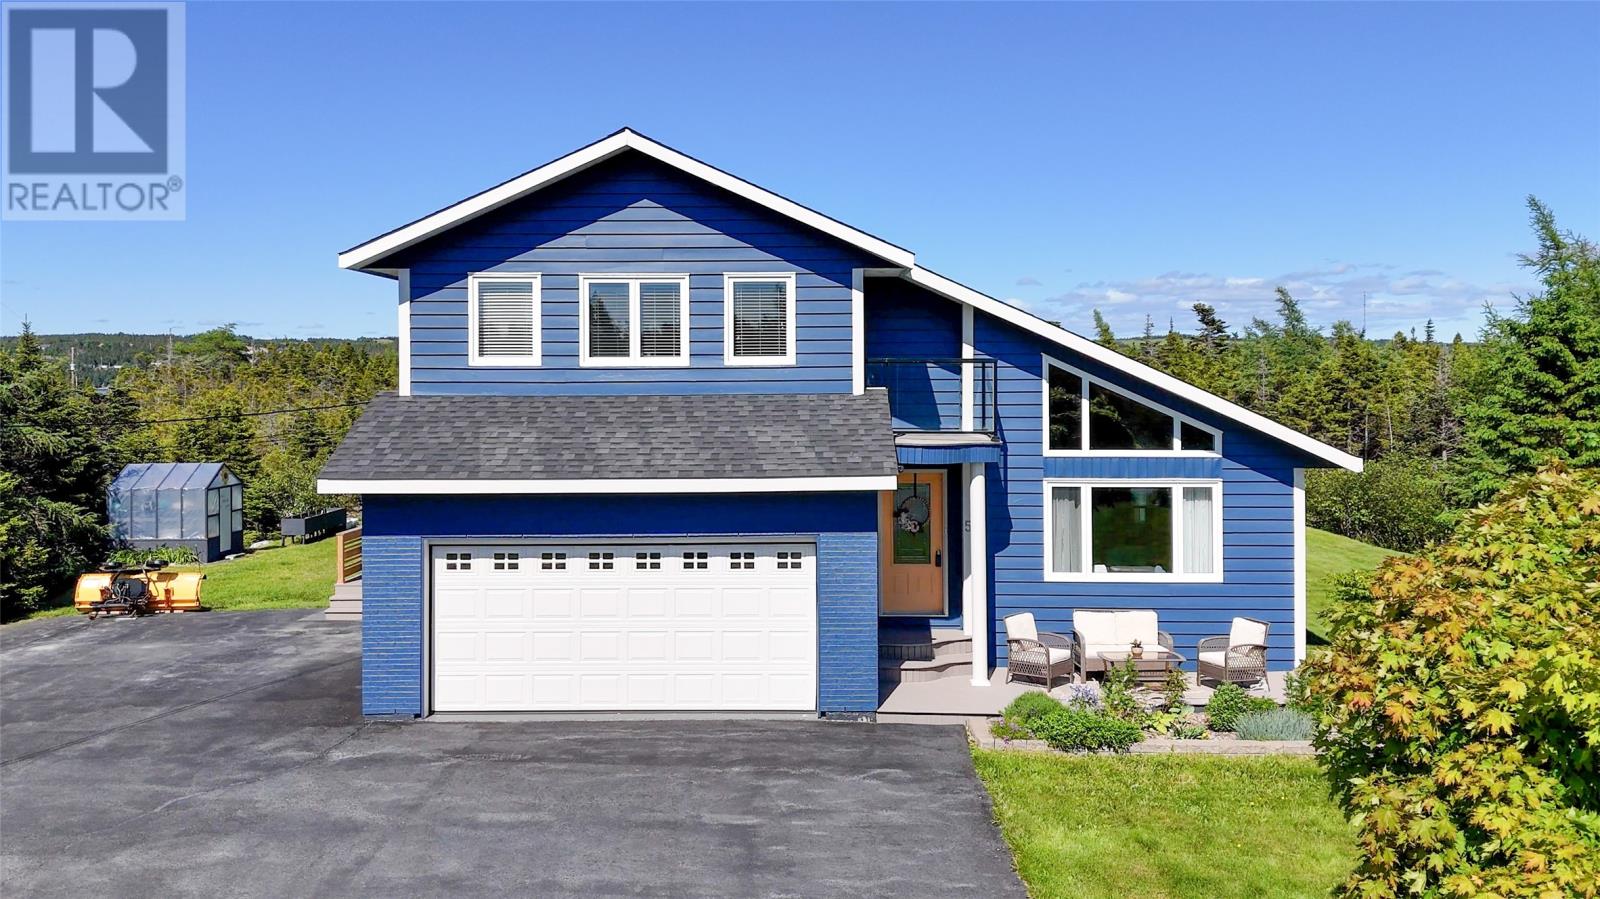
5 Point Road, New Harbour, Trinity Bay, NF A0B2P0
Key Facts
Description
What an Opportunity at an Awesome price! Nestled on a quiet country road in a TAX FREE area only 1 HR from the City, this stunning home has a perfect blend of tranquility, energy efficiency and coastal living. The fully landscaped, level lot is surrounded by trees and offers tons of privacy! The greenhouse and raised vegetable beds are great for the gardening/hobby farming enthusiasts. Entering, you are welcomed into a spacious and light-filled sunken living area, with large windows letting lots of natural light in. The hardwood floors and vaulted ceiling add warmth and feel to the room, which is shared only with a large, open dining area. There is a family room off the kitchen that's very cozy and leads to the rear deck. The back porch includes access to the garage, basement and the main floor laundry. The bright and spacious eat-in kitchen is equipped with all major appliances, custom cabinetry, and a peninsula with breakfast bar. Whether you're preparing a casual meal or hosting a dinner party, this kitchen is sure to impress. On the second floor, the primary suite is a true retreat including its own private balcony, ensuite bath with a walk-in shower and a bright walk-in closet with window. There are 2 other spacious bedrooms, with one featuring a large walk-in closet as well as the main bath. The walk-out basement is very clean and offers lots of room for a workshop, crafting area or just about any other idea you can dream up! The home is economically heated AND cooled via a York central heat pump and a wood furnace for those desiring an alternate heat source. Upgrades completed in the last 4 years include new roof shingles, energy-efficient 5-ton York central heat pump, new PEX plumbing throughout, new artesian well pump, lines and electrical cable, new water treatment system, new kitchen appliances, new garage door opener and more. The home's exterior has also been meticulously maintained and painted. This home has so much to offer and is vacant! Call today! (id:31684)
Property Information
Property Type
Residential
Sub-Type
Single Family Residence
Year Built
1986
Living Area
3,590 sq ft
Garage Spaces
2
Ownership
Freehold
Listing #
1300176
Property Features
Cooling
Heating
Flooring
Fireplace
Parking
Lot Features
Sewer
Rooms
- 12.4 x 5.0Main
- 19.6 x 5.7Main
- 22.7 x 19.6Main
- Bedroom 112.0 x 9.1Second
- Bedroom 218.3 x 9.4Second
- Dining Room16.8 x 9.9Main
- Family Room19.0 x 12.0Main
- Kitchen19.7 x 12.0Main
- Laundry10.0 x 6.10Main
- Living Room21.0 x 14.1Main
- Master Bedroom17.9 x 12.6Second
Affordability Calculator
$72,980
Estimated monthly payment
$1,942/mo
Principal $291,920 · Est. interest $407,254 over 30 yrs
Neighborhood Market Statistics
How this home compares to active listings in New Harbour, Trinity Bay, NF
- CA$329,060
- Median Listing Price
- 34
- Median Days on Market
- 2,000
- Median Sq Ft
- CA$174
- Median Price / Sq Ft
- 275
- Active Listings
- This home’s price is 11% above the area median.
- Its price per sq ft is 42% below the area median.
Market statistics compiled from active EXIT Realty® and MLS listings in New Harbour, Trinity Bay, NF.
Location

Getting Around
Points of Interest in New Harbour, Trinity Bay, NF
Showing the New Harbour, Trinity Bay area map.
Nearby Schools
All Hallows Elementary School
Elementary · 18.9 km away
Ascension Collegiate
Secondary · 19.2 km away
Amalgamated Academy - NL English School District
School · 19.7 km away
Holy Redeemer Elementary - Newfoundland & Labrador English School District
Elementary · 19.8 km away
Discovery Centre Inc
School · 26.9 km away
Carbonear Collegiate
Secondary · 27.1 km away
St Francis
School · 27.5 km away
Keyin College
School · 27.7 km away
Kidz at Heart
School · 28.4 km away
College of the North Atlantic- Carbonear Campus
Secondary School · 28.6 km away
Roncalli Central High School
Secondary · 31.7 km away
College of the North Atlantic- Seal Cove Campus
Secondary School · 38.2 km away
Upper Gullies Elementary
Elementary · 39.4 km away
St. Edwards School
Elementary · 39.7 km away
Woodford Training Centre
School · 41.0 km away
Frank Roberts Junior High
Elementary · 43.0 km away
Queen Elizabeth Regional High
School · 43.0 km away
Holy Spirit High
Secondary · 44.9 km away
Villanova Junior High
Elementary · 45.0 km away
Eastern School District
School · 45.1 km away
Commute Calculator
Nearby Homes



Similar Homes Nearby


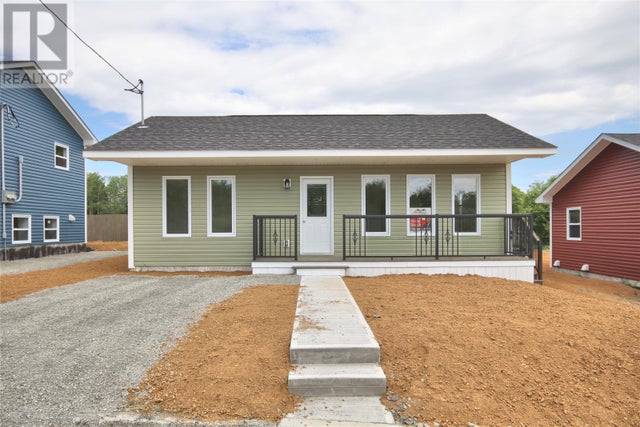

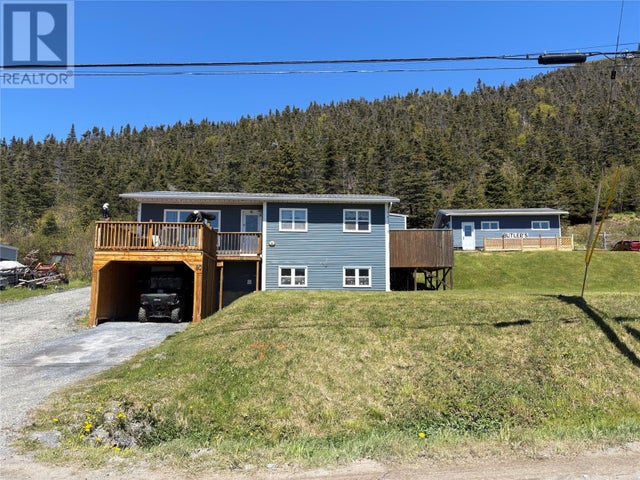
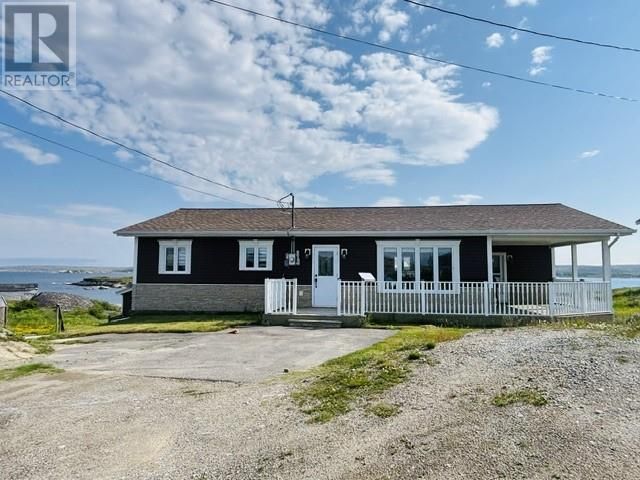
Similar Home Values
Comparable nearby listings and their asking prices.
| Address | Price | Beds | Baths | Sq Ft |
|---|---|---|---|---|
| 602-608 Water Street, Bay Roberts, NF | CA$258,500 | 3 | 2 | 1,088 |
| 51 Road to the Isles Highway, Loon Bay, NF | CA$259,000 | 2 | 1 | 736 |
| 20 Garland Street, Harbour Grace, NF | CA$259,900 | 2 | 1 | 816 |
| 16 Burry Crescent, Happy Valley-Goose Bay, NF | CA$259,900 | 2 | 1 | 900 |
| 80 Little Port Road, Lark Harbour, NF | CA$259,900 | 3 | 2 | 1,850 |
| 21 Hounsells Road, New Wes Valley, NF | CA$264,900 | 3 | 1 | 2,976 |
Moving Cost Estimate
EXIT Agents in New Harbour, Trinity Bay



Listing Courtesy: RE/MAX Infinity Realty Inc.
Data Terms of Use
This website is operated by RE/MAX Infinity Realty Inc., a brokerage who is a member of The Canadian Real Estate Association (CREA). The content on this website is owned or controlled by CREA. By accessing this website, the user agrees to be bound by these terms of use as amended from time to time, and agrees that these terms of use constitute a binding contract between the user, RE/MAX Infinity Realty Inc., and CREA.
Copyright
The content on this website is protected by copyright and other laws, and is intended solely for the private, non-commercial use by individuals. Any other reproduction, distribution or use of the content, in whole or in part, is specifically prohibited. Prohibited uses include commercial use, “screen scraping”, “database scraping”, and any other activity intended to collect, store, reorganize or manipulate the content of this website.
Trademarks
REALTOR®, REALTORS®, and the REALTOR® logo are certification marks that are owned by REALTOR® Canada Inc. and licensed exclusively to The Canadian Real Estate Association (CREA). These certification marks identify real estate professionals who are members of CREA and who must abide by CREA’s By-Laws, Rules, and the REALTOR® Code. The MLS® trademark and the MLS® logo are owned by CREA and identify the professional real estate services provided by members of CREA.
Liability and Warranty Disclaimer
The information contained on this website is based in whole or in part on information that is provided by members of CREA, who are responsible for its accuracy. CREA reproduces and distributes this information as a service for its members, and assumes no responsibility for its completeness or accuracy.
Amendments
RE/MAX Infinity Realty Inc. may at any time amend these Terms of Use by updating this posting. All users of this site are bound by these amendments should they wish to continue accessing the website, and should therefore periodically visit this page to review any and all such amendments.