

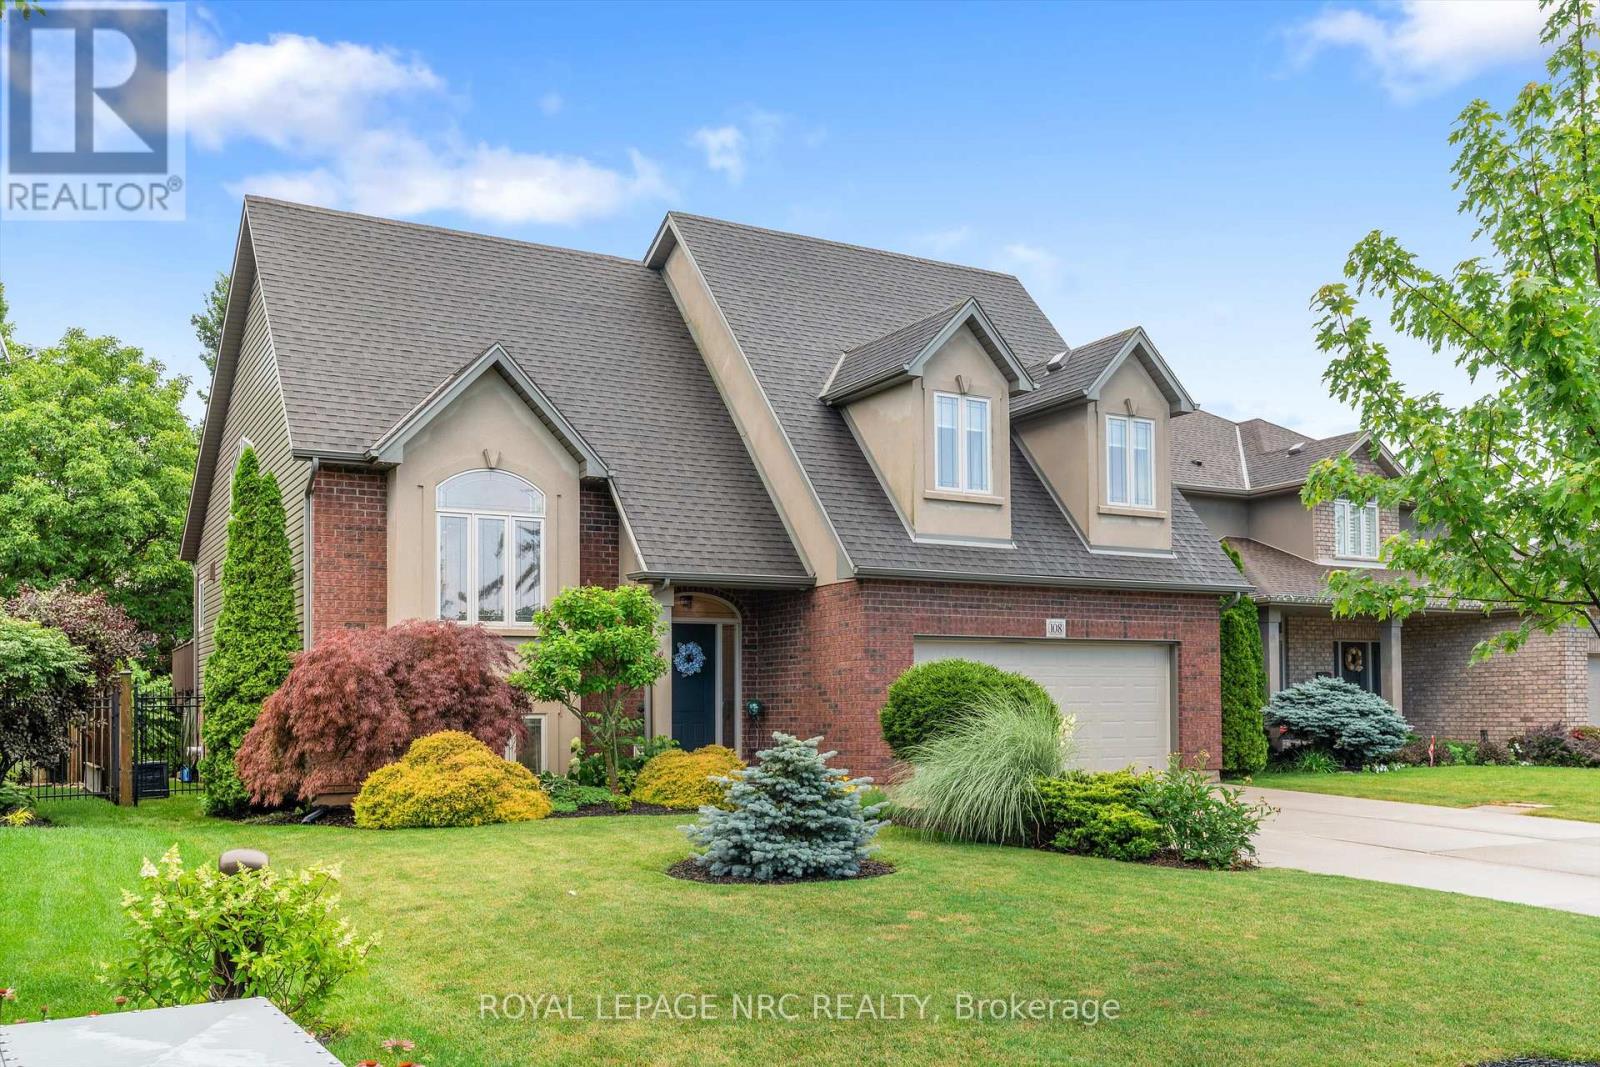
108 MICHAEL DRIVE, Welland (N. Welland), ON L3C0A7
767 - N. Welland
Key Facts
Description
This Stunning Home built by Policella Homes in 2009 checks all the boxes. Built in the style of a raised bungalow with an elevated primary suite over the garage. This home offers excellent space, storage & many exciting extras. From the quiet neighbourhood to the eye catching brick & stucco exterior, you will be smitten. Covered front entry with impressive entrance, double garage with finished interior, concrete double driveway plus a new park opening across the street in October 2026. Inside this immaculate home you will find 3 + 2 bedrooms, 3 full bathrooms, large windows on all levels, quality flooring, cabinetry by Oakridge Cabinets & a tasteful decor throughout. The combination living/dining room has 14' high vaulted ceiling & hardwood floors. The kitchen has granite counters, solid wood cabinet doors, 3 year old built in microwave, gas stove & fridge, an island, corner windows over the sink, vaulted ceiling & garden doors to a 2 level deck. There are 2 bedrooms on the main level & a full bathroom with tub/shower. Up a few stairs to the primary suite that easily holds a king sized bed & a sitting area along with his & hers closets, extra floorspace from 2 dormer windows & private 5 piece ensuite with Jet tub, double shower & 2 sinks. The lower level offers a huge family room with almost 9' ceilings & more large windows. Two more bedrooms/office space, large finished laundry room, 3 piece bathroom with shower, spacious 20' x 8' hallway & stairs to access the garage from this level as well as the front foyer. The rear yard is fully fenced & offers lots of trees & shrubbery for privacy while using the 2022 Edison 7 person hot tub. (hot tub has new cover & motor). This home is in outstanding move-in condition. Don't delay seeing this one, you won't be disappointed. (id:31684)
Property Information
Property Type
Residential
Sub-Type
Single Family Residence
Style
Raised bungalow
Parking Spaces
6
Ownership
Freehold
Listing #
X13545944
Property Features
Cooling
Heating
Flooring
Parking
Lot Features
Rooms
- 2.175 m X 1.947 mMain
- 6.277 m X 2.547 mLower
- Bathroom 13.884 m X 2.982 mSecond
- Bathroom 22.818 m X 2.02 mLower
- Bathroom 32.814 m X 1.648 mMain
- Bedroom 24.189 m X 3.759 mLower
- Bedroom 34.761 m X 3.679 mLower
- Bedroom 44.747 m X 3.33 mMain
- Bedroom 53.643 m X 3.281 mMain
- Family Room7.354 m X 4.54 mLower
- Kitchen4.94 m X 4.126 mMain
- Laundry3.685 m X 2.955 mLower
- Living Room7.082 m X 4.053 mMain
- Master Bedroom5.503 m X 4.297 mSecond
Affordability Calculator
$175,980
Estimated monthly payment
$4,683/mo
Principal $703,920 · Est. interest $982,031 over 30 yrs
Neighborhood Market Statistics
How this home compares to active listings in Welland, ON
- CA$581,940
- Median Listing Price
- 45
- Median Days on Market
- 1,300
- Median Sq Ft
- CA$404
- Median Price / Sq Ft
- 770
- Active Listings
- This home’s price is 51% above the area median.
Market statistics compiled from active EXIT Realty® and MLS listings in Welland, ON.
Location

Points of Interest in Welland (N. Welland), ON
Showing the Welland (N. Welland) area map.
Nearby Schools
Gordon Public School
School · 0.5 km away
St David's Company-OP Nursery School
Elementary · 1.0 km away
Welland Centennial Secondary School
Secondary · 1.3 km away
Continuing Education Father Fogarty Campus
Secondary · 1.4 km away
Alexander Kuska Catholic School
School · 1.4 km away
Ecole Elementaire Nouvel Horizon
School · 1.4 km away
Sacre-Coeur Elementarie
School · 1.7 km away
Holy Name Catholic Elementary School
Elementary · 1.8 km away
Glendale Public School
Elementary · 2.2 km away
Quaker Road Public School
Secondary · 2.2 km away
Fitch Street Public School
School · 2.3 km away
Ross Public School
School · 2.7 km away
Fonthill Montessori Preschool
Elementary · 2.9 km away
St Kevin Catholic Elementary School
Elementary · 2.9 km away
Notre Dame College School
Secondary School · 3.1 km away
A K Wigg Public School
School · 3.3 km away
Glynn A Green Public School
School · 3.4 km away
College Street Montessori
School · 3.8 km away
Maple Crest Early School
School · 3.9 km away
Ecole Secondaire Jean-Vanier
Secondary · 4.1 km away
Commute Calculator
Nearby Homes

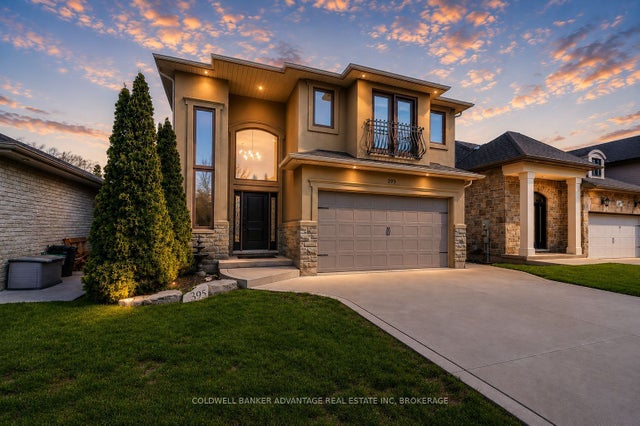

Similar Homes Nearby

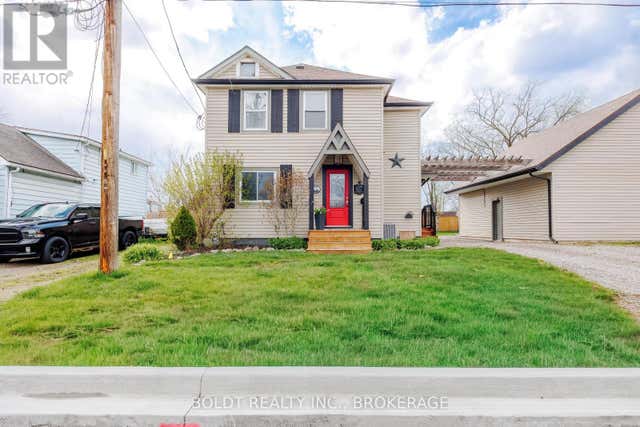
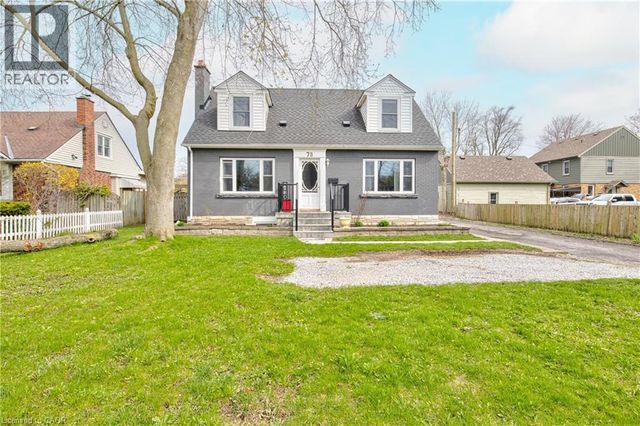
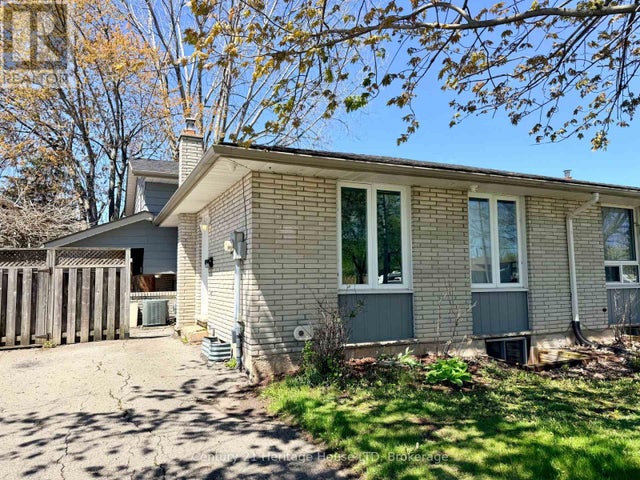
Similar Home Values
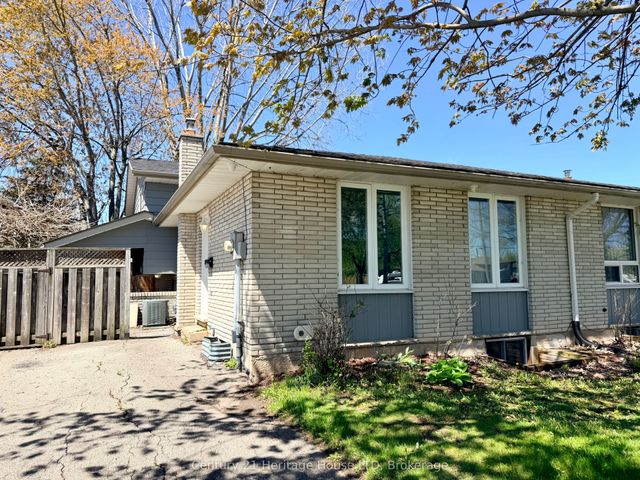
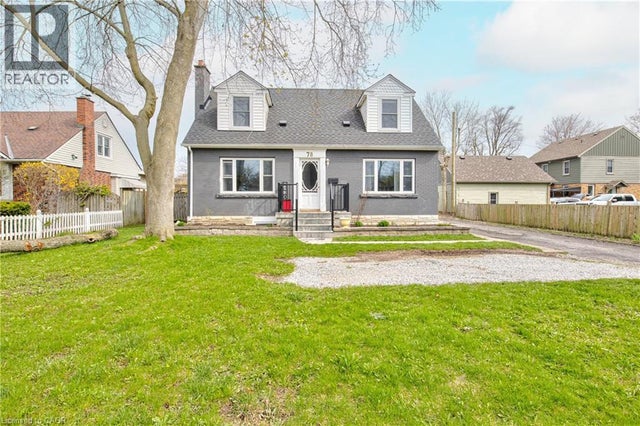
Comparable nearby listings and their asking prices.
| Address | Price | Beds | Baths | Sq Ft |
|---|---|---|---|---|
| 19 Patricia Avenue, Welland, ON | CA$619,000 | 3 | 2 | — |
| 19 PATRICIA AVENUE, Welland (N. Welland), ON | CA$619,000 | 3 | 2 | — |
| 78 PRICE Avenue, Welland, ON | CA$619,900 | 6 | 2 | 2,515 |
| 387 FIRST AVENUE, Welland (N. Welland), ON | CA$619,900 | 6 | 2 | — |
| 387 First Avenue, Welland, ON | CA$619,900 | 6 | 2 | — |
| 78 PRICE Avenue, Welland, ON | CA$619,900 | 6 | 2 | 2,515 |
Moving Cost Estimate
EXIT Agents in Welland (N. Welland)



Listing Courtesy: ROYAL LEPAGE NRC REALTY
Data Terms of Use
This website is operated by ROYAL LEPAGE NRC REALTY, a brokerage who is a member of The Canadian Real Estate Association (CREA). The content on this website is owned or controlled by CREA. By accessing this website, the user agrees to be bound by these terms of use as amended from time to time, and agrees that these terms of use constitute a binding contract between the user, ROYAL LEPAGE NRC REALTY, and CREA.
Copyright
The content on this website is protected by copyright and other laws, and is intended solely for the private, non-commercial use by individuals. Any other reproduction, distribution or use of the content, in whole or in part, is specifically prohibited. Prohibited uses include commercial use, “screen scraping”, “database scraping”, and any other activity intended to collect, store, reorganize or manipulate the content of this website.
Trademarks
REALTOR®, REALTORS®, and the REALTOR® logo are certification marks that are owned by REALTOR® Canada Inc. and licensed exclusively to The Canadian Real Estate Association (CREA). These certification marks identify real estate professionals who are members of CREA and who must abide by CREA’s By-Laws, Rules, and the REALTOR® Code. The MLS® trademark and the MLS® logo are owned by CREA and identify the professional real estate services provided by members of CREA.
Liability and Warranty Disclaimer
The information contained on this website is based in whole or in part on information that is provided by members of CREA, who are responsible for its accuracy. CREA reproduces and distributes this information as a service for its members, and assumes no responsibility for its completeness or accuracy.
Amendments
ROYAL LEPAGE NRC REALTY may at any time amend these Terms of Use by updating this posting. All users of this site are bound by these amendments should they wish to continue accessing the website, and should therefore periodically visit this page to review any and all such amendments.