

1804 29 Street SE, Medicine Hat, AB T1A2J1
Crestwood-Norwood
Key Facts
Description
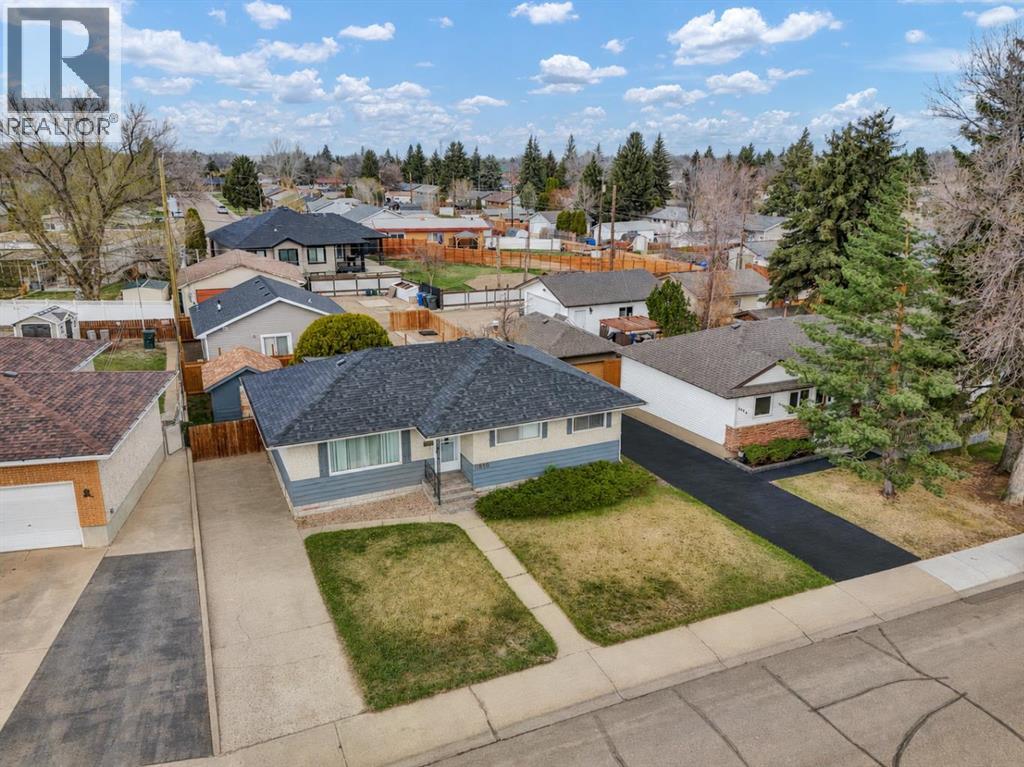
One property. TWO SEPARATE HOMES. Limitless possibilities! Maybe you're looking to live in a nice home and also collect rental revenue to subsidize your mortgage. Maybe you have mature children who need their own space and responsibility. Maybe you have aging parents who would benefit from having you live closeby. Or maybe you're a revenue buyer looking to add a strong performing property to your rental portfolio. This versatile property provides numerous options - it's up to you how you'd like to benefit from it! This property is centrally located in the desirable Norwood area, close to countless parks, businesses, and other amenities. The main home is a 1,063 sqft bungalow with a total of 4 bedrooms and 2 bathrooms. The fully developed basement offers additional opportunities with a large rec/family room and even a summer kitchen. This home has new shingles and offers a private, fenced yard space, a covered deck and a handy storage shed. The main home is currently rented at $1,750/month and the tenant pays their own utilities. At the back of the property house sits a brand-new 676 sqft detached backyard suite bungalow built in 2025, with its own separate utility account and mailing address, making it extremely easy to manage for rental purposes. This suite offers 2 bedrooms, a 4-piece bathroom, and an open concept kitchen & livingroom area. The suite offers it's own laundry facilities, in-floor heating, a wall AC unit, & an on-demand hot water system. This suite is currently rented at $1,700/month and the tenant pays their own utilities. NOTE: The square footage noted on the listing reflects the main home only, and does not include the square footage of the suite. NOTE: Many of the photos on this listing have been Virtually Enhanced and Virtually Staged using AI and should not be relied upon for important decisions made by any potential buyers - a personal viewing of the property is always recommended. (id:31684)
Property Information
Property Type
Residential
Sub-Type
Single Family Residence
Style
Bungalow
Year Built
1962
Living Area
1,063 sq ft
Parking Spaces
4
Ownership
Freehold
Listing #
A2327684
Property Features
Cooling
Heating
Flooring
Fencing
Lot Features
Rooms
- 12.08 Ft x 12.92 FtBasement
- 9.00 Ft x 7.92 Ft
- 12.83 Ft x 7.25 FtBasement
- Bathroom 1.00 Ft x .00 FtBasement
- Bathroom 2.00 Ft x .00 FtMain
- Bathroom 3.00 Ft x .00 Ft
- Bedroom 18.92 Ft x 12.92 FtBasement
- Bedroom 38.25 Ft x 11.75 FtMain
- Bedroom 48.25 Ft x 10.42 FtMain
- Bedroom 510.42 Ft x 10.08 Ft
- Dining Room8.33 Ft x 10.58 FtMain
- Family Room18.25 Ft x 12.92 FtBasement
- Game Room19.83 Ft x 8.92 FtBasement
- Kitchen13.75 Ft x 12.08 FtMain
- Kitchen12.08 Ft x 9.50 Ft
- Laundry6.67 Ft x 5.75 FtBasement
- Laundry3.33 Ft x 3.00 Ft
- Living Room11.92 Ft x 15.58 Ft
- Living Room16.25 Ft x 12.67 FtMain
- Master Bedroom10.92 Ft x 10.58 FtMain
Affordability Calculator
$107,980
Estimated monthly payment
$2,874/mo
Principal $431,920 · Est. interest $602,567 over 30 yrs
Neighborhood Market Statistics
How this home compares to active listings in Medicine Hat, AB
- CA$392,308
- Median Listing Price
- 24
- Median Days on Market
- 1,151
- Median Sq Ft
- CA$331
- Median Price / Sq Ft
- 207
- Active Listings
- This home’s price is 38% above the area median.
- Its price per sq ft is 53% above the area median.
Market statistics compiled from active EXIT Realty® and MLS listings in Medicine Hat, AB.
Location

Getting Around
Points of Interest in Medicine Hat, AB
Showing the Medicine Hat area map.
Nearby Schools
Crestwood School
Elementary · 0.5 km away
Southview Community School
Secondary · 0.8 km away
Mother Teresa School
Elementary · 1.5 km away
Medicine Hat Catholic Board of Education
School · 1.5 km away
Dragons & Butterflies
School · 1.7 km away
Ross Glen School
Secondary · 1.9 km away
George Davison School
Secondary · 1.9 km away
Dr. Roy Wilson Learning Centre
School · 1.9 km away
Notre Dame Academy Medicine Hat
School · 2.1 km away
Coulee Collegiate
Secondary · 2.1 km away
St. Patricks School
Elementary · 2.2 km away
Elm Street School
Elementary · 2.4 km away
Medicine Hat Christian School
Secondary · 2.6 km away
Alexandra Middle School
Secondary · 2.6 km away
Southview Community School
Elementary · 2.6 km away
École les Cyprès
School · 2.7 km away
Ecole les Cypres
Secondary · 2.8 km away
St. Mary's School
Secondary · 3.0 km away
Medicine Hat Catholic Board of Education
School · 3.0 km away
Au Chapeau French Immersion Pre-School
School · 3.2 km away
Commute Calculator
Nearby Homes

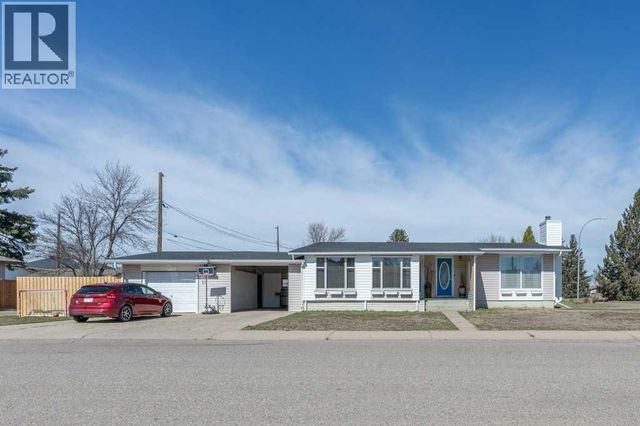
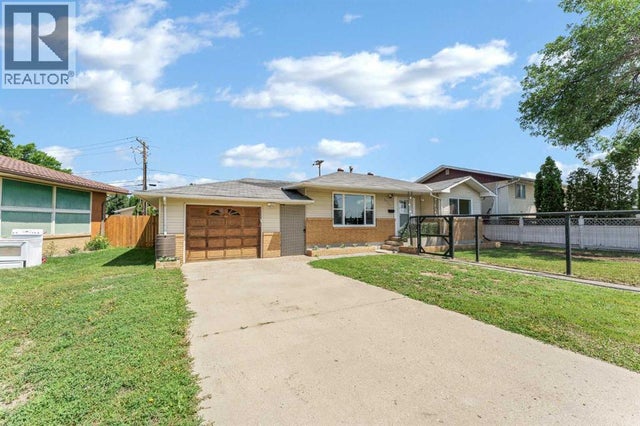


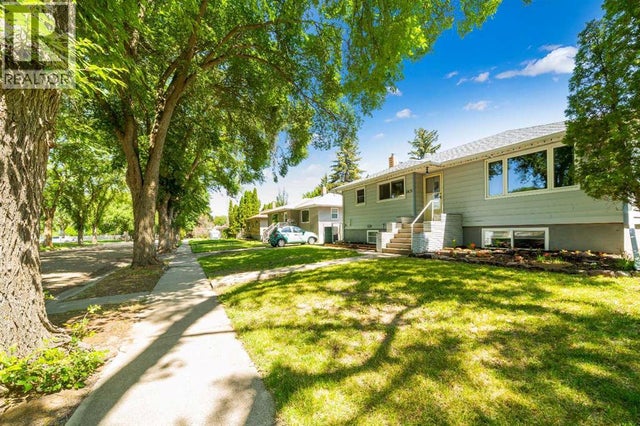
Similar Homes Nearby
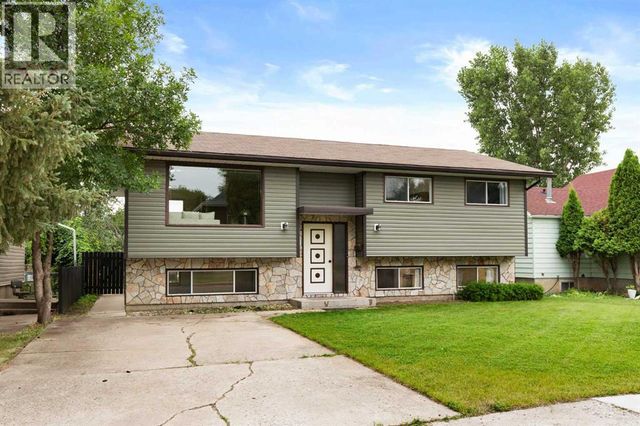


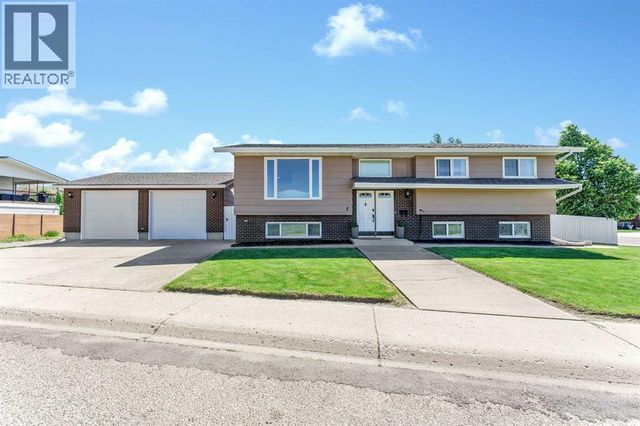

Similar Home Values
Comparable nearby listings and their asking prices.
| Address | Price | Beds | Baths | Sq Ft |
|---|---|---|---|---|
| 447 8 Street SE, Medicine Hat, AB | CA$378,900 | 5 | 3 | 1,120 |
| 212 11 Street NE, Medicine Hat, AB | CA$389,900 | 6 | 2 | 1,042 |
| 65 14 Street NW, Medicine Hat, AB | CA$393,900 | 5 | 2 | 1,036 |
| 2231 20 Avenue SE, Medicine Hat, AB | CA$399,900 | 5 | 2 | 1,148 |
| 8 Corbitt Way SE, Medicine Hat, AB | CA$437,500 | 6 | 3 | 1,132 |
| 214 Shannon Drive SE, Medicine Hat, AB | CA$439,900 | 5 | 3 | 1,296 |
Moving Cost Estimate
EXIT Agents in Medicine Hat



Listing Courtesy: ROYAL LEPAGE COMMUNITY REALTY
Data Terms of Use
This website is operated by ROYAL LEPAGE COMMUNITY REALTY, a brokerage who is a member of The Canadian Real Estate Association (CREA). The content on this website is owned or controlled by CREA. By accessing this website, the user agrees to be bound by these terms of use as amended from time to time, and agrees that these terms of use constitute a binding contract between the user, ROYAL LEPAGE COMMUNITY REALTY, and CREA.
Copyright
The content on this website is protected by copyright and other laws, and is intended solely for the private, non-commercial use by individuals. Any other reproduction, distribution or use of the content, in whole or in part, is specifically prohibited. Prohibited uses include commercial use, “screen scraping”, “database scraping”, and any other activity intended to collect, store, reorganize or manipulate the content of this website.
Trademarks
REALTOR®, REALTORS®, and the REALTOR® logo are certification marks that are owned by REALTOR® Canada Inc. and licensed exclusively to The Canadian Real Estate Association (CREA). These certification marks identify real estate professionals who are members of CREA and who must abide by CREA’s By-Laws, Rules, and the REALTOR® Code. The MLS® trademark and the MLS® logo are owned by CREA and identify the professional real estate services provided by members of CREA.
Liability and Warranty Disclaimer
The information contained on this website is based in whole or in part on information that is provided by members of CREA, who are responsible for its accuracy. CREA reproduces and distributes this information as a service for its members, and assumes no responsibility for its completeness or accuracy.
Amendments
ROYAL LEPAGE COMMUNITY REALTY may at any time amend these Terms of Use by updating this posting. All users of this site are bound by these amendments should they wish to continue accessing the website, and should therefore periodically visit this page to review any and all such amendments.