

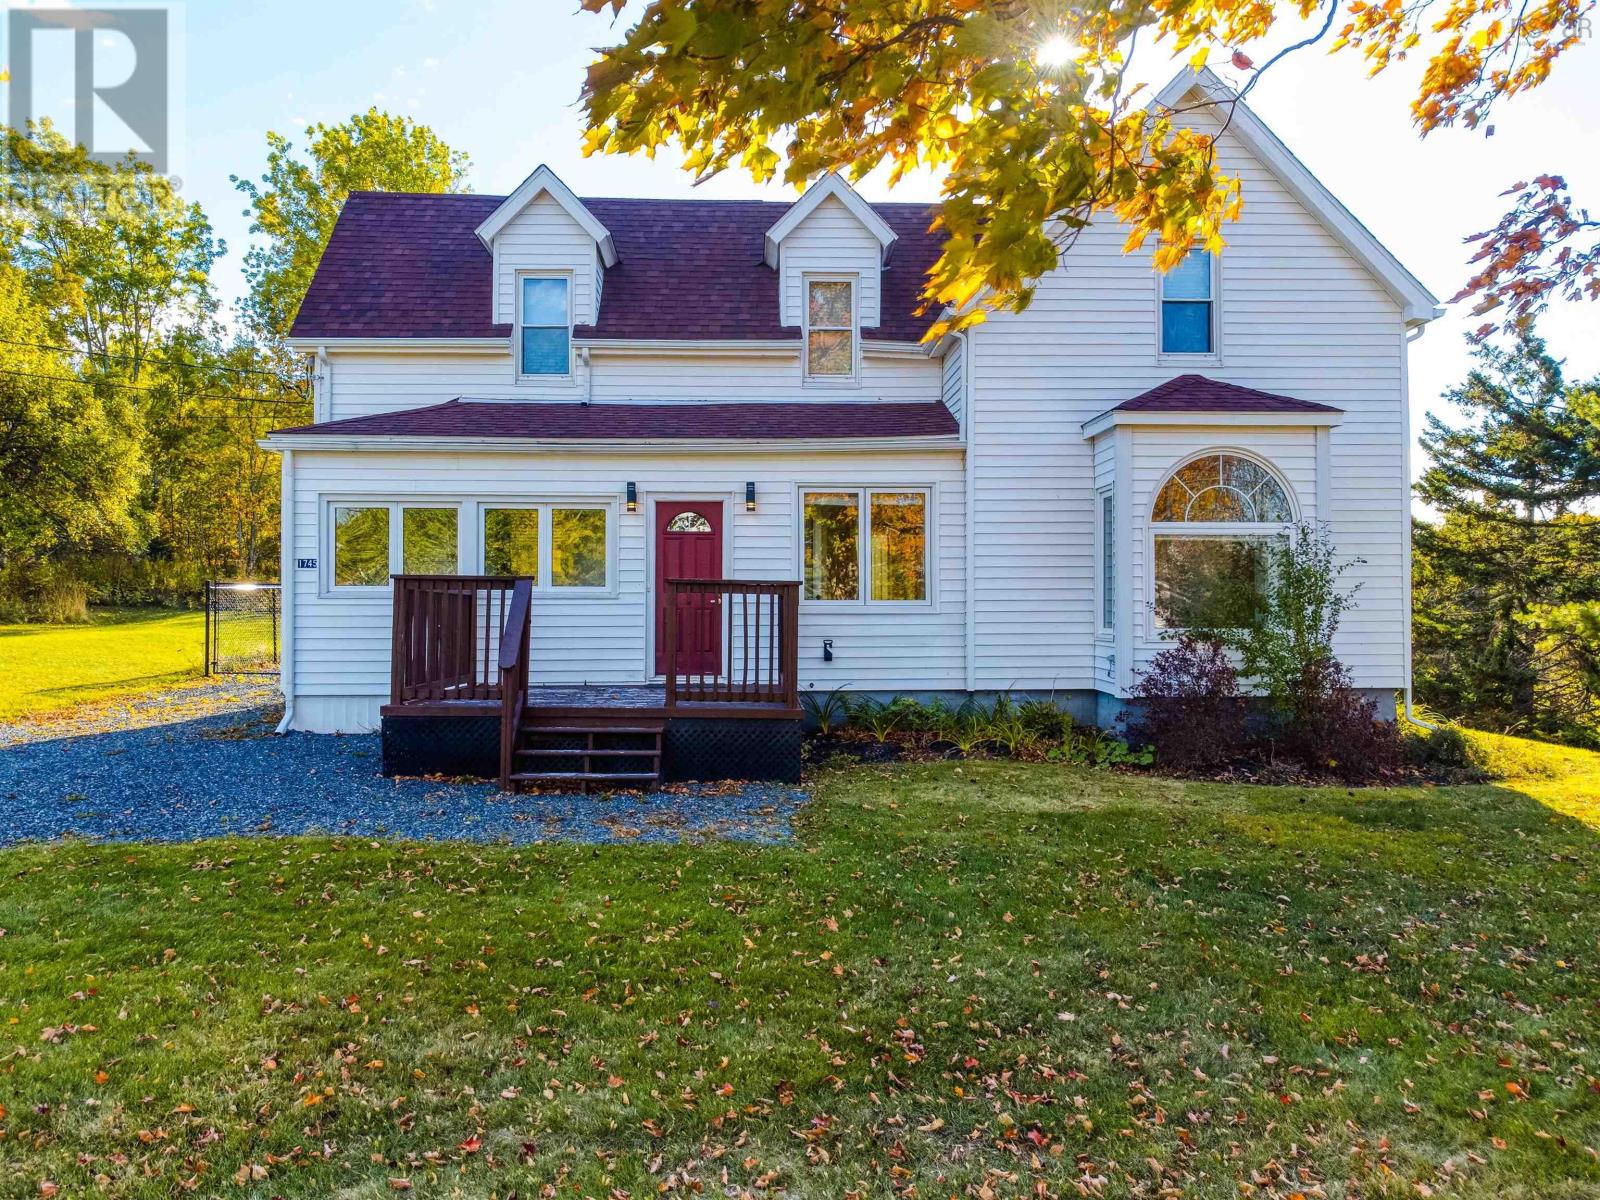
1745 Victoria Street, Westville, NS B0K2A0
Westville
Key Facts
Description
Welcome to this charming home with gorgeous upgrades including new kitchen with appliances, two large full bathrooms, a 24' x 26' heated and wired garage and newly installed vinyl plank flooring in June 2026. The sprawling property has the rear portion fenced with black chain link that includes the garage. The back yard has had professionally installed retaining work done as well. Beyond the back gate is also a small shed that is included. Beautiful original hardwood flooring on the main level, newly painted throughout. Large windows keep this home full of natural light and each window has nice quality coverings for when you want a little less light coming in. Super dry basement with high ceilings and a cold storage room (id:31684)
Property Information
Property Type
Residential
Sub-Type
Single Family Residence
Living Area
1,786 sq ft
Lot Size
0.92 acres
Ownership
Freehold
Listing #
202617067
Property Features
Cooling
Heating
Flooring
Parking
Sewer
Rooms
- 3.10 x 5.1Main
- Bathroom 112.8 x 6.3Main
- Bedroom 216.3 x 13.11Second
- Bedroom 313.3 x 12Second
- Dining Room15.4 x 16.2 + jogMain
- Kitchen14.7 x 13.4Main
- Laundry16.11 x 5.2Main
- Master Bedroom13.5 x 11.9Second
- Utility Room41. x 26.6Basement
Affordability Calculator
$68,000
Estimated monthly payment
$1,810/mo
Principal $272,000 · Est. interest $379,464 over 30 yrs
Neighborhood Market Statistics
How this home compares to active listings in Westville, NS
- CA$272,727
- Median Listing Price
- 37
- Median Days on Market
- 1,562
- Median Sq Ft
- CA$181
- Median Price / Sq Ft
- 48
- Active Listings
- This home’s price is 25% above the area median.
- Its price per sq ft is 5% above the area median.
Market statistics compiled from active EXIT Realty® and MLS listings in Westville, NS.
Location

Points of Interest in Westville, NS
Showing the Westville area map.
Nearby Schools
Walter Duggan Consolidated School
Elementary · 2.4 km away
Nova Scotia Community College
School · 3.6 km away
GR Saunders Elementary
Elementary · 3.8 km away
Northumberland Regional High School
Secondary · 5.3 km away
North Nova Education Centre
Secondary · 6.3 km away
New Glasgow Academy
School · 7.1 km away
Trenton Middle School
Secondary · 9.3 km away
Trenton Elementary School
Elementary · 9.6 km away
West Pictou Consolidated School
School · 13.7 km away
Saltsprings Elementary School
Elementary · 14.2 km away
Pictou Academy
School · 14.6 km away
Piccola
School · 14.9 km away
McCulloch Education Centre
School · 15.4 km away
Pictou Elementary School
Elementary · 15.4 km away
Scotsburn Elementary School
Elementary · 16.3 km away
F.H. MacDonald Elementary School
Elementary · 16.5 km away
Valley Elementary School
Elementary · 42.3 km away
Redcliff Middle School
Elementary · 43.7 km away
Bible Hill Junior High School
Secondary · 44.9 km away
Colchester Christian Academy
School · 45.4 km away
Commute Calculator
Nearby Homes
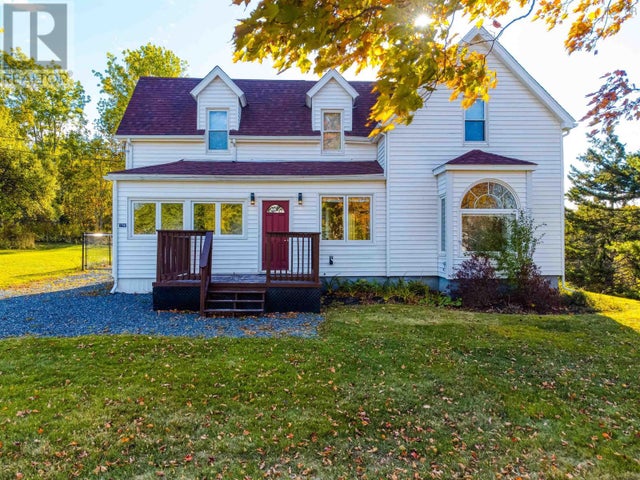

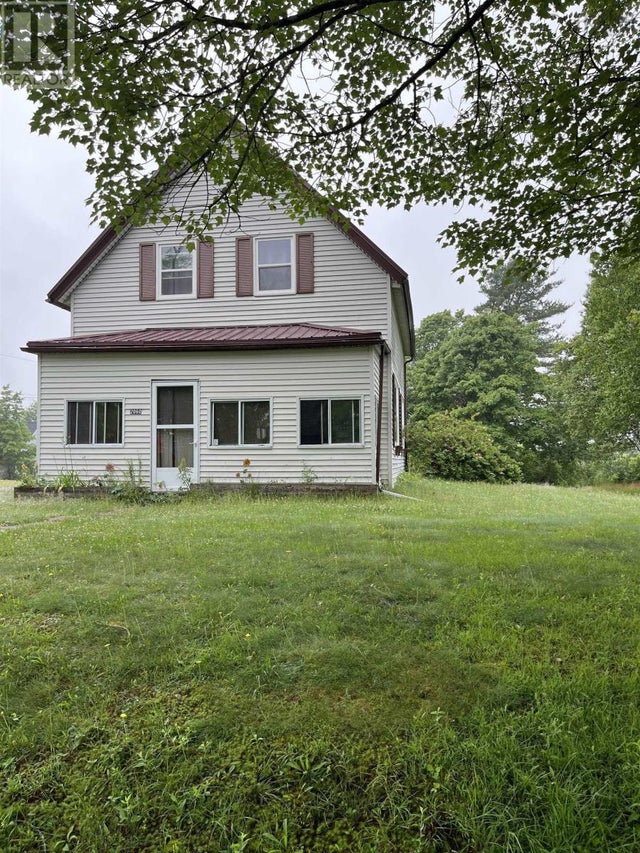
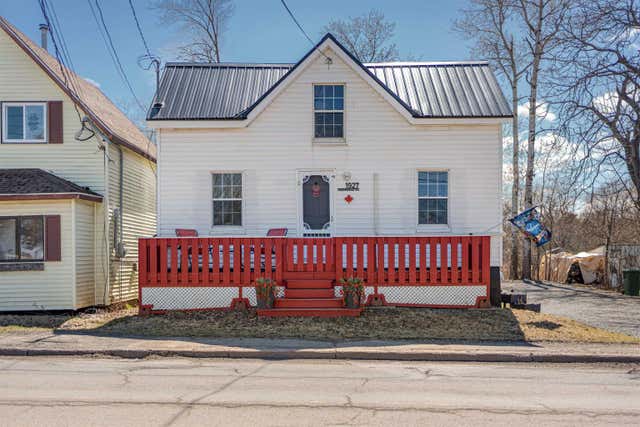

Similar Homes Nearby

Similar Home Values
Comparable nearby listings and their asking prices.
| Address | Price | Beds | Baths | Sq Ft |
|---|---|---|---|---|
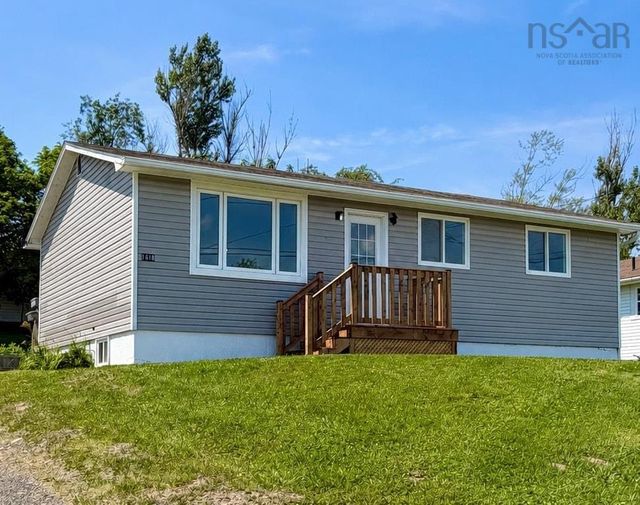
| 1618 Matheson Street, Westville, NS | CA$249,900 | 3 | 1 | 864 |
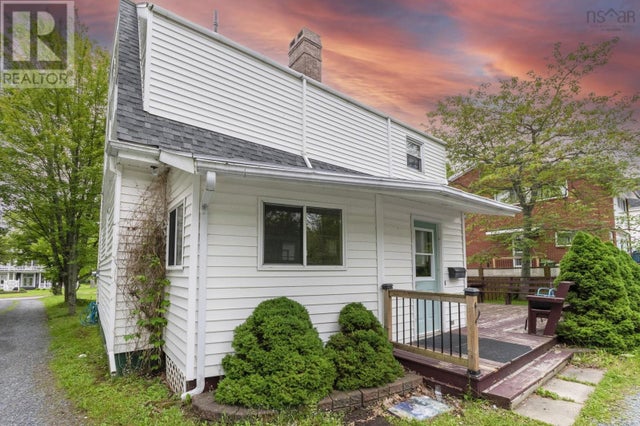
| 1616 North Main Street, Westville, NS | CA$297,800 | 3 | 1 | 2,085 |
| 1616 North Main Street, Westville, NS | CA$297,800 | 3 | 1 | 2,085 |
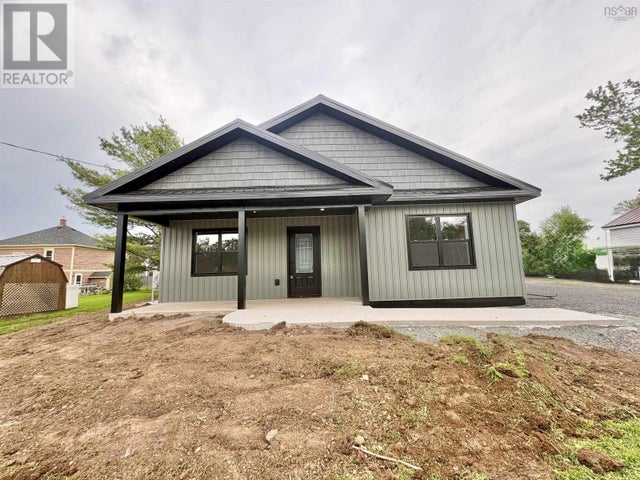
| 1921 Rundle's Lane, Westville, NS | CA$327,900 | 2 | 1 | 1,012 |
| 1921 Rundle's Lane, Westville, NS | CA$327,900 | 2 | 1 | 1,012 |
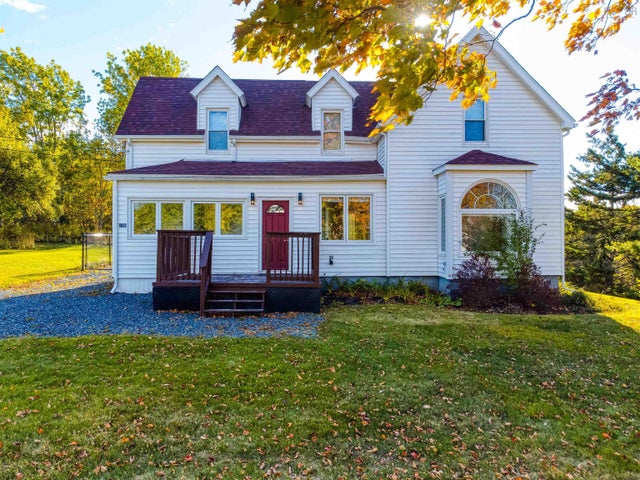
| 1745 Victoria Street, Westville, NS | CA$340,000 | 3 | 2 | 1,786 |
Moving Cost Estimate
EXIT Agents in Westville



Listing Courtesy: RE/MAX Nova
Data Terms of Use
This website is operated by RE/MAX Nova, a brokerage who is a member of The Canadian Real Estate Association (CREA). The content on this website is owned or controlled by CREA. By accessing this website, the user agrees to be bound by these terms of use as amended from time to time, and agrees that these terms of use constitute a binding contract between the user, RE/MAX Nova, and CREA.
Copyright
The content on this website is protected by copyright and other laws, and is intended solely for the private, non-commercial use by individuals. Any other reproduction, distribution or use of the content, in whole or in part, is specifically prohibited. Prohibited uses include commercial use, “screen scraping”, “database scraping”, and any other activity intended to collect, store, reorganize or manipulate the content of this website.
Trademarks
REALTOR®, REALTORS®, and the REALTOR® logo are certification marks that are owned by REALTOR® Canada Inc. and licensed exclusively to The Canadian Real Estate Association (CREA). These certification marks identify real estate professionals who are members of CREA and who must abide by CREA’s By-Laws, Rules, and the REALTOR® Code. The MLS® trademark and the MLS® logo are owned by CREA and identify the professional real estate services provided by members of CREA.
Liability and Warranty Disclaimer
The information contained on this website is based in whole or in part on information that is provided by members of CREA, who are responsible for its accuracy. CREA reproduces and distributes this information as a service for its members, and assumes no responsibility for its completeness or accuracy.
Amendments
RE/MAX Nova may at any time amend these Terms of Use by updating this posting. All users of this site are bound by these amendments should they wish to continue accessing the website, and should therefore periodically visit this page to review any and all such amendments.