

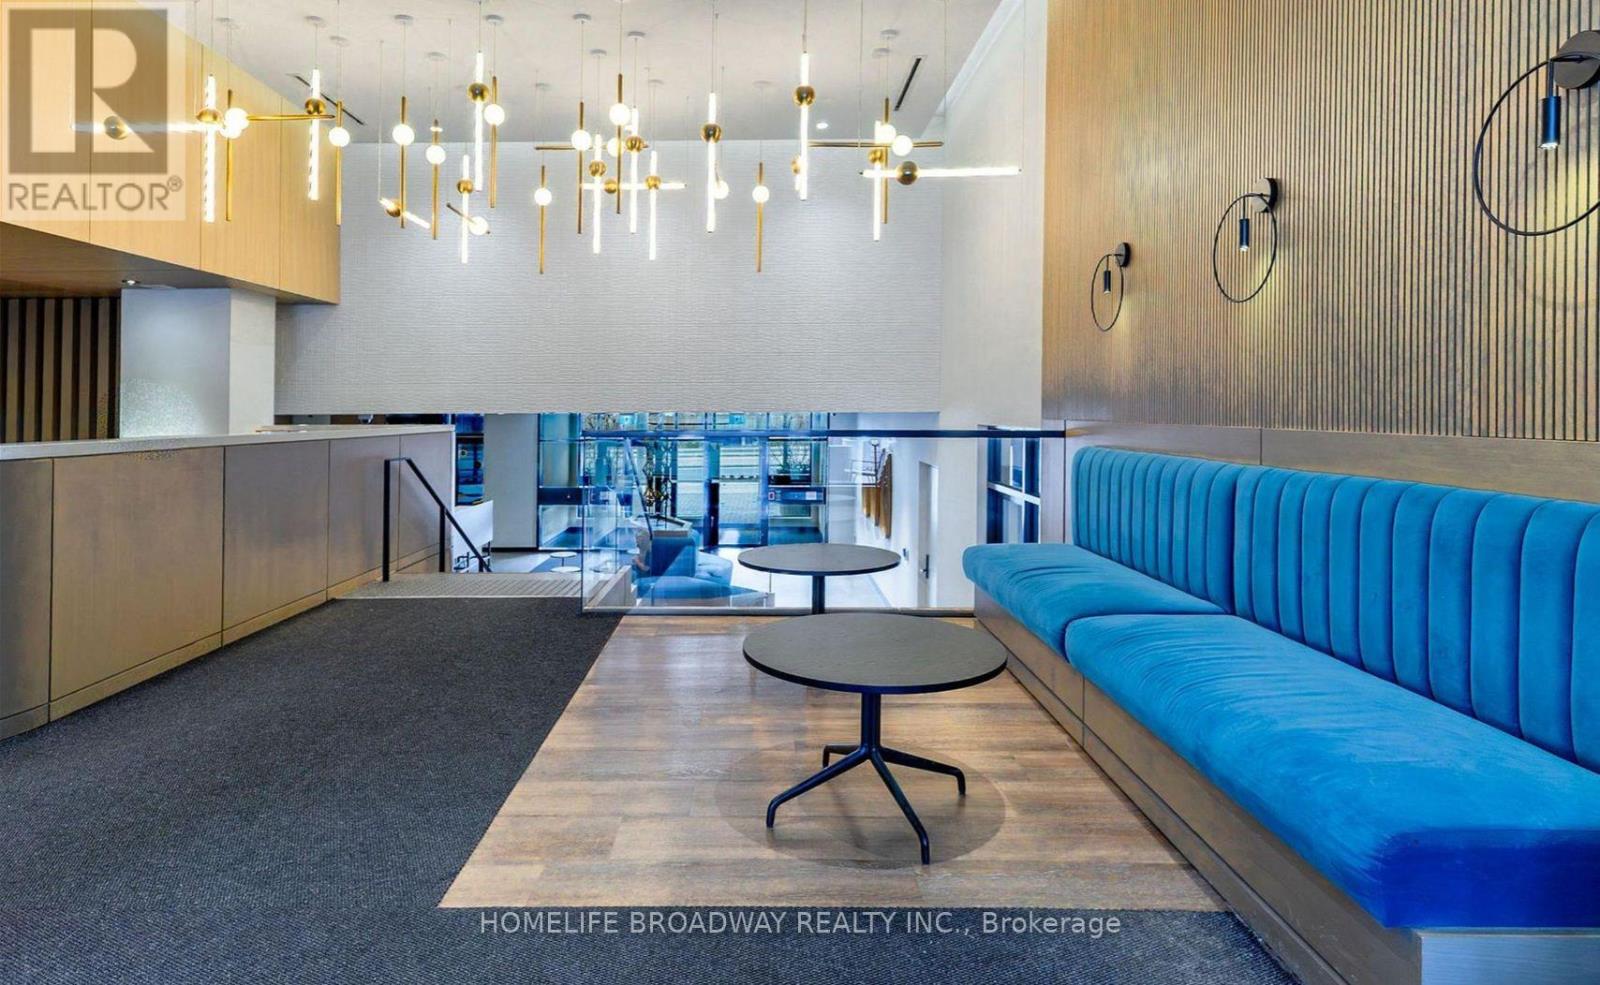
1415 - 7950 BATHURST STREET Unit 1415, Vaughan (Beverley Glen), ON L4J0L4
Beverley Glen
Key Facts
Description
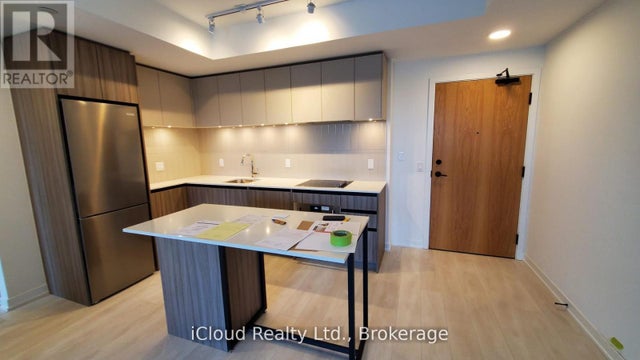
Welcome to One of the Larger Peaceful 2 Bedroom plus Livable Den Corner Units, Facing 3 Directions For Maximum Natural Light and Privacy! Primary Bedroom Faces 2 Directions and has a Larger Walk-In Closet plus a 3 Piece Ensuite Bathroom! Second Bedroom is Spacious, and located on the Opposite Side of the Primary Bedroom (Max Privacy). The Den Is Basically a Separate Room with three and a half walls. Great for a Work From Home Office; or a Guest Bed! Conveniently Beside The 4 Piece Common Bathroom. The Kitchen Has It All, Including A Very Useful Kitchen Island for Breakfast, and Food Preparation. Yes, This Unit Includes 1 Parking Space and 1 Storage Locker Space! Premium Quality Daniels' Built Building at "Beverley At The Thornhill". The Building Offers First-Class Amenities For A Lifestyle Of Unparalleled Convenience And Comfort. Enjoy The Services Of A 24-Hour Concierge, A Rooftop Terrace Complete With BBQ Areas, And A Stylish Party Room Ideal For Entertaining Guests. A Dedicated Kids' Play Zone Ensures Fun For The Little Ones, While Residents Can Stay Active With The Building's Indoor Basketball Court, Fully Equipped Fitness Centre, And Tranquil Yoga Spaces and even a Co-Working Space! Located Just Steps From Essential Services Like VIVA Bus, Shoppers Drug Mart, Restaurants, Parks, And Schools. This Residence Offers Convenient Access To The Promenade Shopping Centre And Promenade Bus Terminal, Walmart, T & T Grocery, Plus Seamless Connections To Highways 407, 7, And 400 For Effortless Commuting! It's Definitely Worth To Take A Look At This One! (id:31684)
Property Information
Property Type
Residential Lease
Sub-Type
Condominium
Parking Spaces
1
Ownership
Condominium/Strata
Listing #
N13543992
Property Features
Cooling
Heating
Parking
Affordability Calculator
$60,000
Estimated monthly payment
$1,597/mo
Principal $240,000 · Est. interest $334,821 over 30 yrs
Neighborhood Market Statistics
How this home compares to active listings in Vaughan, ON
- CA$1,000,000
- Median Listing Price
- 33
- Median Days on Market
- 1,750
- Median Sq Ft
- CA$663
- Median Price / Sq Ft
- 2,357
- Active Listings
Market statistics compiled from active EXIT Realty® and MLS listings in Vaughan, ON.
Location

Points of Interest in Vaughan (Beverley Glen), ON
Showing the Vaughan (Beverley Glen) area map.
Nearby Schools
Gan Nitzanim Child Care Centre
School · 0.2 km away
Westmount Collegiate Institute
Secondary · 0.3 km away
Arts Westmount
School · 0.3 km away
Oxford Learning
School · 0.5 km away
Kamin Education Centre
School · 0.6 km away
Global Education Academy
School · 0.8 km away
Kayla's Children Centre
School · 0.8 km away
Netivot Hatorah Day School
Secondary · 0.9 km away
Ventura Park Public School
School · 1.0 km away
Cheder Chabad School
School · 1.2 km away
Wilshire Elementary School
Elementary · 1.2 km away
St. Elizabeth Catholic High School
Secondary · 1.3 km away
Brownridge Public School
School · 1.3 km away
Eitz Chaim Schools
School · 1.6 km away
Yorkhill Elementary School
Elementary · 1.7 km away
Great Lakes Montessori
Elementary · 1.8 km away
Delano Academy
School · 1.8 km away
Westminister Public School
School · 1.8 km away
Blessed Scalabrini Catholic School
Elementary · 1.9 km away
King Heights Academy
School · 1.9 km away
Commute Calculator
Nearby Homes



Similar Homes Nearby



Similar Home Values
Comparable nearby listings and their asking prices.
| Address | Price | Beds | Baths | Sq Ft |
|---|---|---|---|---|
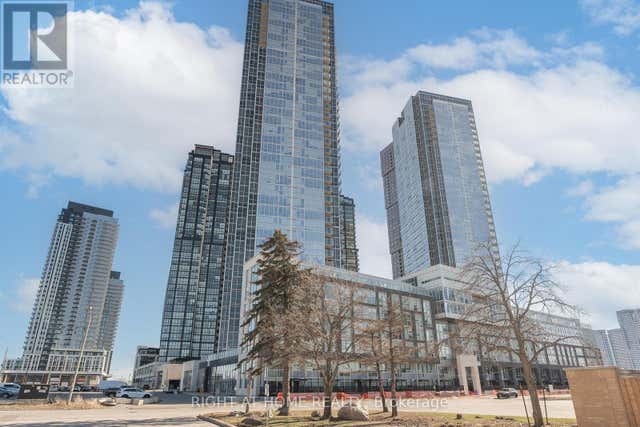
| 5311 - 195 COMMERCE STREET, Vaughan (Vaughan Corporate Centre), ON | CA$2,050/mo | 2 | 1 | — |
| 117 ST URBAIN DRIVE, Vaughan (Vellore Village), ON | CA$3,800/mo | 5 | 4 | — |
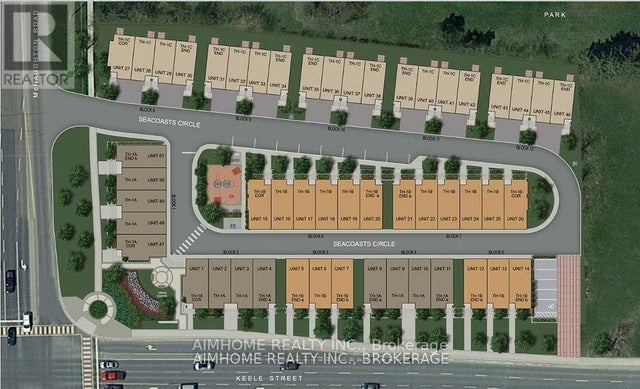
| 39 SEACOASTS CIRCLE, Vaughan (Maple), ON | CA$3,800/mo | 4 | 3 | — |
| 2014 - 800 LAWRENCE AVENUE W, Toronto (Yorkdale-Glen Park), ON | CA$3,500/mo | 3 | 2 | — |
| 109 - 2908 HIGHWAY 7 ROAD, Vaughan (Concord), ON | CA$3,700/mo | 3 | 3 | — |
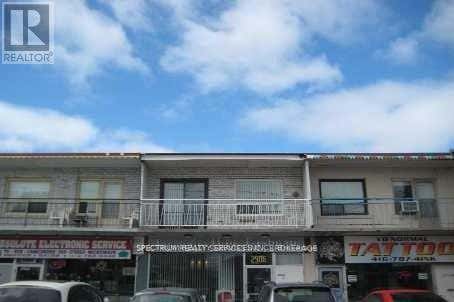
| 2906A DUFFERIN STREET, Toronto (Yorkdale-Glen Park), ON | CA$2,150/mo | 2 | 1 | — |
Moving Cost Estimate
EXIT Agents in Vaughan (Beverley Glen)



Listing Courtesy: HOMELIFE BROADWAY REALTY INC.
Data Terms of Use
This website is operated by HOMELIFE BROADWAY REALTY INC., a brokerage who is a member of The Canadian Real Estate Association (CREA). The content on this website is owned or controlled by CREA. By accessing this website, the user agrees to be bound by these terms of use as amended from time to time, and agrees that these terms of use constitute a binding contract between the user, HOMELIFE BROADWAY REALTY INC., and CREA.
Copyright
The content on this website is protected by copyright and other laws, and is intended solely for the private, non-commercial use by individuals. Any other reproduction, distribution or use of the content, in whole or in part, is specifically prohibited. Prohibited uses include commercial use, “screen scraping”, “database scraping”, and any other activity intended to collect, store, reorganize or manipulate the content of this website.
Trademarks
REALTOR®, REALTORS®, and the REALTOR® logo are certification marks that are owned by REALTOR® Canada Inc. and licensed exclusively to The Canadian Real Estate Association (CREA). These certification marks identify real estate professionals who are members of CREA and who must abide by CREA’s By-Laws, Rules, and the REALTOR® Code. The MLS® trademark and the MLS® logo are owned by CREA and identify the professional real estate services provided by members of CREA.
Liability and Warranty Disclaimer
The information contained on this website is based in whole or in part on information that is provided by members of CREA, who are responsible for its accuracy. CREA reproduces and distributes this information as a service for its members, and assumes no responsibility for its completeness or accuracy.
Amendments
HOMELIFE BROADWAY REALTY INC. may at any time amend these Terms of Use by updating this posting. All users of this site are bound by these amendments should they wish to continue accessing the website, and should therefore periodically visit this page to review any and all such amendments.