

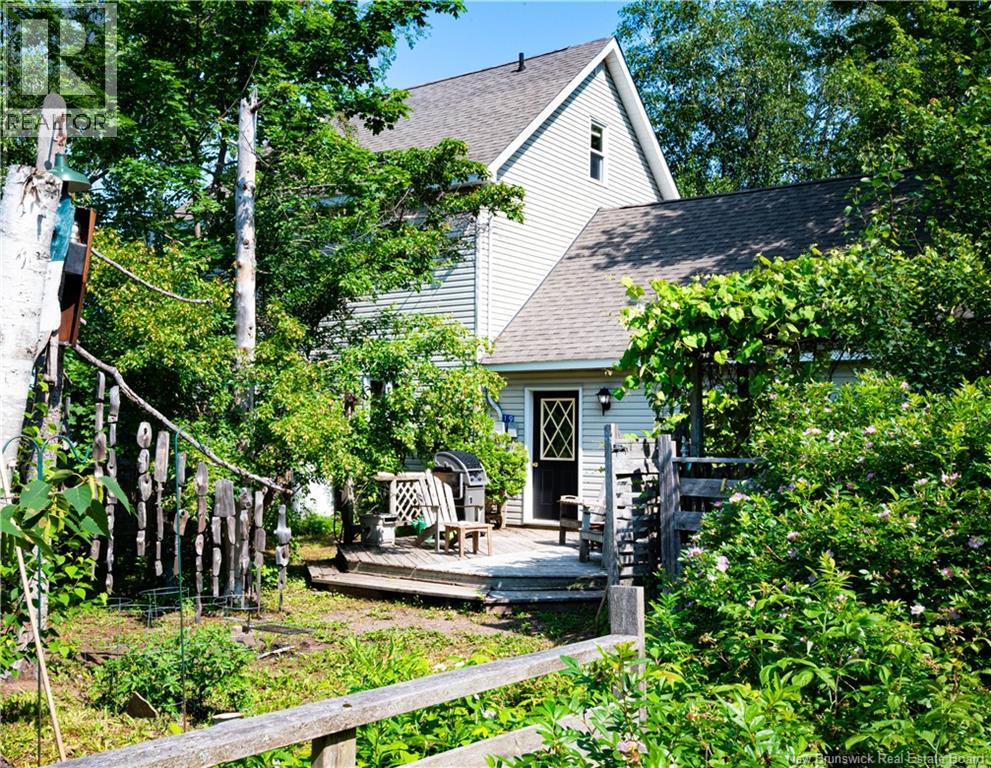
19 Chemin Du Petit Bois, Grand-Barachois, NB E4P7K4
Key Facts
Description
Embrace the coastal lifestyle in this charming two-and-a-half-storey home within walking distance to the beach and marina, offering 1,596 sq. ft. of living space, 5 bedrooms including 2 commodious lofts, and 1.5 bathrooms. Features a large living room, attached garage, and a spacious gravel driveway with room for multiple vehicles, a trailer, or RV, along with a water view from the driveway. First floor recently painted and second floor partially painted. New Pacific Energy wood stove (2023) and new asphalt shingles hurricane rated installed in Fall 2023. The basement features 8-foot-high ceilings and offers excellent potential for added living space or rental income. Ideally located just minutes from the school and walking trails, and approximately 29 minutes from Moncton. A recent appraisal was completed in May 2026, and the property is priced below appraised value. This property has lots of potential and could become the perfect coastal getaway, investment property, or family home. Enjoy easy access to boating, kayaking, fishing along the Northumberland Strait. Make this property your own and enjoy true coastal living at it's best! (id:31684)
Property Information
Property Type
Residential
Sub-Type
Single Family Residence
Style
Bungalow
Year Built
1988
Living Area
1,596 sq ft
Ownership
Freehold
Listing #
NB143590
Property Features
Appliances
Heating
Flooring
Parking
Community
Rooms
- 6'6'' x 13'3''Main
- 3'4'' x 7'9''Second
- 3'2'' x 14'0''Second
- 16'1'' x 3'7''Main
- Bathroom 17'9'' x 7'11''Second
- Bathroom 24'2'' x 5'0''Main
- Bedroom 19'0'' x 9'9''Second
- Bedroom 211'4'' x 9'9''Second
- Bedroom 311'4'' x 12'9''Second
- Kitchen11'5'' x 13'4''Main
- Living Room11'4'' x 25'1''Main
- Loft12'6'' x 21'6''Second
- Loft14'6'' x 23'4''Third
- Utility Room24'0'' x 26'0''Basement
Affordability Calculator
$69,980
Estimated monthly payment
$1,862/mo
Principal $279,920 · Est. interest $390,513 over 30 yrs
Neighborhood Market Statistics
How this home compares to active listings in Grand-Barachois, NB
- CA$385,965
- Median Listing Price
- 78
- Median Days on Market
- 2,006
- Median Sq Ft
- CA$195
- Median Price / Sq Ft
- 149
- Active Listings
- This home’s price is 9% below the area median.
- Its price per sq ft is 13% above the area median.
Market statistics compiled from active EXIT Realty® and MLS listings in Grand-Barachois, NB.
Similar Homes Nearby
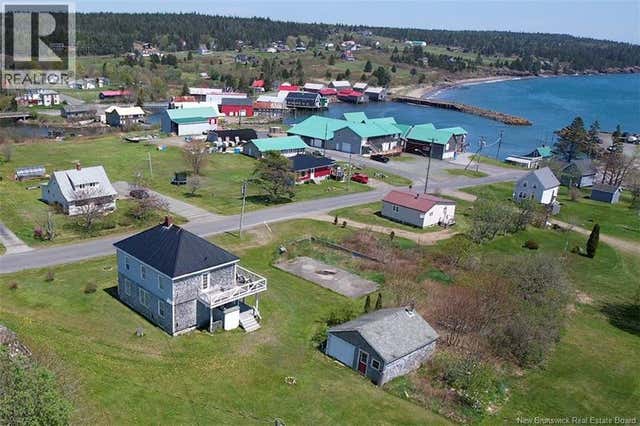


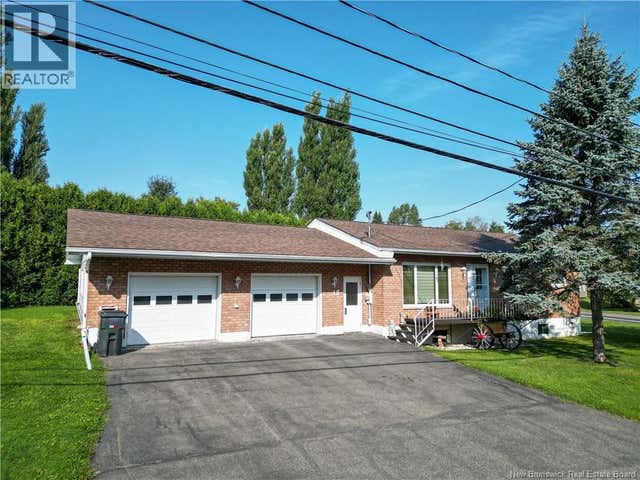
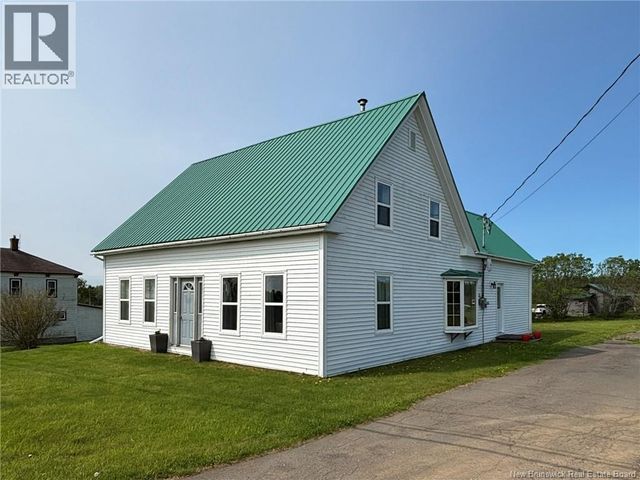
Similar Home Values
Comparable nearby listings and their asking prices.
| Address | Price | Beds | Baths | Sq Ft |
|---|---|---|---|---|
| 12 SC Breakwater, Grand Manan, NB | CA$249,900 | 4 | 1 | 1,400 |
| 219 Victoria Street, Grand Falls, NB | CA$249,900 | 5 | 2 | 1,645 |
| 20 Scout Street, Grand Falls, NB | CA$259,000 | 4 | 3 | 2,283 |
| 66 Route 375, DSL de Grand-Sault/Falls, NB | CA$275,000 | 4 | 2 | 1,670 |
| 12 Colebrooke Road, Grand-Sault/Grand Falls, NB | CA$289,000 | 4 | 2 | 2,255 |
| 844 Route 776, Grand Manan, NB | CA$294,900 | 5 | 2 | 1,560 |
Moving Cost Estimate

Listing Courtesy: Keller Williams Capital Realty
Data Terms of Use
This website is operated by Keller Williams Capital Realty, a brokerage who is a member of The Canadian Real Estate Association (CREA). The content on this website is owned or controlled by CREA. By accessing this website, the user agrees to be bound by these terms of use as amended from time to time, and agrees that these terms of use constitute a binding contract between the user, Keller Williams Capital Realty, and CREA.
Copyright
The content on this website is protected by copyright and other laws, and is intended solely for the private, non-commercial use by individuals. Any other reproduction, distribution or use of the content, in whole or in part, is specifically prohibited. Prohibited uses include commercial use, “screen scraping”, “database scraping”, and any other activity intended to collect, store, reorganize or manipulate the content of this website.
Trademarks
REALTOR®, REALTORS®, and the REALTOR® logo are certification marks that are owned by REALTOR® Canada Inc. and licensed exclusively to The Canadian Real Estate Association (CREA). These certification marks identify real estate professionals who are members of CREA and who must abide by CREA’s By-Laws, Rules, and the REALTOR® Code. The MLS® trademark and the MLS® logo are owned by CREA and identify the professional real estate services provided by members of CREA.
Liability and Warranty Disclaimer
The information contained on this website is based in whole or in part on information that is provided by members of CREA, who are responsible for its accuracy. CREA reproduces and distributes this information as a service for its members, and assumes no responsibility for its completeness or accuracy.
Amendments
Keller Williams Capital Realty may at any time amend these Terms of Use by updating this posting. All users of this site are bound by these amendments should they wish to continue accessing the website, and should therefore periodically visit this page to review any and all such amendments.