


307 ANTLER COURT, Mississippi Mills, ON K0A1A0
912 - Mississippi Mills (Ramsay) Twp
Key Facts
Description
Welcome to 307 Antler Court, a stunning 2023-built home offering 5 bedrooms & 4.5 bathrooms, an exceptional layout designed for today's family. Located in one of Almonte's most sought-after neighbourhoods, this impressive home blends luxury, functionality, & thoughtful design.Step inside to a spacious tiled foyer with a generous front closet and access to a dedicated home office, the perfect workspace for remote work. A beautifully appointed kitchen is a dream for home chefs, featuring an oversized eat-at island, floor-to-ceiling cabinetry, a large walk-in pantry, & a convenient butler's pantry. Patio doors lead to a covered rear porch, ideal for outdoor dining & relaxing. The open-concept kitchen flows seamlessly into the great room, where soaring 18-foot ceilings & dramatic windows flood the space with natural light. Entertain with ease in the casual dining room, ideally positioned beside the heart of the home. A functional mudroom with storage & direct access to the garage. The main-floor primary suite offers a private retreat with a walk-in closet, luxurious ensuite, & direct access to a covered porch overlooking the backyard. This level is perfectly suited for multigenerational living. Upstairs, you'll find 4 additional bedrooms and the convenience of second-floor laundry. The second primary suite features its own walk-in closet and private ensuite, while another bedroom also enjoys its own ensuite and an impressive wall of closets. Two additional spacious bedrooms share a Jack-and-Jill bathroom, creating an ideal layout for children or guests. The unfinished basement with upgraded larger windows, offers a fantastic blank canvas for future development. Outside, the fully usable backyard has been designed with families in mind, offering plenty of room to play, including a swing set, sandy play area, & ample green space for outdoor fun. Beautifully finished, exceptionally functional, & thoughtfully designed, 307 Antler Court is ready to welcome your family home (id:31684)
Property Information
Property Type
Residential
Sub-Type
Single Family Residence
Parking Spaces
6
Ownership
Freehold
Listing #
X13539962
Property Features
Cooling
Heating
Parking
Rooms
- 2.83 m X 2.5 mSecond
- 4.78 m X 2.62 mMain
- 3.7 m X 1.99 mMain
- 2.94 m X 2.34 mMain
- Bathroom 14.63 m X 3.51 mSecond
- Bathroom 22.24 m X 1.99 mSecond
- Bathroom 33 m X 2.9 mSecond
- Bathroom 42.66 m X 1.43 mMain
- Bathroom 52.15 m X 1.24 mMain
- Bedroom 35.74 m X 4.37 mSecond
- Bedroom 45.68 m X 2.95 mSecond
- Bedroom 54.33 m X 4.1 mSecond
- Dining Room3.22 m X 2.85 mMain
- Family Room15.23 m X 11.91 mBasement
- Kitchen6.13 m X 3.22 mMain
- Laundry1.48 m X 0.61 mSecond
- Living Room9.26 m X 5.63 mMain
- Master Bedroom7.53 m X 3.95 mSecond
- Master Bedroom4.97 m X 2.95 mMain
- Office3.16 m X 3.01 mMain
Affordability Calculator
$218,000
Estimated monthly payment
$5,801/mo
Principal $871,999 · Est. interest $1,216,516 over 30 yrs
Neighborhood Market Statistics
How this home compares to active listings in Mississippi Mills, ON
- CA$879,646
- Median Listing Price
- 33
- Median Days on Market
- 1,750
- Median Sq Ft
- CA$618
- Median Price / Sq Ft
- 812
- Active Listings
- This home’s price is 24% above the area median.
Market statistics compiled from active EXIT Realty® and MLS listings in Mississippi Mills, ON.
Location
- 307 ANTLER COURT, Mississippi Mills, ON K0A1A0
Points of Interest in Mississippi Mills, ON
Showing the Mississippi Mills area map.
Nearby Schools
Almonte District High School
Secondary · 1.5 km away
Holy Name of Mary Catholic School
School · 2.2 km away
R Tait McKenzie Public School
Elementary · 2.3 km away
Almonte Co-Operative Nursery School
School · 2.6 km away
Naismith Memorial Public School
School · 3.1 km away
St Michael Catholic School
Elementary · 9.2 km away
Pakenham Public School
School · 11.6 km away
Notre Dame Catholic High School
Secondary · 12.0 km away
The Town of Carleton Place Carambeck School-Age Programs
School · 12.0 km away
Arklan Community Public School
Elementary · 12.3 km away
St. Gregory Catholic School
Elementary · 12.4 km away
St. Mary Catholic School - Carleton Place
School · 13.1 km away
Carleton Place High School
Secondary · 13.2 km away
Caldwell Street Public School
Elementary · 13.4 km away
Ecole J-L-Couroux
School · 14.3 km away
Beckwith Public School
School · 17.1 km away
Carp Co-Operative Nursery School
School · 17.2 km away
Huntley Centennial Public School
School · 17.7 km away
West Carleton Kids Korner
School · 19.4 km away
Brown Bear Day Care
School · 20.7 km away
Commute Calculator
Nearby Homes
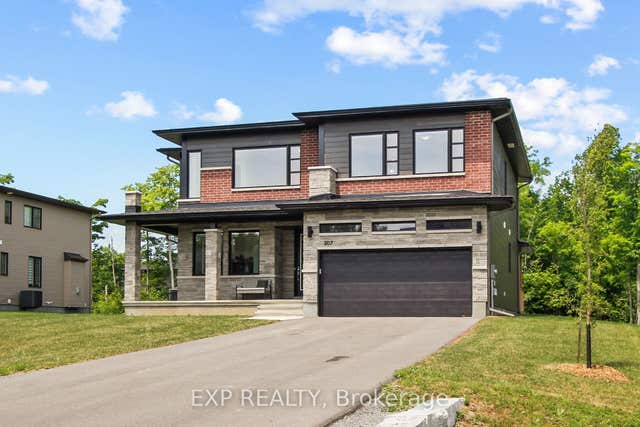
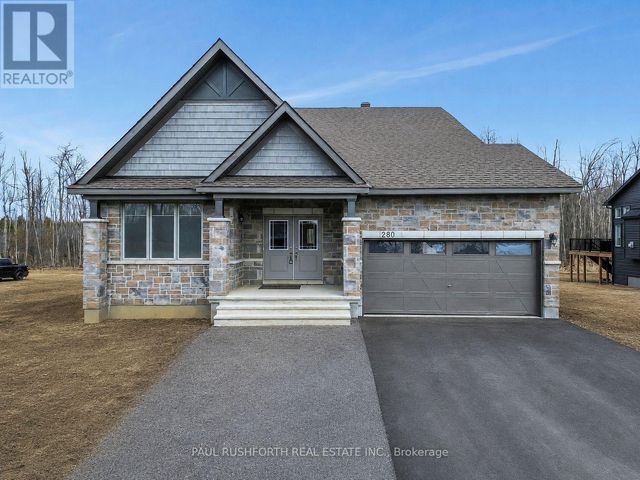

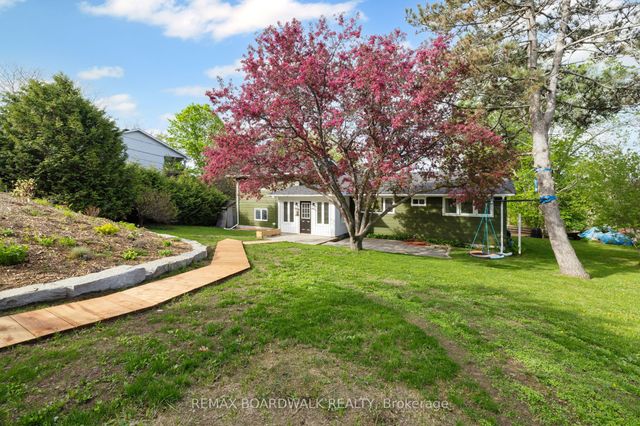
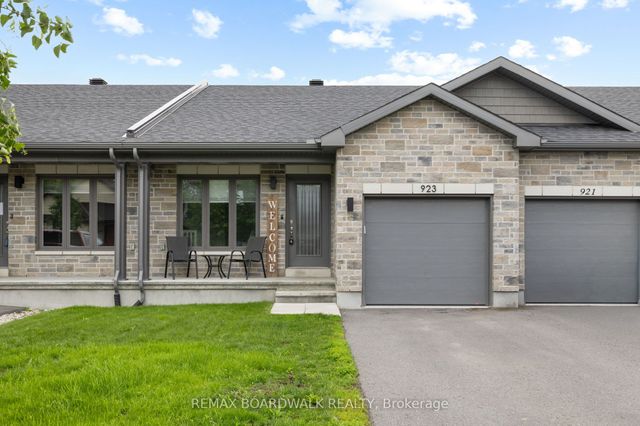
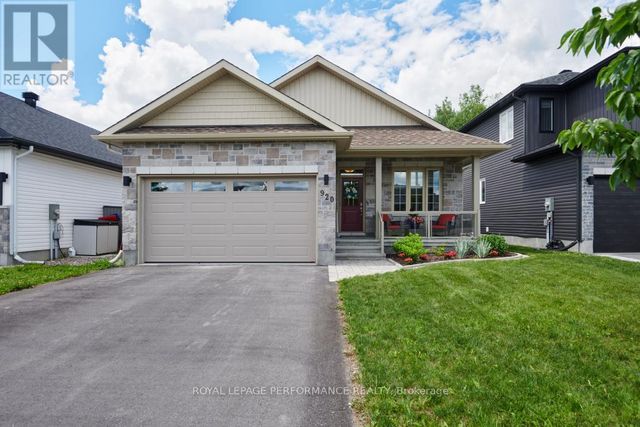
Similar Homes Nearby


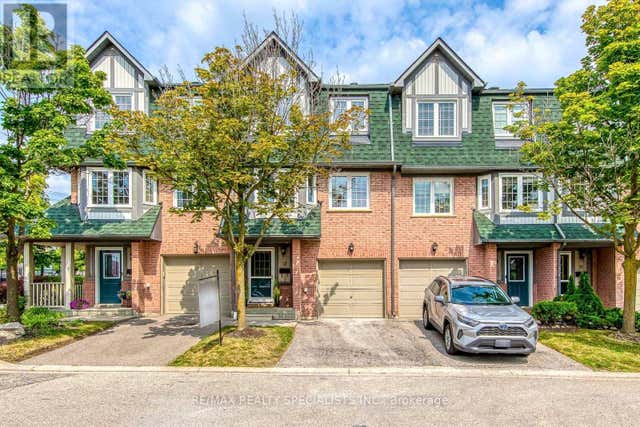

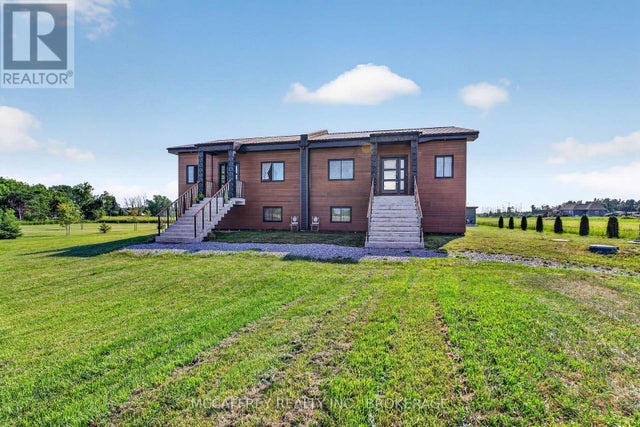
Similar Home Values
Comparable nearby listings and their asking prices.
| Address | Price | Beds | Baths | Sq Ft |
|---|---|---|---|---|
| 120 Pinecrest Road S, Stone Mills, ON | CA$769,900 | 4 | 2 | — |
| 120 PINECREST ROAD S, Stone Mills (Stone Mills), ON | CA$769,900 | 4 | 2 | — |
| 53 PEARSON ROAD, Welland (Cooks Mills), ON | CA$779,900 | 4 | 1 | — |
| 12 - 2955 THOMAS STREET, Mississauga (Central Erin Mills), ON | CA$788,000 | 4 | 3 | — |
| 4326 County Rd 6 N/A, Stone Mills, ON | CA$789,900 | 8 | 4 | — |
| 4326 COUNTY RD 6, Stone Mills, ON | CA$789,900 | 8 | 4 | — |
Moving Cost Estimate
EXIT Agents in Mississippi Mills



Listing Courtesy: EXP REALTY
Data Terms of Use
This website is operated by EXP REALTY, a brokerage who is a member of The Canadian Real Estate Association (CREA). The content on this website is owned or controlled by CREA. By accessing this website, the user agrees to be bound by these terms of use as amended from time to time, and agrees that these terms of use constitute a binding contract between the user, EXP REALTY, and CREA.
Copyright
The content on this website is protected by copyright and other laws, and is intended solely for the private, non-commercial use by individuals. Any other reproduction, distribution or use of the content, in whole or in part, is specifically prohibited. Prohibited uses include commercial use, “screen scraping”, “database scraping”, and any other activity intended to collect, store, reorganize or manipulate the content of this website.
Trademarks
REALTOR®, REALTORS®, and the REALTOR® logo are certification marks that are owned by REALTOR® Canada Inc. and licensed exclusively to The Canadian Real Estate Association (CREA). These certification marks identify real estate professionals who are members of CREA and who must abide by CREA’s By-Laws, Rules, and the REALTOR® Code. The MLS® trademark and the MLS® logo are owned by CREA and identify the professional real estate services provided by members of CREA.
Liability and Warranty Disclaimer
The information contained on this website is based in whole or in part on information that is provided by members of CREA, who are responsible for its accuracy. CREA reproduces and distributes this information as a service for its members, and assumes no responsibility for its completeness or accuracy.
Amendments
EXP REALTY may at any time amend these Terms of Use by updating this posting. All users of this site are bound by these amendments should they wish to continue accessing the website, and should therefore periodically visit this page to review any and all such amendments.