

113 WILBERT COX DRIVE, Ottawa, ON K0A1L0
9104 - Huntley Ward (South East)
Key Facts
Description
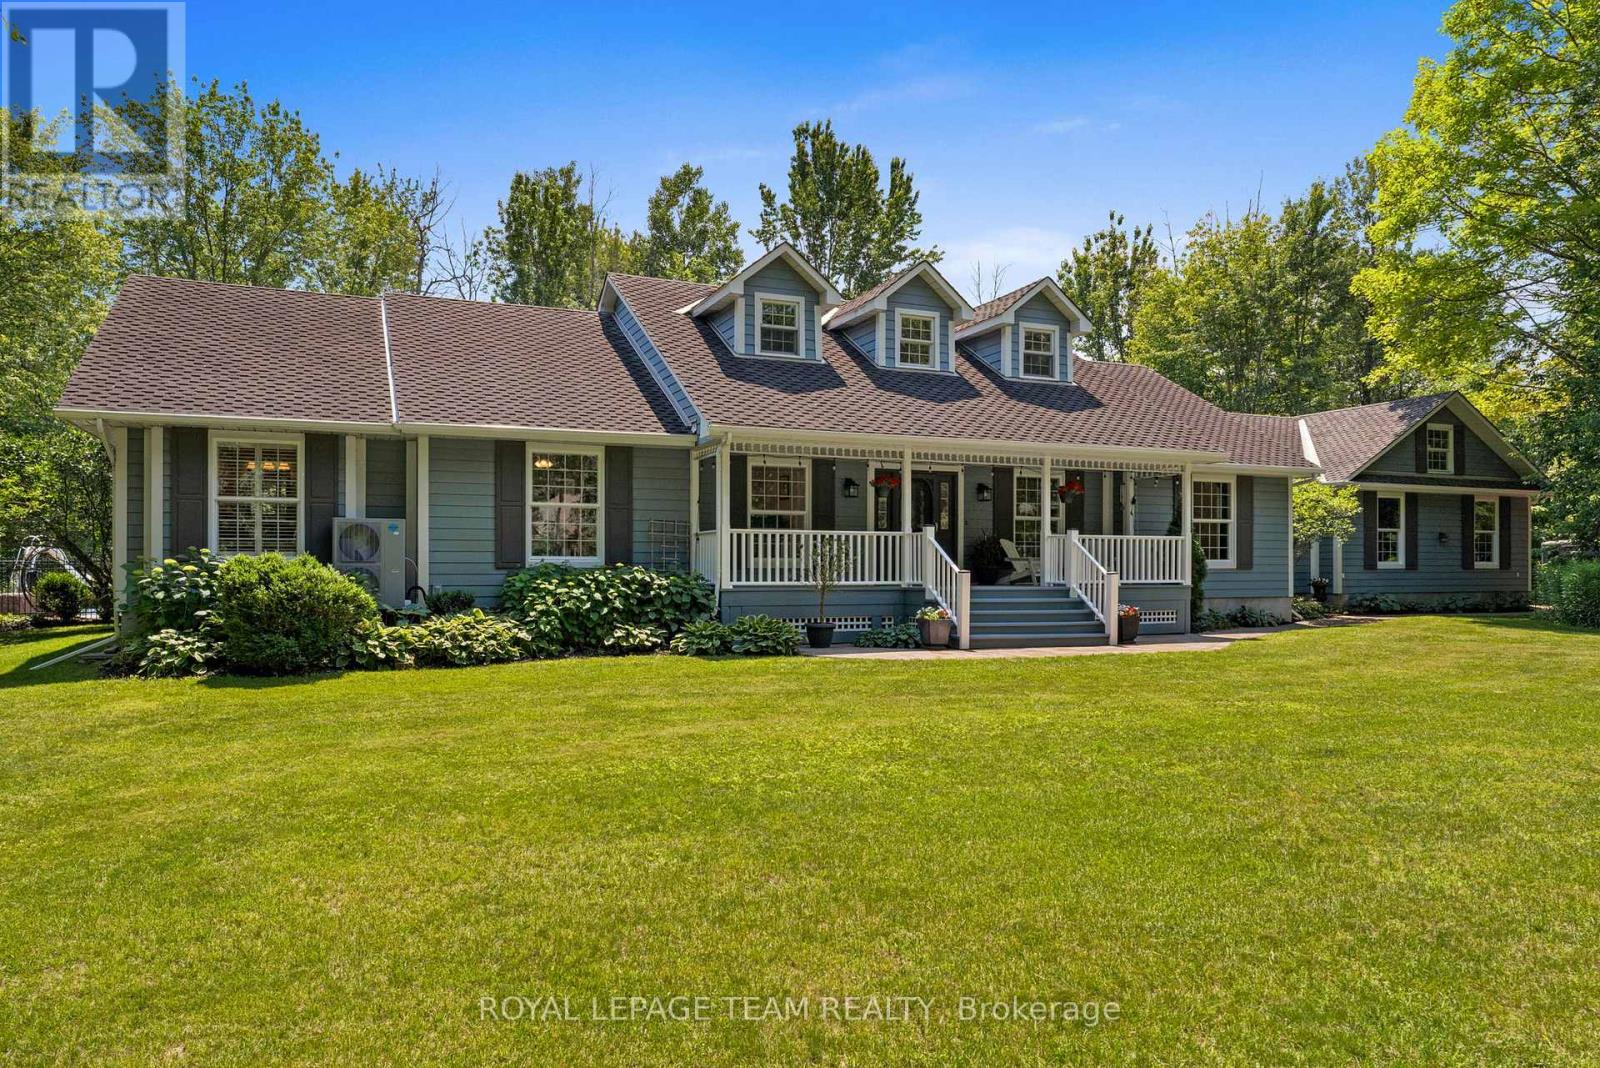
OPEN HOUSE SUNDAY, JULY 19TH, 2-4 PM. Tucked into desirable Canterbury Woods, this meticulously maintained 2-acre treed property offers the serenity of country living just minutes from Kanata & Stittsville, with quick access to Hwy 417. This spacious 4+1 bed, 3+1 bath bungaloft offers over 3,000 sq. ft. above grade (per MPAC), plus a fully finished basement. The inviting layout includes a formal dining rm, living rm & stunning open-concept family rm with vaulted ceilings, double skylights, wood burning fireplace & access to the backyard deck. The spacious loft above offers flexible space for a home office or 2nd family rm. The beautifully detailed kitchen features white cabinetry, S/S appliances, gas range, decorative backsplash, oversized island, deep sink, barn-door pantry & stylish coffee station with filtered water tap. A bright breakfast nook with large bay window overlooks the backyard. Nearby, the mud rm & main-floor laundry offer inside access to the garage. The main-floor primary suite features patio doors to the backyard, W/I closet & luxurious 5-pc ensuite with soaker tub, glass shower, double vanity, California shutters & ample storage. Three additional bedrms & a 4-pc bath complete the main level. The amazing finished lower level offers a large rec rm, gas fireplace, home theatre zone, pool table, 5th bedrm with cheater ensuite, gym, workshop, hobby/gift-wrapping rm & separate kitchenette area-ideal for multigenerational living or extended family. Outdoors is a private oasis with a solar & gas-heated saltwater pool, slide, diving rock, Arctic Spa hot tub, expansive deck, gas BBQ hookup, mature trees & large lawn-an incredible setting for kids to play, family gatherings & relaxed summer days by the pool. Additional highlights include hardwood flooring throughout, 200-amp service & large shed. A rare blend of space, privacy & resort-style living close to the city. 24-hr irrevocable on all offers. (id:31684)
Property Information
Property Type
Residential
Sub-Type
Single Family Residence
Parking Spaces
12
Ownership
Freehold
Listing #
X13539034
Property Features
Cooling
Heating
Parking
Sewer
Rooms
- 3.67 m X 1.84 mLower
- 1.98 m X 3.59 mMain
- 2.87 m X 3.13 mMain
- Bedroom 23.87 m X 4.14 mMain
- Bedroom 33.65 m X 4.12 mMain
- Bedroom 42.61 m X 3.59 mMain
- Bedroom 54.16 m X 4.39 mLower
- Dining Room3.95 m X 3.7 mMain
- Exercise Room3.95 m X 4.61 mLower
- Family Room8.59 m X 4.12 mMain
- Game Room7.83 m X 4.91 mLower
- Kitchen3.64 m X 5.6 mMain
- Laundry2.51 m X 1.91 mMain
- Living Room3.58 m X 4.63 mMain
- Loft7.88 m X 4.64 mSecond
- Master Bedroom3.98 m X 6.28 mMain
- Utility Room2.99 m X 5.53 mLower
- Workshop2.93 m X 5.53 mLower
Affordability Calculator
$259,600
Estimated monthly payment
$6,909/mo
Principal $1,038,400 · Est. interest $1,448,660 over 30 yrs
Neighborhood Market Statistics
How this home compares to active listings in Ottawa, ON
- CA$660,735
- Median Listing Price
- 40
- Median Days on Market
- 1,300
- Median Sq Ft
- CA$430
- Median Price / Sq Ft
- 4,415
- Active Listings
- This home’s price is 96% above the area median.
Market statistics compiled from active EXIT Realty® and MLS listings in Ottawa, ON.
Location

Points of Interest in Ottawa, ON
Showing the Ottawa area map.
Nearby Schools
Brown Bear Day Care
School · 4.4 km away
St. Stephen Catholic Elementary School
Elementary · 5.3 km away
Kanata Academy
School · 5.5 km away
SCNS - Stittsville Cooperative Nursery School
School · 5.5 km away
A Lorne Cassidy Elementary
Elementary · 5.5 km away
Holy Spirit Catholic School
School · 5.9 km away
Frederick Banting Alternate Program
School · 6.4 km away
St. Gabriel Elementary School
Elementary · 6.5 km away
All-Saints Catholic High School
Secondary · 6.6 km away
Ottawa Waldorf School
Elementary · 6.6 km away
Stittsville Public School
Elementary · 6.9 km away
Sacred Heart High School
Secondary · 7.1 km away
Huntley Centennial Public School
School · 7.1 km away
Cecce
School · 7.1 km away
Ecole Elementaire Catholique Saint Remi
School · 7.1 km away
Centre Educatif Coeur des Jeunes
School · 7.1 km away
Kanata Highlands Public School
Elementary · 7.1 km away
Ecole Elementaire Catholique Jean-Paul II
School · 7.3 km away
Carp Co-Operative Nursery School
School · 7.4 km away
Holy Redeemer Elementary School
Elementary · 7.5 km away
Commute Calculator
Nearby Homes

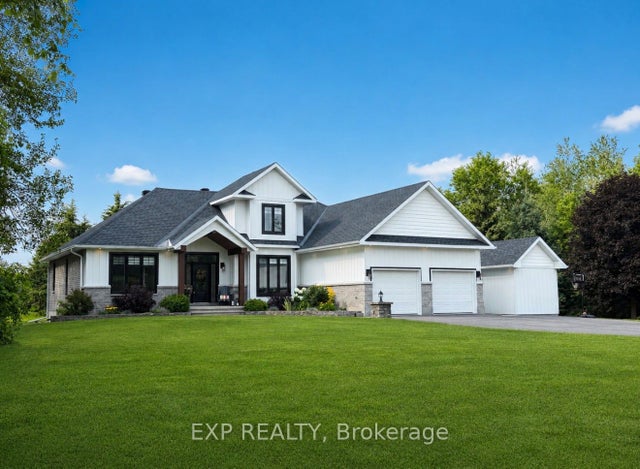
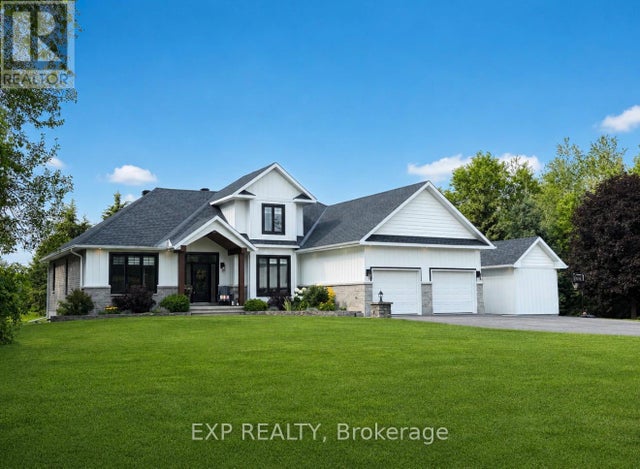
Similar Homes Nearby

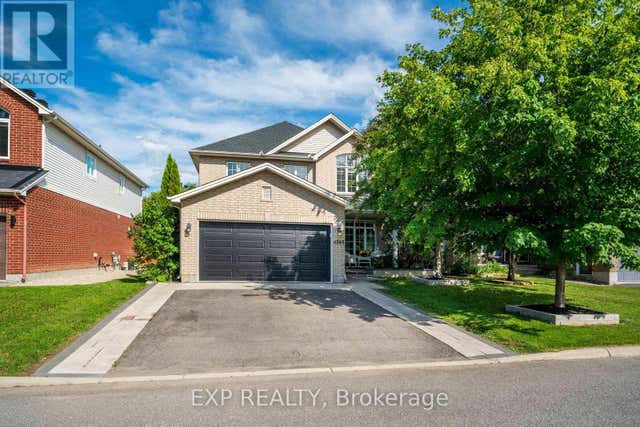


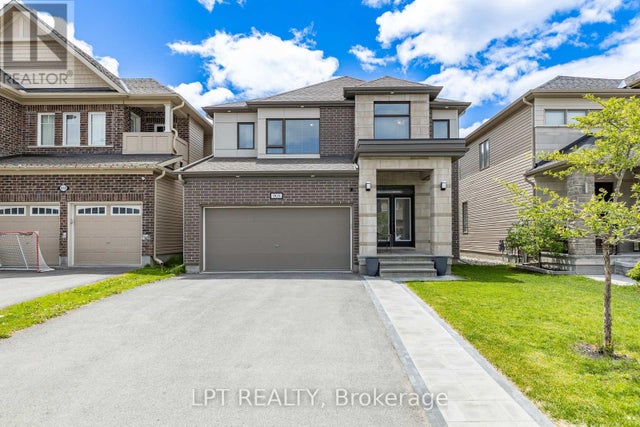
Similar Home Values
Comparable nearby listings and their asking prices.
| Address | Price | Beds | Baths | Sq Ft |
|---|---|---|---|---|
| 112 REDCLIFF AVENUE, Ottawa, ON | CA$909,990 | 5 | 4 | — |
| 233 CONSERVANCY DRIVE, Ottawa, ON | CA$912,500 | 4 | 3 | — |
| 4565 SUGAR MAPLE DRIVE, Ottawa, ON | CA$918,900 | 5 | 3 | — |
| 46 BIRCHFIELD AVE, AVENUE, Ottawa, ON | CA$919,000 | 4 | 3 | — |
| 103 CHEYENNE WAY, Ottawa, ON | CA$919,000 | 4 | 4 | — |
| 908 PEDIGREE STREET, Ottawa, ON | CA$919,000 | 4 | 4 | — |
Moving Cost Estimate
EXIT Agents in Ottawa



Listing Courtesy: ROYAL LEPAGE TEAM REALTY
Data Terms of Use
This website is operated by ROYAL LEPAGE TEAM REALTY, a brokerage who is a member of The Canadian Real Estate Association (CREA). The content on this website is owned or controlled by CREA. By accessing this website, the user agrees to be bound by these terms of use as amended from time to time, and agrees that these terms of use constitute a binding contract between the user, ROYAL LEPAGE TEAM REALTY, and CREA.
Copyright
The content on this website is protected by copyright and other laws, and is intended solely for the private, non-commercial use by individuals. Any other reproduction, distribution or use of the content, in whole or in part, is specifically prohibited. Prohibited uses include commercial use, “screen scraping”, “database scraping”, and any other activity intended to collect, store, reorganize or manipulate the content of this website.
Trademarks
REALTOR®, REALTORS®, and the REALTOR® logo are certification marks that are owned by REALTOR® Canada Inc. and licensed exclusively to The Canadian Real Estate Association (CREA). These certification marks identify real estate professionals who are members of CREA and who must abide by CREA’s By-Laws, Rules, and the REALTOR® Code. The MLS® trademark and the MLS® logo are owned by CREA and identify the professional real estate services provided by members of CREA.
Liability and Warranty Disclaimer
The information contained on this website is based in whole or in part on information that is provided by members of CREA, who are responsible for its accuracy. CREA reproduces and distributes this information as a service for its members, and assumes no responsibility for its completeness or accuracy.
Amendments
ROYAL LEPAGE TEAM REALTY may at any time amend these Terms of Use by updating this posting. All users of this site are bound by these amendments should they wish to continue accessing the website, and should therefore periodically visit this page to review any and all such amendments.