

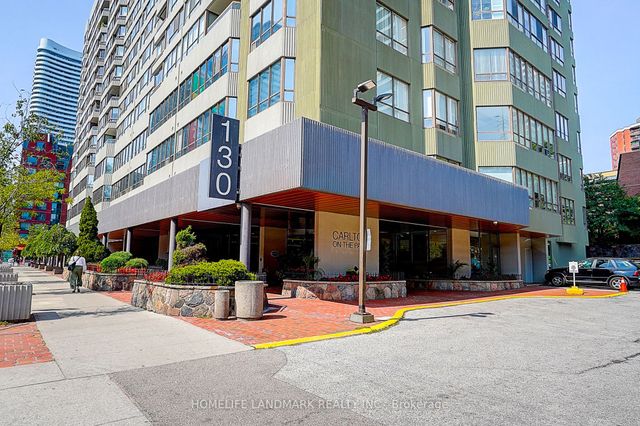
130 CARLTON Street Unit# 602, Toronto, ON M5A4K3
TCCT - Cabbagetown-South St. James Town
Key Facts
Description
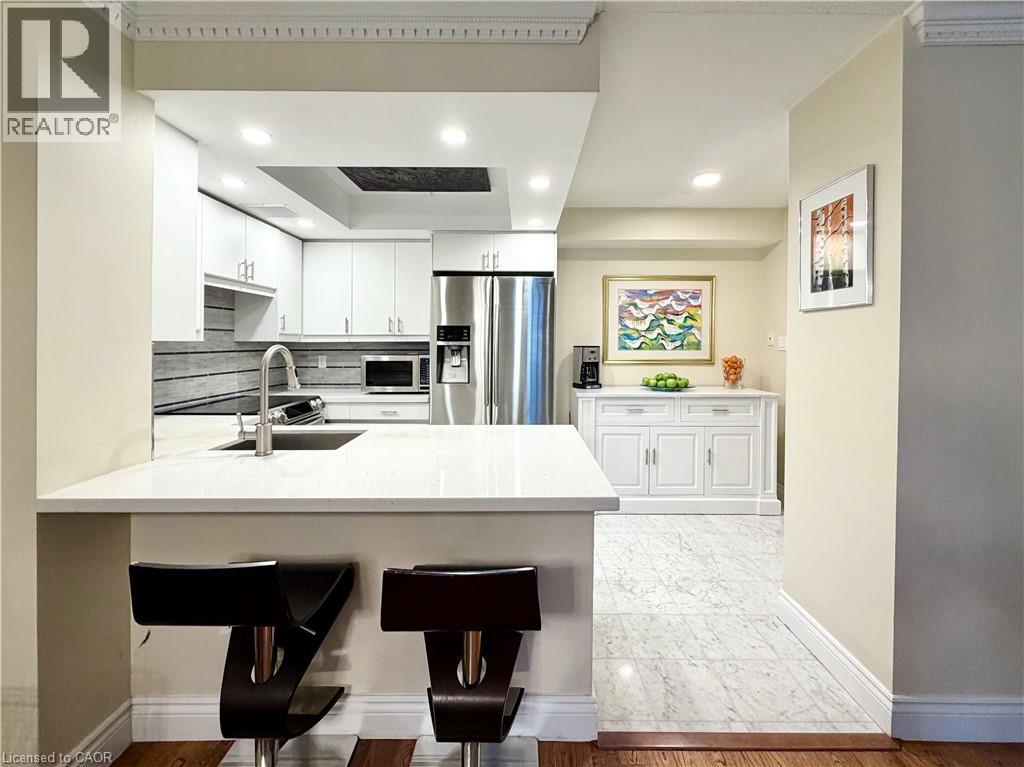
Welcome to Suite 602 at Carlton on the Park: a rarely available opportunity in one of downtown’s most established Tridel communities, directly across from iconic Allan Gardens. Offering 1357sqft, this updated 2+1 bedroom, 2 bathroom residence combines generous proportions, quality finishes, and an exceptionally functional layout that’s increasingly difficult to find. Unobstructed north-facing city views and an open-concept design create a bright, airy feel throughout. Natural white marble flooring extends through the foyer, kitchen, and guest bath, while solid hardwood carries through the principal living spaces. The thoughtfully designed kitchen features ample cabinetry, a pantry, breakfast bar, and premium appliances, including a Samsung Flex Duo range with convertible dual ovens. The spacious living and dining areas are equally suited to everyday living and entertaining. A separate den offers exceptional flexibility with a floor-to-ceiling stone feature wall and built-in electric fireplace: ideal as a home office, library, or quiet retreat (could also be deconverted into a balcony with building approval). The oversized primary suite includes dual closets, a separate dressing area, and a marble-clad ensuite, while the generous second bedroom comfortably accommodates family, guests, or downsizers seeking space without compromise. In suite laundry with premium full-size Samsung washer & dryer too! A standout feature rarely found in the building: TWO side-by-side parking spaces. Residents enjoy 24-hour concierge service, an indoor pool, whirlpool, sauna, fitness centre with lockers, rooftop terrace with BBQs, gardens & jacuzzi, squash & racquet courts, party & multiple meeting rooms, billiards lounge, and visitor parking. Steps to Loblaws at Maple Leaf Gardens, TMU, U of T, transit, restaurants, cafés, and everyday conveniences, this is refined downtown living in an updated building known for its exceptional management, welcoming community, and enduring reputation. (id:31684)
Property Information
Property Type
Residential
Sub-Type
Condominium
Year Built
1985
Living Area
1,357 sq ft
Parking Spaces
2
Ownership
Condominium
Listing #
40845907
Property Features
Cooling
Heating
Parking
Sewer
Rooms
- 10'1'' x 8'3''Main
- Bathroom 110'6'' x 11'6''Main
- Bathroom 25'3'' x 5'4''Main
- Bedroom 211'3'' x 13'1''Main
- Den9'3'' x 11'3''Main
- Dining Room6'11'' x 17'7''Main
- Kitchen13'10'' x 8'3''Main
- LaundryMeasurements not availableMain
- Living Room13'11'' x 22'6''Main
- Master Bedroom10'3'' x 25'0''Main
Financial Details
HOA
CA$1,475 / Monthly
Affordability Calculator
$177,780
Estimated monthly payment
$4,731/mo
Principal $711,120 · Est. interest $992,076 over 30 yrs
Neighborhood Market Statistics
How this home compares to active listings in Toronto, ON
- CA$783,173
- Median Listing Price
- 44
- Median Days on Market
- 950
- Median Sq Ft
- CA$823
- Median Price / Sq Ft
- 18,905
- Active Listings
- This home’s price is 13% above the area median.
- Its price per sq ft is 20% below the area median.
Market statistics compiled from active EXIT Realty® and MLS listings in Toronto, ON.
Location

Points of Interest in Toronto, ON
Showing the Toronto area map.
Nearby Schools
French College
Secondary School · 0.1 km away
College Francais
School · 0.1 km away
Canada's National Ballet School
Secondary · 0.2 km away
Taie International Institute
Secondary · 0.2 km away
Church Street Public School
Elementary · 0.2 km away
Dixon Hall School House Shelter
School · 0.3 km away
Jarvis Collegiate Institute
Secondary · 0.4 km away
Our Lady of Lourdes School
Elementary · 0.4 km away
Toronto District Secondary School
Secondary · 0.4 km away
Miriam Laurence Studio
School · 0.5 km away
Ryerson University
Secondary School · 0.5 km away
Toronto Film School
School · 0.6 km away
Mli Homestay
School · 0.6 km away
Winchester Junior & Sr Public School
Elementary · 0.6 km away
Casi Ryerson
School · 0.6 km away
Ted Rogers School of Management
School · 0.6 km away
Avola College of Hairstyling & Esthetics
Secondary School · 0.6 km away
Abelard School
School · 0.6 km away
Trebas
Secondary · 0.6 km away
Cabbagetown Co-Operative Nursery School
School · 0.7 km away
Commute Calculator
Nearby Homes



Similar Homes Nearby




Similar Home Values
Comparable nearby listings and their asking prices.
| Address | Price | Beds | Baths | Sq Ft |
|---|---|---|---|---|
| 403 Church Street 4108, Toronto, ON | CA$622,600 | 2 | 1 | — |
| 4108 - 403 CHURCH STREET, Toronto (Church-Yonge Corridor), ON | CA$622,600 | 2 | 1 | — |
| 83 Redpath Avenue 1602, Toronto, ON | CA$623,000 | 2 | 1 | — |
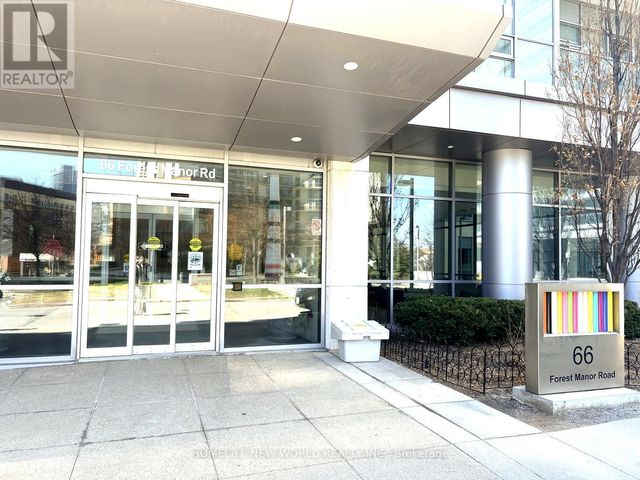
| 1206 - 66 FOREST MANOR ROAD, Toronto (Henry Farm), ON | CA$623,000 | 2 | 2 | — |
| 66 Forest Manor Road 1206, Toronto, ON | CA$623,000 | 2 | 2 | — |
| 506 - 298 JARVIS STREET, Toronto (Church-Yonge Corridor), ON | CA$624,000 | 3 | 2 | — |
Moving Cost Estimate
EXIT Agents in Toronto



Listing Courtesy: Real Broker Ontario Ltd.
Data Terms of Use
This website is operated by Real Broker Ontario Ltd., a brokerage who is a member of The Canadian Real Estate Association (CREA). The content on this website is owned or controlled by CREA. By accessing this website, the user agrees to be bound by these terms of use as amended from time to time, and agrees that these terms of use constitute a binding contract between the user, Real Broker Ontario Ltd., and CREA.
Copyright
The content on this website is protected by copyright and other laws, and is intended solely for the private, non-commercial use by individuals. Any other reproduction, distribution or use of the content, in whole or in part, is specifically prohibited. Prohibited uses include commercial use, “screen scraping”, “database scraping”, and any other activity intended to collect, store, reorganize or manipulate the content of this website.
Trademarks
REALTOR®, REALTORS®, and the REALTOR® logo are certification marks that are owned by REALTOR® Canada Inc. and licensed exclusively to The Canadian Real Estate Association (CREA). These certification marks identify real estate professionals who are members of CREA and who must abide by CREA’s By-Laws, Rules, and the REALTOR® Code. The MLS® trademark and the MLS® logo are owned by CREA and identify the professional real estate services provided by members of CREA.
Liability and Warranty Disclaimer
The information contained on this website is based in whole or in part on information that is provided by members of CREA, who are responsible for its accuracy. CREA reproduces and distributes this information as a service for its members, and assumes no responsibility for its completeness or accuracy.
Amendments
Real Broker Ontario Ltd. may at any time amend these Terms of Use by updating this posting. All users of this site are bound by these amendments should they wish to continue accessing the website, and should therefore periodically visit this page to review any and all such amendments.