

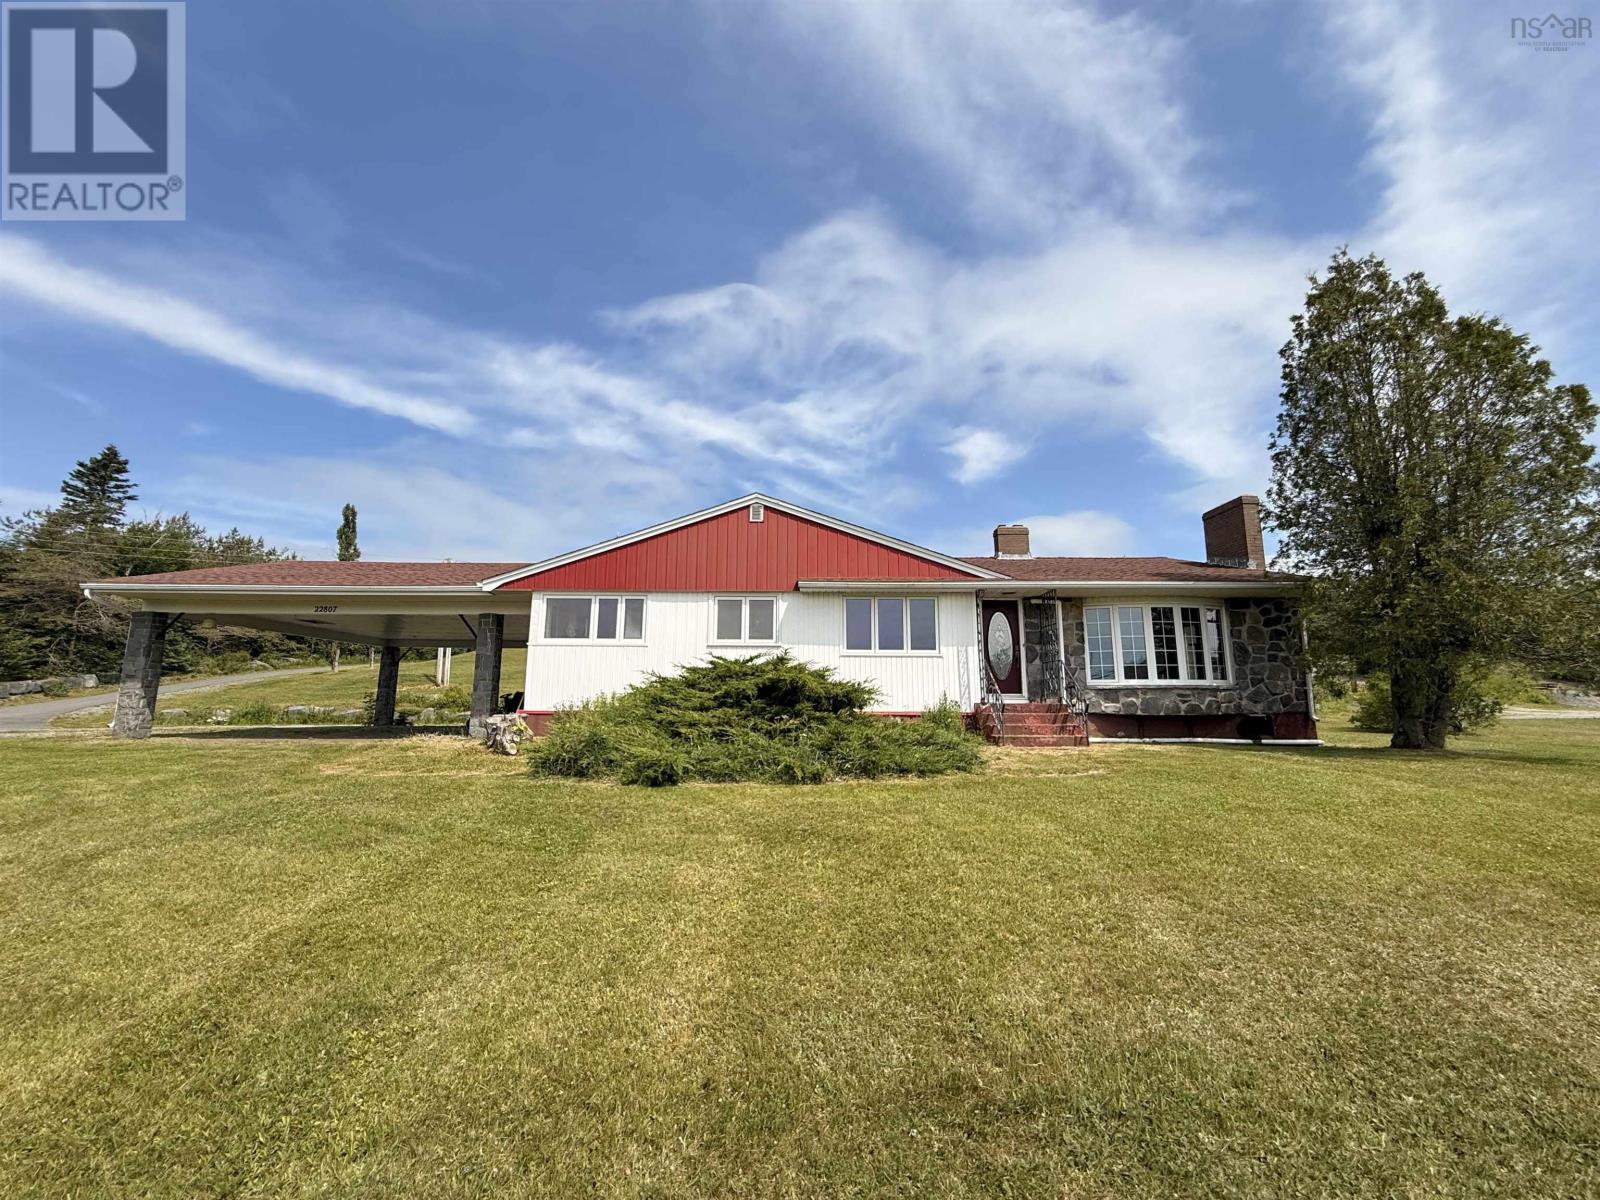
22807 Highway 7, Sheet Harbour, NS B0J3B0
Sheet Harbour
Key Facts
Description
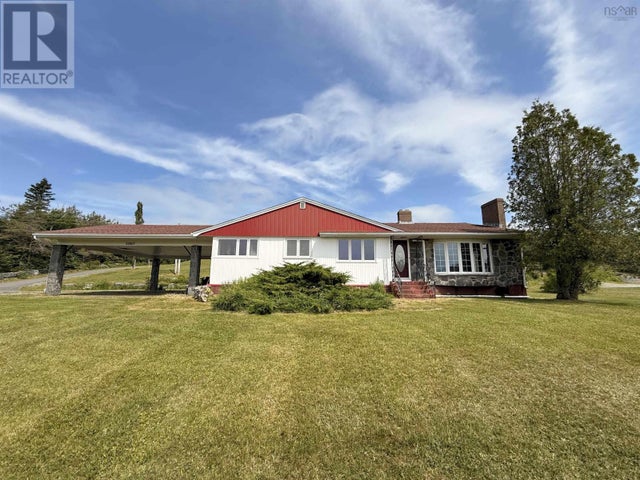
Welcome to 22807 Highway 7, Sheet Harbour, a spacious bungalow in the heart of the community. With timeless curb appeal, a functional layout, and plenty of room for family and guests, this home is ready for you to make it your own. A convenient double carport provides sheltered parking and a covered outdoor space, making year round barbecuing and entertaining easy, no matter the season. Step inside to a warm and inviting eat-in country kitchen featuring beautiful pine cabinetry that flows effortlessly into the dining area and spacious living room. Rich hardwood flooring, a large bay window, and a stunning stonefireplace with an electric insert create a comfortable and welcoming atmosphere. The main level offers three bedrooms, one and a half bathrooms, an abundance of hallway storage, and the added convenience of main floor laundry. The fully finished lower level adds exceptional versatility with a spacious rec room, two additional bedrooms, utility room, and cold storage, providing plenty of space for a growing family, overnight guests, a home gym, or hobby space. Located in the Village of Sheet Harbour and within walking distance to the P12 school, local shops, restaurants, and everyday amenities, this property combinesthe convenience of in town living with the charm of Nova Scotia's beautiful Eastern Shore.With all appliances included 22807 Highway 7 offers the room, flexibility, and comfort to suit every stage of life. Property is being sold "as is where is." (id:31684)
Property Information
Property Type
Residential
Sub-Type
Single Family Residence
Year Built
1971
Living Area
2,574 sq ft
Lot Size
0.84 acres
Ownership
Freehold
Listing #
202616901
Property Features
Cooling
Heating
Flooring
Parking
Lot Features
Sewer
Rooms
- 10.9 x 3.4Main
- 8.0 x 6.0Basement
- 6.9 x 6.10Basement
- Bathroom 13.3 x 3.0Main
- Bathroom 210.6 x 14.4Main
- Bedroom 117.10 x 12.15Basement
- Bedroom 210.11 x 18.11Basement
- Bedroom 410.2 x 8.11Main
- Bedroom 517.7 x 14.4Main
- Dining Room11.6 x 9.10Main
- Game Room15.1 x 19.1Basement
- Kitchen11.6 x 17.6Main
- Living Room13.2 x 21.4Main
- Master Bedroom10.8 x 20.4Main
- Utility Room18.5 x 16.5Basement
Affordability Calculator
$53,980
Estimated monthly payment
$1,437/mo
Principal $215,920 · Est. interest $301,228 over 30 yrs
Neighborhood Market Statistics
How this home compares to active listings in Sheet Harbour, NS
- CA$383,333
- Median Listing Price
- 51
- Median Days on Market
- 1,600
- Median Sq Ft
- CA$275
- Median Price / Sq Ft
- 267
- Active Listings
- This home’s price is 30% below the area median.
- Its price per sq ft is 62% below the area median.
Market statistics compiled from active EXIT Realty® and MLS listings in Sheet Harbour, NS.
Location

Getting Around
Points of Interest in Sheet Harbour, NS
Showing the Sheet Harbour area map.
Nearby Schools
Musquodoboit Rural High School
Secondary · 50.1 km away
Musquodoboit Valley Education Centre
School · 50.4 km away
Eastern Shore District High School
Secondary · 51.9 km away
Gaetz Brook Junior High School
Secondary · 55.9 km away
Ecole des Beaux-Marais
School · 62.7 km away
Winding River Consolidated School
Elementary · 67.6 km away
Bes Home & School
School · 69.2 km away
Brookfield Elementary School
Elementary · 69.2 km away
South Colchester Academy
School · 69.5 km away
Nova Scotia Community College
School · 71.7 km away
GR Saunders Elementary
Elementary · 72.2 km away
Shubenacadie District Elementary
Elementary · 72.3 km away
Bell Park Academic Centre
Secondary · 72.3 km away
Dutch Settlement Elementary School
Elementary · 72.4 km away
North Nova Education Centre
Secondary · 72.5 km away
Atlantic View Elementary School
Elementary · 72.7 km away
Hants East Rural High School
Secondary · 72.9 km away
Riverside Education Centre
School · 73.3 km away
Hilden Elementary School
Elementary · 73.9 km away
Walter Duggan Consolidated School
Elementary · 73.9 km away
Commute Calculator
Nearby Homes


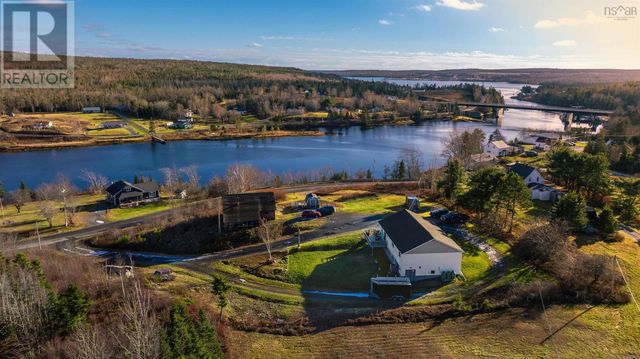
Similar Homes Nearby
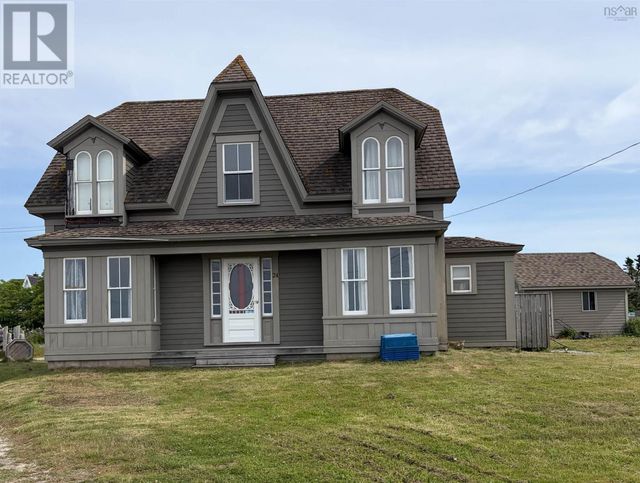

Similar Home Values
Comparable nearby listings and their asking prices.
| Address | Price | Beds | Baths | Sq Ft |
|---|---|---|---|---|
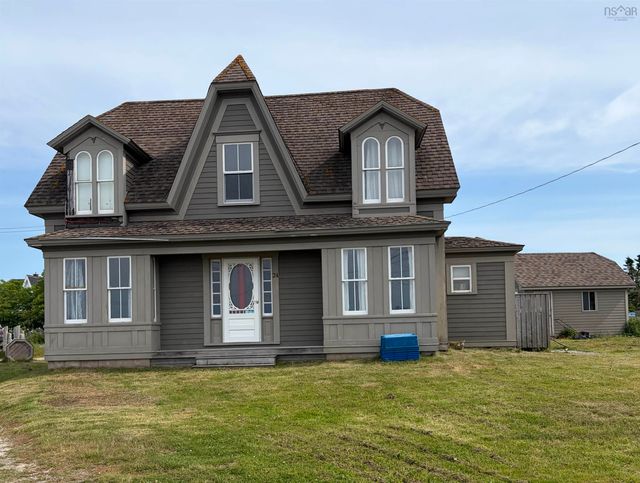
| 24 School Street, Clark's Harbour, NS | CA$199,000 | 4 | 1 | 1,089 |
| 24 School Street, Clark's Harbour, NS | CA$199,000 | 4 | 1 | 1,089 |
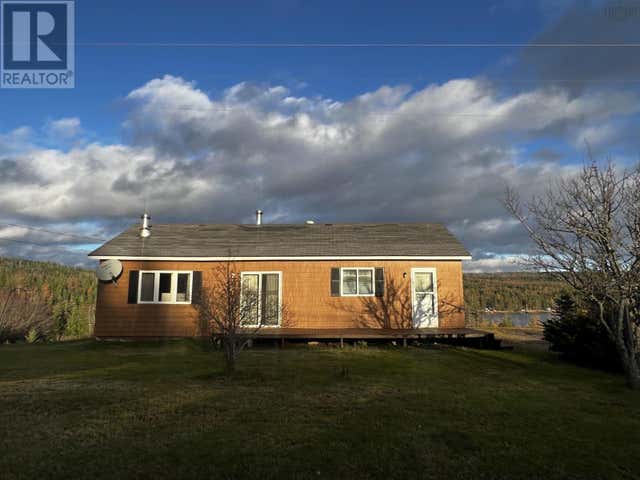
| 13611 316 Highway, Isaacs Harbour North, NS | CA$249,000 | 4 | 1 | 1,056 |
| 13611 316 Highway, Isaacs Harbour North, NS | CA$249,000 | 4 | 1 | 1,056 |
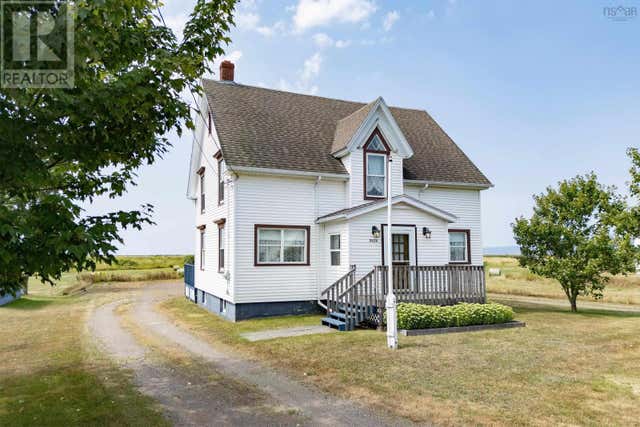
| 3656 Highway 209, Advocate Harbour, NS | CA$249,500 | 4 | 2 | 2,270 |
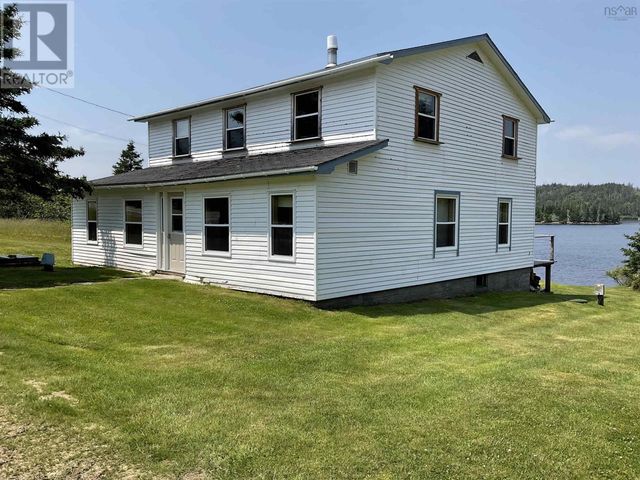
| 238 Cole Harbour Village Road, Cole Harbour, NS | CA$258,000 | 4 | 2 | 2,111 |
Moving Cost Estimate
EXIT Agents in Sheet Harbour



Listing Courtesy: Keller Williams Select Realty
Data Terms of Use
This website is operated by Keller Williams Select Realty, a brokerage who is a member of The Canadian Real Estate Association (CREA). The content on this website is owned or controlled by CREA. By accessing this website, the user agrees to be bound by these terms of use as amended from time to time, and agrees that these terms of use constitute a binding contract between the user, Keller Williams Select Realty, and CREA.
Copyright
The content on this website is protected by copyright and other laws, and is intended solely for the private, non-commercial use by individuals. Any other reproduction, distribution or use of the content, in whole or in part, is specifically prohibited. Prohibited uses include commercial use, “screen scraping”, “database scraping”, and any other activity intended to collect, store, reorganize or manipulate the content of this website.
Trademarks
REALTOR®, REALTORS®, and the REALTOR® logo are certification marks that are owned by REALTOR® Canada Inc. and licensed exclusively to The Canadian Real Estate Association (CREA). These certification marks identify real estate professionals who are members of CREA and who must abide by CREA’s By-Laws, Rules, and the REALTOR® Code. The MLS® trademark and the MLS® logo are owned by CREA and identify the professional real estate services provided by members of CREA.
Liability and Warranty Disclaimer
The information contained on this website is based in whole or in part on information that is provided by members of CREA, who are responsible for its accuracy. CREA reproduces and distributes this information as a service for its members, and assumes no responsibility for its completeness or accuracy.
Amendments
Keller Williams Select Realty may at any time amend these Terms of Use by updating this posting. All users of this site are bound by these amendments should they wish to continue accessing the website, and should therefore periodically visit this page to review any and all such amendments.