

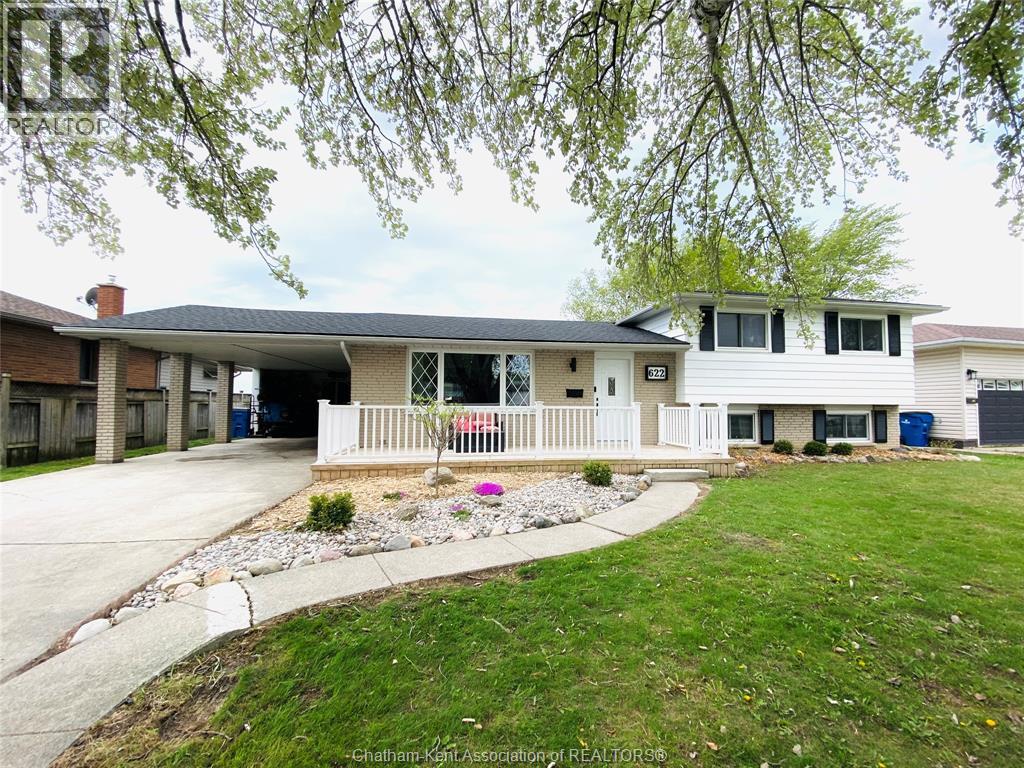
622 Sandra CRESCENT, Wallaceburg, ON N8A2C6
Key Facts
Description
Charming 5-Bedroom Side-Split on a Quiet Crescent backing onto farm field with no Rear Neighbours! Welcome to 622 Sandra Crescent in family-friendly Wallaceburg — a peaceful crescent offering privacy, space, and beautiful sunset views with no rear neighbours. This rare 5-bedroom, 1.5-bath side-split sits on a spacious lot backing directly onto open farm fields, with green space behind the home providing access to Otter Creek for fishing, canoeing, kayaking, and nature walks. Inside, the bright and welcoming layout features a front living room, updated kitchen/dining area with granite countertops and stainless steel appliances, plus a stunning 12x24 four-season sunroom used year-round as a rec room/mudroom with beautiful backyard views. Upstairs offers 3 bedrooms and a full bath, while the lower level includes 2 additional bedrooms, a 2-piece bath, and a massive finished concrete crawlspace (approx. 24’x20’) for exceptional storage. Recent updates include roof shingles (2018), furnace and central air (2022), on-demand hot water heater (2022), 100-amp electrical panel, and smart Ecobee thermostat. Additional features include a covered carport and workshop with hydro. Ideally located in the area behind the hospital, close to schools, parks, and amenities. Book your showing today! Please allow 24 hours notice for showings. (id:31684)
Property Information
Property Type
Residential
Sub-Type
Single Family Residence
Style
3 Level
Year Built
1972
Ownership
Freehold
Listing #
26016351
Property Features
Cooling
Heating
Flooring
Parking
Rooms
- 11 ft ,6 in X 24 ftMain
- Bathroom 14 ft ,7 in X 6 ft ,10 inSecond
- Bathroom 25 ft ,8 in X 6 ft ,3 inLower
- Bedroom 18 ft ,10 in X 9 ft ,8 inSecond
- Bedroom 28 ft ,11 in X 13 ft ,2 inSecond
- Bedroom 39 ft ,9 in X 12 ft ,7 inSecond
- Bedroom 410 ft ,3 in X 11 ft ,4 inLower
- Bedroom 59 ft ,4 in X 11 ft ,4 inLower
- Kitchen9 ft ,3 in X 17 ft ,8 inMain
- Laundry9 ft ,5 in X 12 ft ,5 inLower
- Living Room11 ft ,6 in X 24 ft ,2 inMain
Affordability Calculator
$93,980
Estimated monthly payment
$2,501/mo
Principal $375,920 · Est. interest $524,442 over 30 yrs
Neighborhood Market Statistics
How this home compares to active listings in Wallaceburg, ON
- CA$346,154
- Median Listing Price
- 38
- Median Days on Market
- 1,078
- Median Sq Ft
- CA$289
- Median Price / Sq Ft
- 44
- Active Listings
- This home’s price is 36% above the area median.
Market statistics compiled from active EXIT Realty® and MLS listings in Wallaceburg, ON.
Location
- 622 Sandra CRESCENT, Wallaceburg, ON N8A2C6
Points of Interest in Wallaceburg, ON
Showing the Wallaceburg area map.
Nearby Schools
Christ the King Catholic School
School · 0.6 km away
HW Burgess Public School
Elementary · 0.8 km away
Edward International Academy
School · 1.7 km away
Wallaceburg Christian School
School · 2.1 km away
Wallaceburg District Secondary School
Secondary · 2.2 km away
St Elizabeth Catholic School
School · 2.8 km away
A A Wright School
School · 3.3 km away
Algonac Elementary School
Elementary · 13.7 km away
Riverview Central School
School · 13.8 km away
Millside Elementary School
Elementary · 14.8 km away
Algonquin Middle School
Elementary · 14.8 km away
Lambton Kent Composite School
Secondary · 15.5 km away
Cardinal Mooney Catholic High School
Secondary · 16.0 km away
Holy Cross Catholic School
School · 16.0 km away
Belle River Elementary School
Elementary · 16.5 km away
Marine City Middle School
Secondary · 16.7 km away
Marine City High School
Secondary · 16.8 km away
Washington Elementary School
Elementary · 17.0 km away
Algonac Community Schools
Secondary · 17.8 km away
Blue Water Learning Academy
School · 18.0 km away
Commute Calculator
Nearby Homes

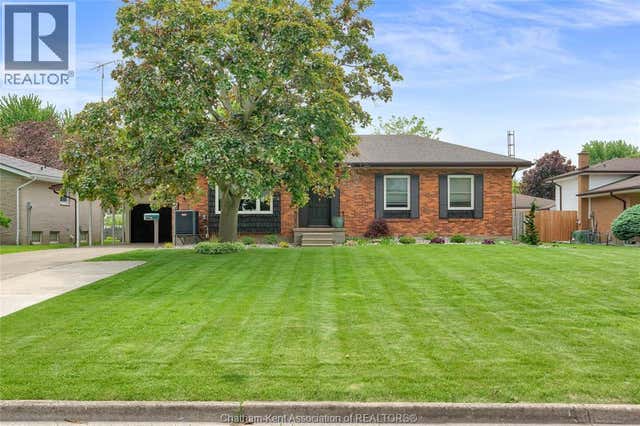


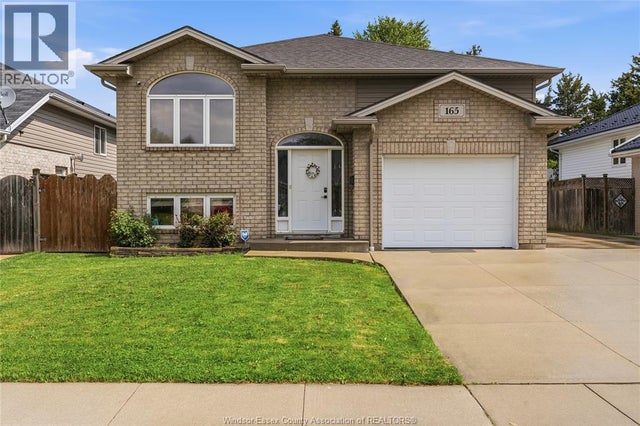
Similar Homes Nearby


Similar Home Values
Comparable nearby listings and their asking prices.
| Address | Price | Beds | Baths | Sq Ft |
|---|---|---|---|---|
| 217 CREEK STREET, Chatham-Kent (Wallaceburg), ON | CA$329,999 | 5 | 3 | — |
| 223 King STREET, Wallaceburg, ON | CA$349,900 | 4 | 1 | — |
| 31 FORHAN STREET, Wallaceburg, ON | CA$399,900 | 4 | 1 | — |
| 85 MAIN STREET, Wallaceburg, ON | CA$424,900 | 5 | 3 | 2,560 |
| 14 GREENBRIAR TRAIL, Wallaceburg, ON | CA$458,900 | 4 | 2 | — |
| 5 Balmoral PLACE, Wallaceburg, ON | CA$464,900 | 4 | 1 | — |
Moving Cost Estimate
EXIT Agents in Wallaceburg



Listing Courtesy: ROYAL LEPAGE PEIFER REALTY Brokerage
Data Terms of Use
This website is operated by ROYAL LEPAGE PEIFER REALTY Brokerage, a brokerage who is a member of The Canadian Real Estate Association (CREA). The content on this website is owned or controlled by CREA. By accessing this website, the user agrees to be bound by these terms of use as amended from time to time, and agrees that these terms of use constitute a binding contract between the user, ROYAL LEPAGE PEIFER REALTY Brokerage, and CREA.
Copyright
The content on this website is protected by copyright and other laws, and is intended solely for the private, non-commercial use by individuals. Any other reproduction, distribution or use of the content, in whole or in part, is specifically prohibited. Prohibited uses include commercial use, “screen scraping”, “database scraping”, and any other activity intended to collect, store, reorganize or manipulate the content of this website.
Trademarks
REALTOR®, REALTORS®, and the REALTOR® logo are certification marks that are owned by REALTOR® Canada Inc. and licensed exclusively to The Canadian Real Estate Association (CREA). These certification marks identify real estate professionals who are members of CREA and who must abide by CREA’s By-Laws, Rules, and the REALTOR® Code. The MLS® trademark and the MLS® logo are owned by CREA and identify the professional real estate services provided by members of CREA.
Liability and Warranty Disclaimer
The information contained on this website is based in whole or in part on information that is provided by members of CREA, who are responsible for its accuracy. CREA reproduces and distributes this information as a service for its members, and assumes no responsibility for its completeness or accuracy.
Amendments
ROYAL LEPAGE PEIFER REALTY Brokerage may at any time amend these Terms of Use by updating this posting. All users of this site are bound by these amendments should they wish to continue accessing the website, and should therefore periodically visit this page to review any and all such amendments.