

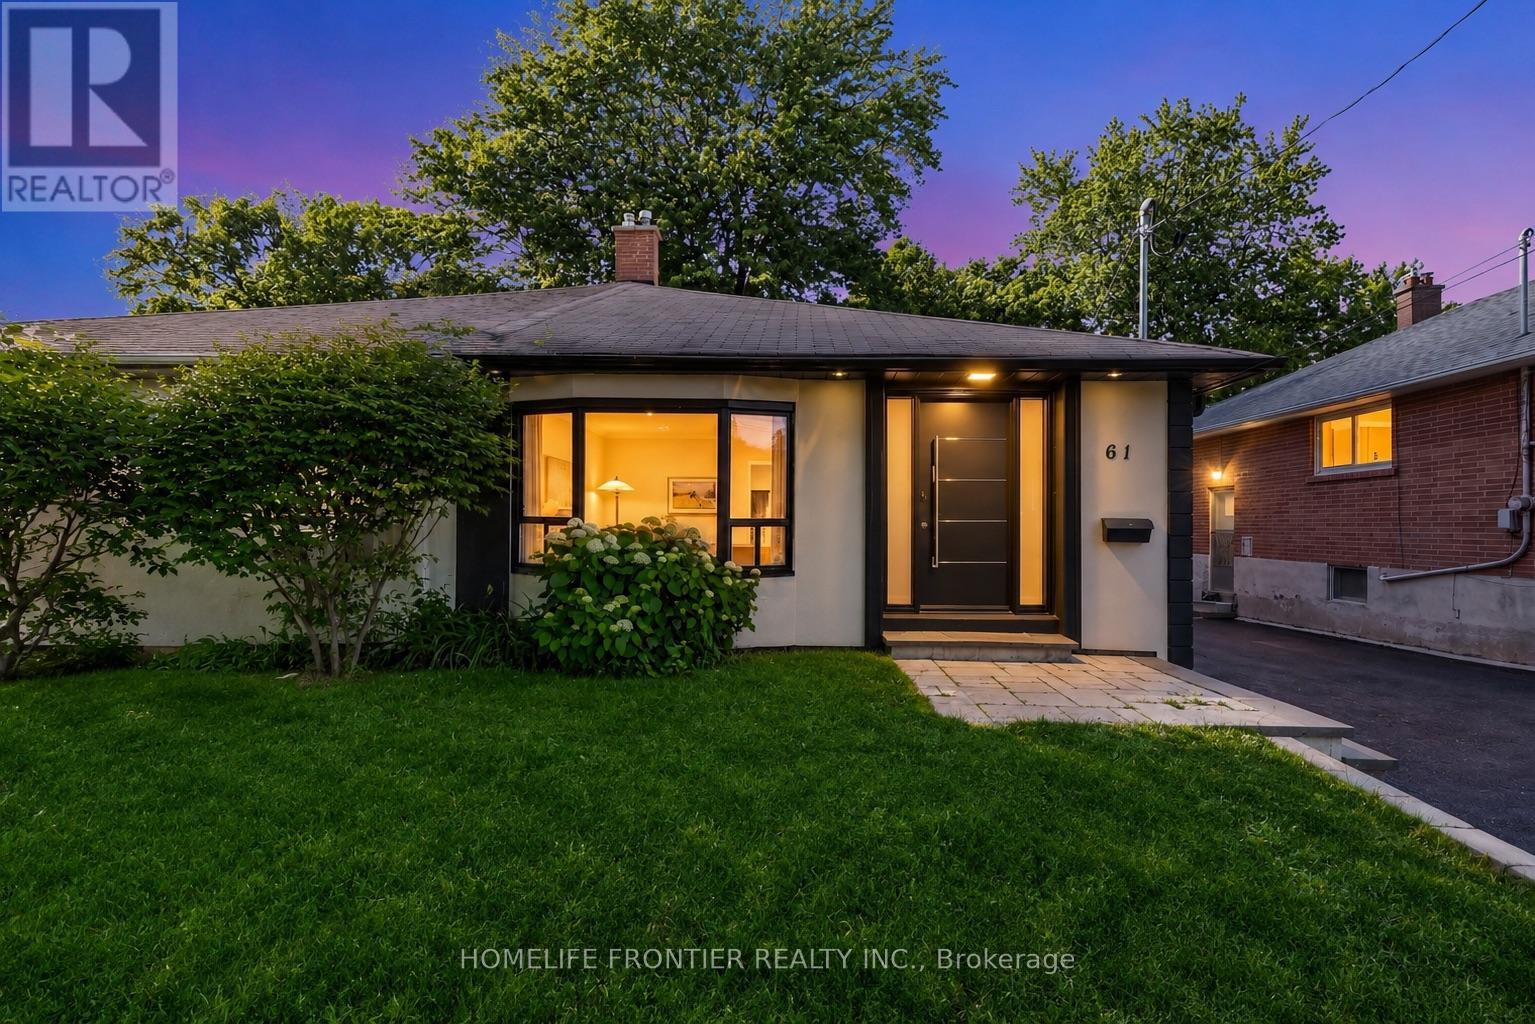
61 SUNDIAL CRESCENT, Toronto (Victoria Village), ON M4A2J7
Victoria Village
Key Facts
Description
Welcome To 61 Sundial Crescent - A Beautifully Renovated Semi-Detached Four-Level Backsplit Located In The Heart Of North York's Highly Desirable Victoria Village Community, Surrounded By Excellent Schools, Parks, Shopping, Transit, And Family-Friendly Amenities. This Meticulously Maintained Home Offers The Perfect Blend Of Modern Living And Exceptional Income Potential. Step Inside To Thoughtfully Updated Interiors Featuring Stylish Finishes Throughout And A Functional Layout Complete With Two Spacious Bedrooms On The Main Floor. The Lower Level Features A Fully Renovated Two-Bedroom Basement Apartment Currently Generating $2,200/Month + 50% Of Utilities, Creating An Incredible Opportunity For Investors, Multi-Generational Families, Or Buyers Looking To Offset Mortgage Costs With Reliable Rental Income. The Exterior Has Also Been Beautifully Upgraded With Enhanced Curb Appeal Including Insulated Stucco, Exterior Pot Lights, Modern Finishes, And An EV Charger For Today's Lifestyle. A Standout Feature Is The Beautiful Detached Workshop, Fully Insulated With Hydro And Finished With Modern Stucco, Offering The Perfect Space For A Hobbyist, Craftsman, Home Workshop, Studio, Or Additional Storage. Completing This Rare Offering, This Versatile Space Adds Tremendous Value And Endless Possibilities. Move In, Generate Income, And Enjoy Everything This Exceptional Victoria Village Property Has To Offer. (id:31684)
Property Information
Property Type
Residential
Sub-Type
Single Family Residence
Parking Spaces
5
Ownership
Freehold
Listing #
C13536122
Property Features
Cooling
Heating
Flooring
Parking
Rooms
- Bathroom 11.75 m X 1.12 mBasement
- Bathroom 21.86 m X 1.25 mUpper
- Bathroom 31.13 m X 1.25 m
- Bedroom 22.74 m X 2.8 mUpper
- Bedroom 33.12 m X 3.32 m
- Bedroom 42.83 m X 4.96 m
- Dining Room6.53 m X 3.66 mMain
- Kitchen4.82 m X 2.43 mMain
- Living Room6.52 m X 3.66 mBasement
- Living Room6.52 m X 3.66 mMain
- Master Bedroom3.08 m X 5.12 mUpper
Affordability Calculator
$210,000
Estimated monthly payment
$5,589/mo
Principal $839,999 · Est. interest $1,171,874 over 30 yrs
Neighborhood Market Statistics
How this home compares to active listings in Toronto, ON
- CA$783,173
- Median Listing Price
- 44
- Median Days on Market
- 950
- Median Sq Ft
- CA$823
- Median Price / Sq Ft
- 18,905
- Active Listings
- This home’s price is 34% above the area median.
Market statistics compiled from active EXIT Realty® and MLS listings in Toronto, ON.
Location

Points of Interest in Toronto (Victoria Village), ON
Showing the Toronto (Victoria Village) area map.
Nearby Schools
Ecole Elementaire Jeanne-Lajoie
Elementary · 0.2 km away
Seerah Mission School
School · 0.6 km away
Brighton School
Secondary · 0.8 km away
Victoria Village Public School
Elementary · 0.8 km away
Curlew Montessori School
Elementary · 1.1 km away
Sloane Public School
Elementary · 1.1 km away
Greenland Public School
Elementary · 1.2 km away
Citi College of Canadian Careers
Secondary School · 1.2 km away
Don Mills Collegiate Institute
Secondary · 1.2 km away
Don Mills Middle School
Secondary · 1.3 km away
Broadlands Public School
Elementary · 1.4 km away
Milne Valley Middle School
School · 1.5 km away
Labour Education Centre
School · 1.6 km away
Cassandra Public School
Elementary · 1.7 km away
Roots of Empathy
School · 1.7 km away
Wexford Public School
School · 1.7 km away
Seneca Hill Private School
Secondary · 1.9 km away
Brighton
School · 1.9 km away
Senator O'Connor College School
Secondary School · 2.0 km away
Overland Learning Centre
School · 2.0 km away
Commute Calculator
Nearby Homes


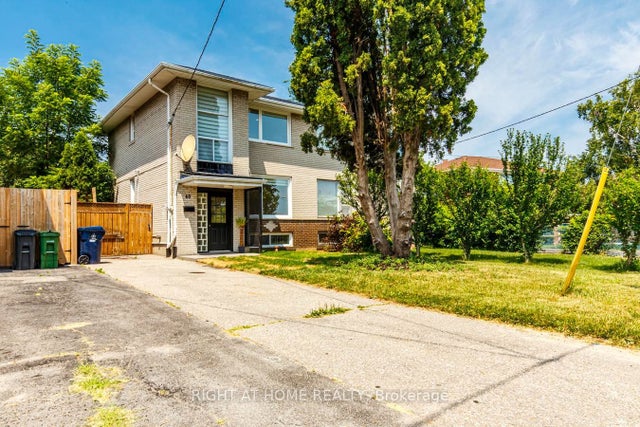
Similar Homes Nearby
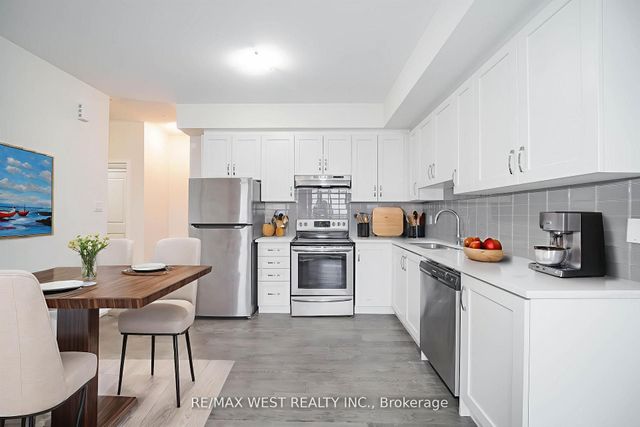
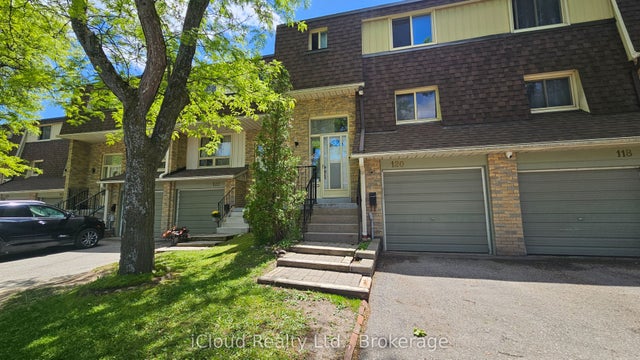
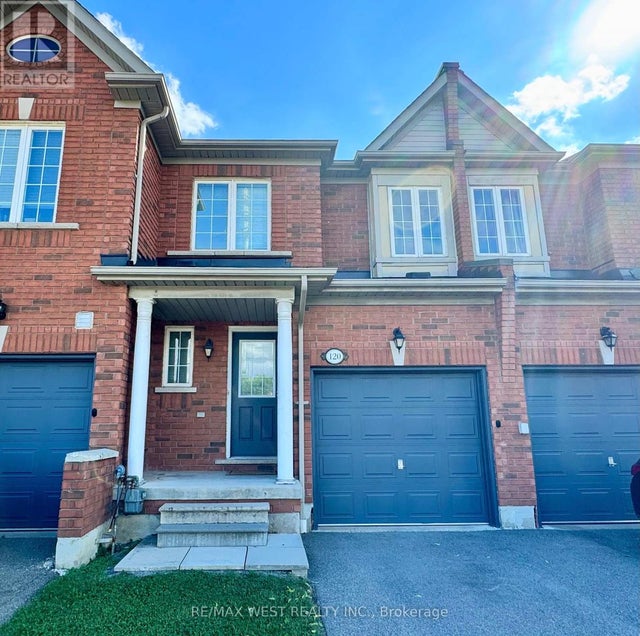
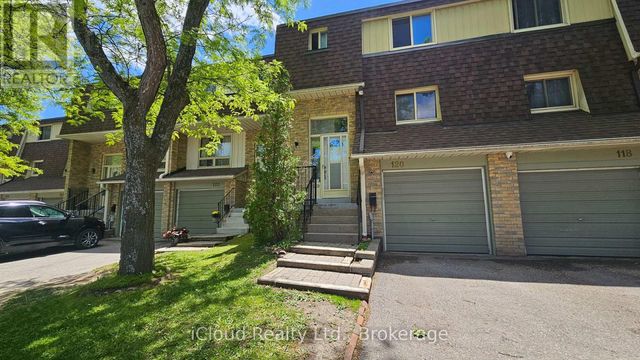
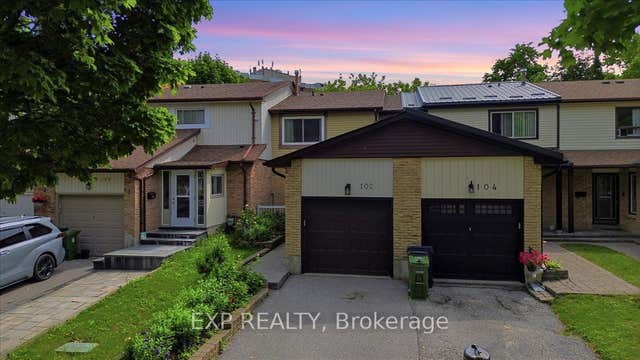
Similar Home Values
Comparable nearby listings and their asking prices.
| Address | Price | Beds | Baths | Sq Ft |
|---|---|---|---|---|
| 39 John Perkins Bull Drive 20, Toronto, ON | CA$735,000 | 3 | 3 | — |
| 371 Orton Park Road 120, Toronto, ON | CA$735,000 | 5 | 2 | — |
| 20 - 39 JOHN PERKINS BULL DRIVE, Toronto (Downsview-Roding-CFB), ON | CA$735,000 | 3 | 3 | — |
| 120 - 525 NOVO STAR DRIVE, Mississauga (Meadowvale Village), ON | CA$735,000 | 3 | 3 | — |
| 120 - 371 ORTON PARK ROAD, Toronto (Morningside), ON | CA$735,000 | 5 | 2 | — |
| 102 Red River Crescent, Toronto, ON | CA$735,000 | 3 | 2 | — |
Moving Cost Estimate
EXIT Agents in Toronto (Victoria Village)



Listing Courtesy: HOMELIFE FRONTIER REALTY INC.
Data Terms of Use
This website is operated by HOMELIFE FRONTIER REALTY INC., a brokerage who is a member of The Canadian Real Estate Association (CREA). The content on this website is owned or controlled by CREA. By accessing this website, the user agrees to be bound by these terms of use as amended from time to time, and agrees that these terms of use constitute a binding contract between the user, HOMELIFE FRONTIER REALTY INC., and CREA.
Copyright
The content on this website is protected by copyright and other laws, and is intended solely for the private, non-commercial use by individuals. Any other reproduction, distribution or use of the content, in whole or in part, is specifically prohibited. Prohibited uses include commercial use, “screen scraping”, “database scraping”, and any other activity intended to collect, store, reorganize or manipulate the content of this website.
Trademarks
REALTOR®, REALTORS®, and the REALTOR® logo are certification marks that are owned by REALTOR® Canada Inc. and licensed exclusively to The Canadian Real Estate Association (CREA). These certification marks identify real estate professionals who are members of CREA and who must abide by CREA’s By-Laws, Rules, and the REALTOR® Code. The MLS® trademark and the MLS® logo are owned by CREA and identify the professional real estate services provided by members of CREA.
Liability and Warranty Disclaimer
The information contained on this website is based in whole or in part on information that is provided by members of CREA, who are responsible for its accuracy. CREA reproduces and distributes this information as a service for its members, and assumes no responsibility for its completeness or accuracy.
Amendments
HOMELIFE FRONTIER REALTY INC. may at any time amend these Terms of Use by updating this posting. All users of this site are bound by these amendments should they wish to continue accessing the website, and should therefore periodically visit this page to review any and all such amendments.