

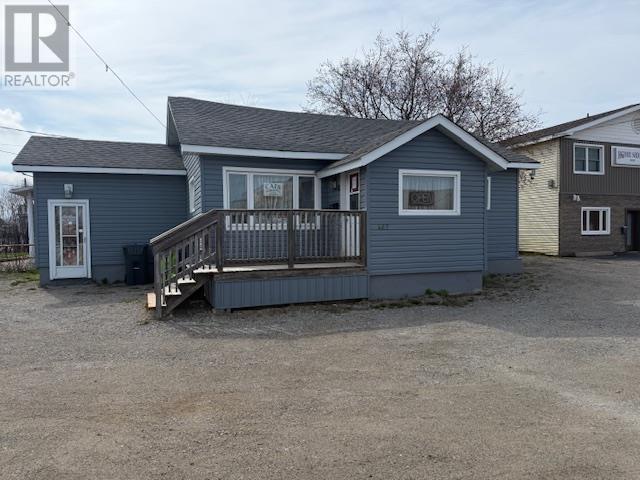
467 Korah RD, Sault Ste. Marie, ON P6C4J1
Sault Ste. Marie
Key Facts
Description
Welcome to 467 Korah Road offers an excellent opportunity to start a new business or relocate your existing one or convert this back to a residential Home This well-maintained commercial / residential property showcases true pride of ownership with numerous recent updates throughout. Recent improvements include: * Newer roof * Newer siding with added insulation underneath * Newer furnace and central air conditioning Previously operated as a successful hair salon for many years, the property is currently home to a bookkeeping business. The existing bookkeeping business may also be available for purchase, creating an excellent turnkey opportunity for interested buyers. (id:31684)
Property Information
Property Type
Residential
Sub-Type
Single Family Residence
Style
Bungalow
Living Area
800 sq ft
Lot Size
0.15 acres
Listing #
SM261758
Property Features
Cooling
Heating
Rooms
- Bathroom 16x7Main
- Bedroom 112x8Main
- Dining Room12x10Main
- Living Room18x12Main
Affordability Calculator
$43,800
Estimated monthly payment
$1,166/mo
Principal $175,200 · Est. interest $244,420 over 30 yrs
Neighborhood Market Statistics
How this home compares to active listings in Sault Ste. Marie, ON
- CA$335,200
- Median Listing Price
- 36
- Median Days on Market
- 1,381
- Median Sq Ft
- CA$231
- Median Price / Sq Ft
- 305
- Active Listings
- This home’s price is 35% below the area median.
- Its price per sq ft is 19% above the area median.
Market statistics compiled from active EXIT Realty® and MLS listings in Sault Ste. Marie, ON.
Location
- 467 Korah RD, Sault Ste. Marie, ON P6C4J1
Getting Around
Points of Interest in Sault Ste. Marie, ON
Showing the Sault Ste. Marie area map.
Nearby Schools
Cts Canadian Career College-Sault Ste Marie.
Secondary School · 0.9 km away
St John Catholic School
School · 0.9 km away
Korah Collegiate
Secondary · 1.4 km away
Northland Adult Learning Centre
School · 1.7 km away
Holy Family School
School · 1.7 km away
H.M. Robbins P.S.
Secondary · 1.9 km away
Isabel Fletcher P.S.
Secondary · 2.0 km away
Notre-Dane-Def-Ecolef
School · 2.3 km away
Kiwedin Public School
Secondary · 2.4 km away
Kina Awiiya Secondary Prog
Secondary · 2.4 km away
Superior Heights Collegiate & Vocational School
Secondary · 2.5 km away
Northridge Montessori School
Elementary · 2.5 km away
Hand in Hand Daycare
School · 2.8 km away
Northern Heights Public School
Secondary · 2.9 km away
Holy Angels Learning Centre
School · 2.9 km away
Boreal
Secondary · 3.1 km away
St. Basil Secondary School Alumni
Secondary · 3.1 km away
St Pius X Catholic School
School · 3.2 km away
Gates College of Business- Culinary & Healthcare
Secondary School · 3.5 km away
Greenwood Public School
Secondary · 3.6 km away
Commute Calculator
Nearby Homes
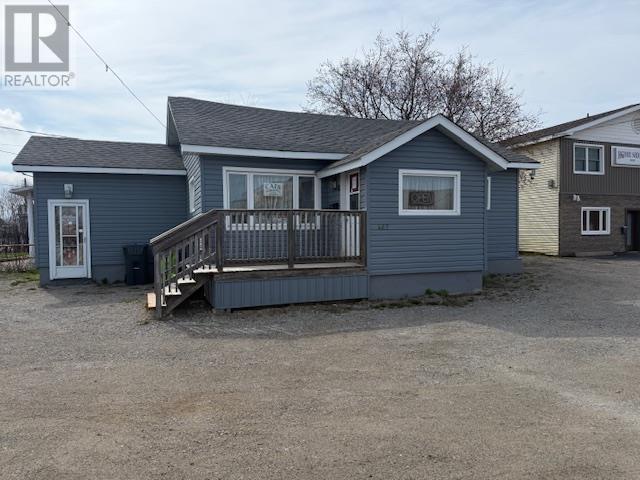

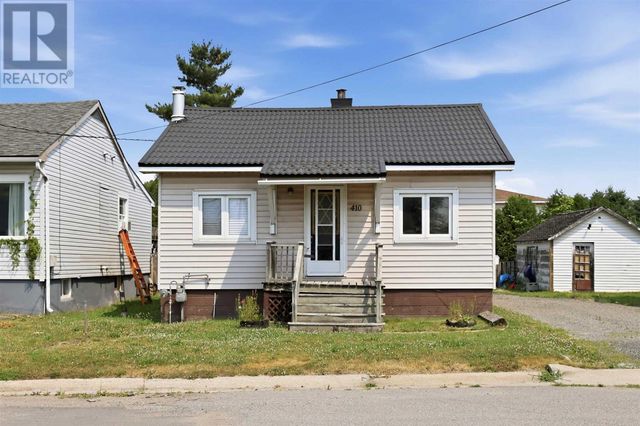


Similar Homes Nearby


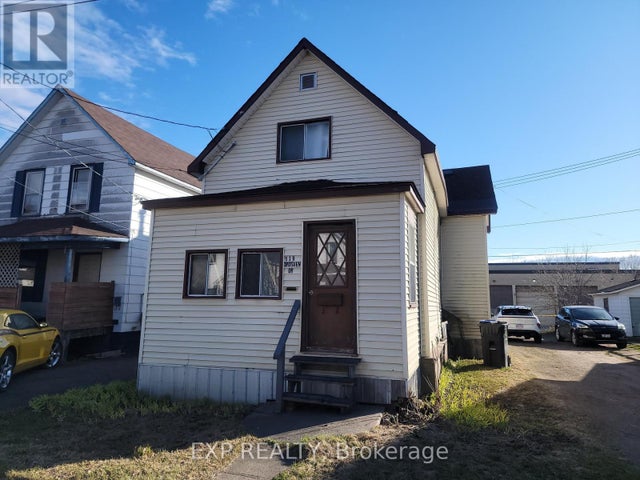


Similar Home Values
Comparable nearby listings and their asking prices.
| Address | Price | Beds | Baths | Sq Ft |
|---|---|---|---|---|
| 282-284 Wellington ST W, Sault Ste Marie, ON | CA$159,900 | 3 | 2 | 2,170 |
| 299 Selby RD, Sault Ste. Marie, ON | CA$159,900 | 4 | 1 | 1,336 |
| 8 Dufferin ST, Sault Ste. Marie, ON | CA$162,000 | 4 | 2 | 1,320 |
| 119 GROSVENOR AVENUE, Sault Ste Marie, ON | CA$165,000 | 3 | 2 | — |
| 119 Grosvenor AVE, Sault Ste. Marie, ON | CA$165,000 | 3 | 2 | 1,125 |
| 119 Grosvenor Avenue, Sault Ste Marie, ON | CA$165,000 | 3 | 2 | — |
Moving Cost Estimate
EXIT Agents in Sault Ste. Marie



Listing Courtesy: Century 21 Choice Realty Inc.
Data Terms of Use
This website is operated by Century 21 Choice Realty Inc., a brokerage who is a member of The Canadian Real Estate Association (CREA). The content on this website is owned or controlled by CREA. By accessing this website, the user agrees to be bound by these terms of use as amended from time to time, and agrees that these terms of use constitute a binding contract between the user, Century 21 Choice Realty Inc., and CREA.
Copyright
The content on this website is protected by copyright and other laws, and is intended solely for the private, non-commercial use by individuals. Any other reproduction, distribution or use of the content, in whole or in part, is specifically prohibited. Prohibited uses include commercial use, “screen scraping”, “database scraping”, and any other activity intended to collect, store, reorganize or manipulate the content of this website.
Trademarks
REALTOR®, REALTORS®, and the REALTOR® logo are certification marks that are owned by REALTOR® Canada Inc. and licensed exclusively to The Canadian Real Estate Association (CREA). These certification marks identify real estate professionals who are members of CREA and who must abide by CREA’s By-Laws, Rules, and the REALTOR® Code. The MLS® trademark and the MLS® logo are owned by CREA and identify the professional real estate services provided by members of CREA.
Liability and Warranty Disclaimer
The information contained on this website is based in whole or in part on information that is provided by members of CREA, who are responsible for its accuracy. CREA reproduces and distributes this information as a service for its members, and assumes no responsibility for its completeness or accuracy.
Amendments
Century 21 Choice Realty Inc. may at any time amend these Terms of Use by updating this posting. All users of this site are bound by these amendments should they wish to continue accessing the website, and should therefore periodically visit this page to review any and all such amendments.