

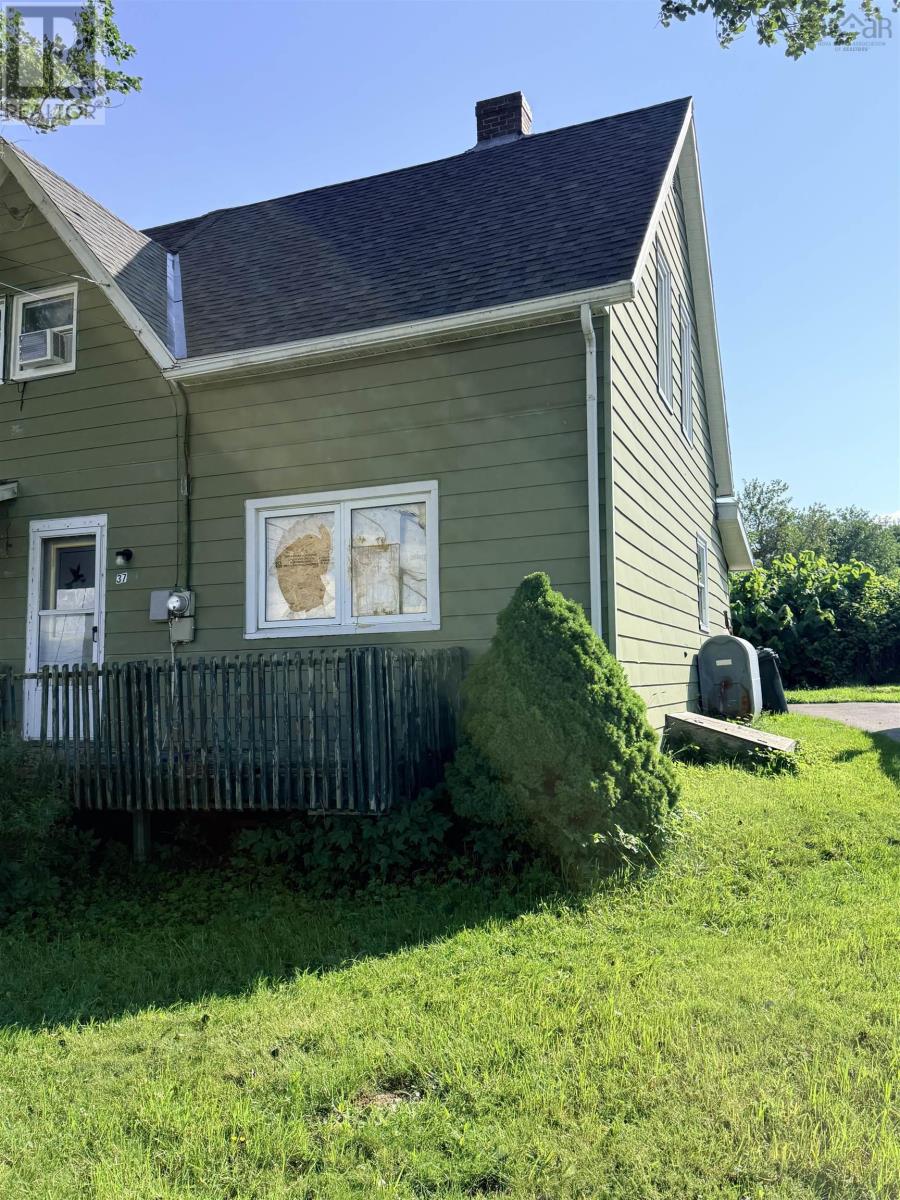
37 Mitchell Avenue, Dominion, NS B1G1M5
Dominion
Key Facts
Description
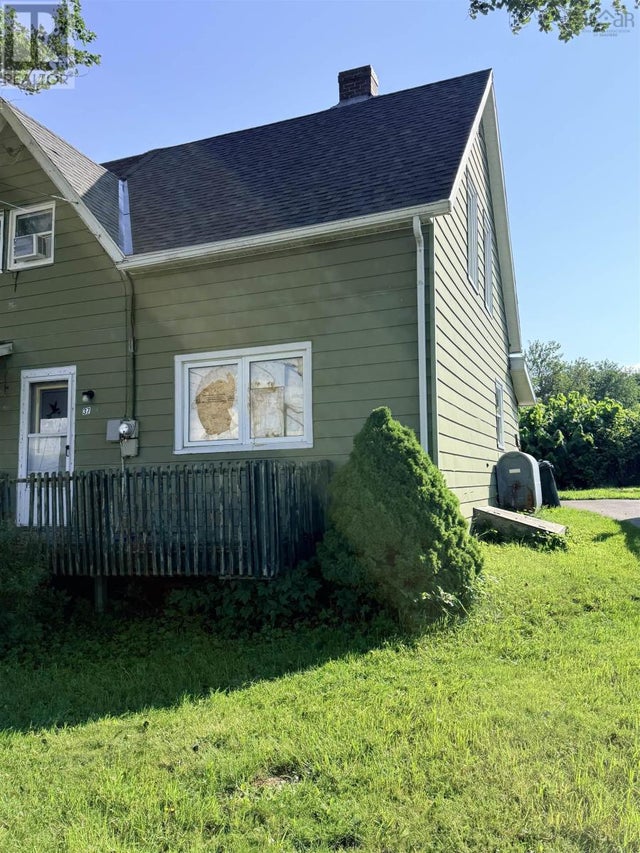
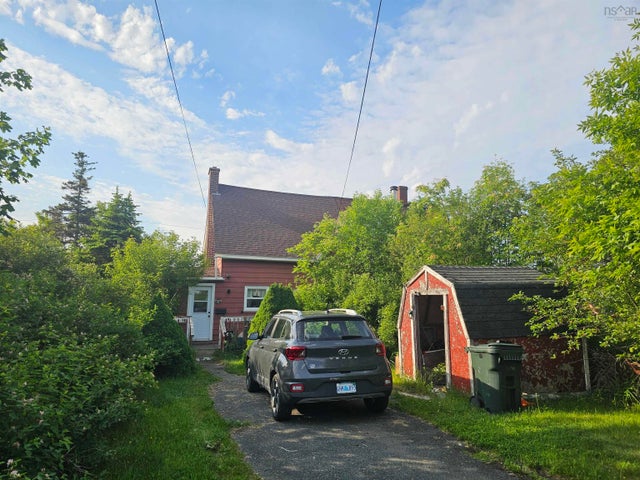
Looking for an affordable opportunity to own your own home? This three-bedroom property in the heart of Dominion offers exceptional potential and is just minutes from beautiful Dominion Beach. The home is in overall fair condition and features several valuable updates, including a shingled roof, some vinyl windows, and a paved driveway. With a little vision and TLC, this property can be transformed into the perfect starter home or investment opportunity. The interior would benefit from new flooring, paint, updated light fixtures, appliances, replacement of some windows and the glass in the front door, and a new oil tank. This is an excellent opportunity for buyers looking to personalize a home while building equity. Conveniently located close to local amenities, schools, and the beach, this property offers outstanding value for first-time buyers, investors, or anyone seeking an affordable home with great potential. The property is being sold as is, where is. The seller will not be completing any repairs or updates, making this a fantastic opportunity for buyers ready to take on a project and make it their own. (id:31684)
Property Information
Property Type
Residential
Sub-Type
Single Family Residence
Year Built
1900
Living Area
588 sq ft
Lot Size
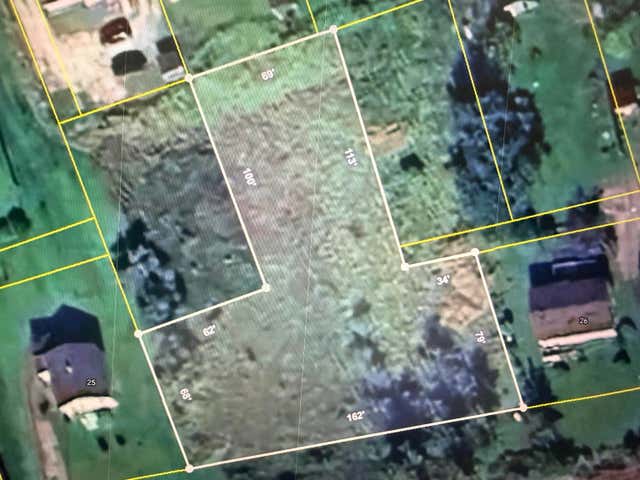
0.09 acres
Ownership
Freehold
Listing #
202616782
Property Features
Heating
Flooring
Sewer
Rooms
- Bathroom 15x8Second
- Bedroom 111x10Second
- Bedroom 211.6x9Second
- Bedroom 311.6x9.9Second
- Kitchen13x11Main
- Living Room13x11Main
Affordability Calculator
$11,000
Estimated monthly payment
$293/mo
Principal $44,000 · Est. interest $61,384 over 30 yrs
Neighborhood Market Statistics
How this home compares to active listings in Dominion, NS
- CA$255,556
- Median Listing Price
- 17
- Median Days on Market
- 1,539
- Median Sq Ft
- CA$157
- Median Price / Sq Ft
- 13
- Active Listings
- This home’s price is 78% below the area median.
- Its price per sq ft is 41% below the area median.
Market statistics compiled from active EXIT Realty® and MLS listings in Dominion, NS.
Location

Points of Interest in Dominion, NS
Showing the Dominion area map.
Nearby Schools
Tompkins Elementary High School
Secondary · 3.3 km away
Glace Bay High School
Secondary · 4.4 km away
St. Anne's Elementary School
Elementary · 5.2 km away
Greenfield Elementary School
Elementary · 5.8 km away
Glace Bay Elementary School
Elementary · 6.0 km away
Breton Education Centre
School · 6.0 km away
Nova Scotia Community College (Marconi Campus)
Secondary School · 7.1 km away
Cape Breton Business College
Secondary School · 13.1 km away
Whitney Pier Memorial JrHS
School · 13.3 km away
Cusack School
Elementary · 13.6 km away
Harbourside Elementary School
Elementary · 13.8 km away
Sherwood Park Education Centre
School · 14.2 km away
Sydney Academy
School · 14.4 km away
Brookland Elementary School
Elementary · 15.0 km away
Centre for Distance Education
Secondary · 15.1 km away
Sydney Day Care Centre
Elementary · 15.3 km away
Sydney Mines Junior High
Elementary · 15.3 km away
Jubilee Elementary School
Elementary · 15.9 km away
Shipyard Elementary School
Elementary · 16.0 km away
Memorial High School
Secondary · 16.2 km away
Commute Calculator
Nearby Homes


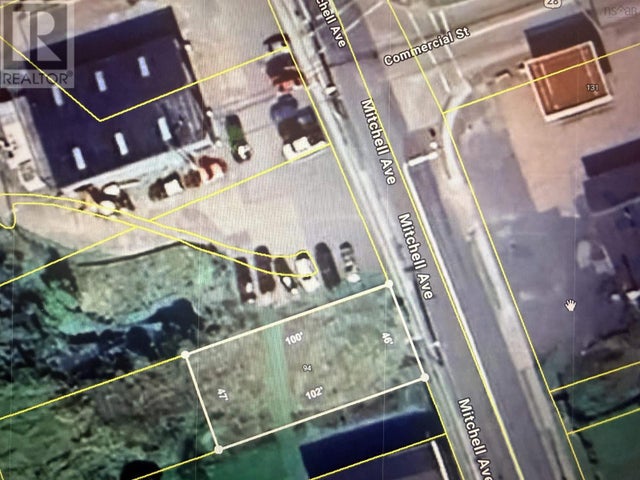
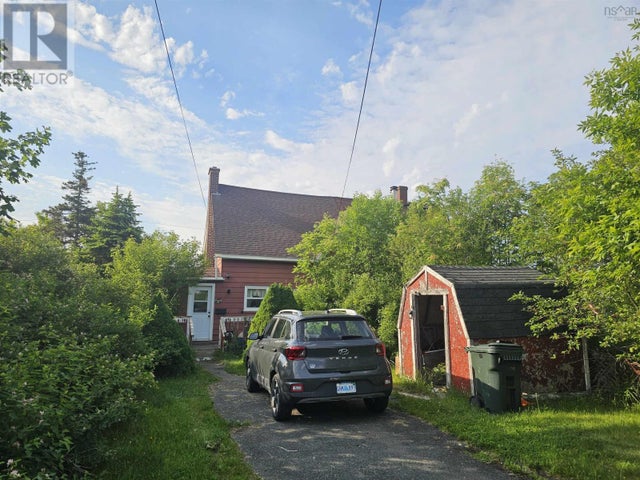
Similar Homes Nearby
Similar Home Values
Comparable nearby listings and their asking prices.
| Address | Price | Beds | Baths | Sq Ft |
|---|---|---|---|---|
| 59 Brook Street, Dominion, NS | CA$52,000 | 3 | 1 | 985 |
| 59 Brook Street, Dominion, NS | CA$52,000 | 3 | 1 | 985 |
Moving Cost Estimate
EXIT Agents in Dominion



Listing Courtesy: RE/MAX Park Place Inc.
Data Terms of Use
This website is operated by RE/MAX Park Place Inc., a brokerage who is a member of The Canadian Real Estate Association (CREA). The content on this website is owned or controlled by CREA. By accessing this website, the user agrees to be bound by these terms of use as amended from time to time, and agrees that these terms of use constitute a binding contract between the user, RE/MAX Park Place Inc., and CREA.
Copyright
The content on this website is protected by copyright and other laws, and is intended solely for the private, non-commercial use by individuals. Any other reproduction, distribution or use of the content, in whole or in part, is specifically prohibited. Prohibited uses include commercial use, “screen scraping”, “database scraping”, and any other activity intended to collect, store, reorganize or manipulate the content of this website.
Trademarks
REALTOR®, REALTORS®, and the REALTOR® logo are certification marks that are owned by REALTOR® Canada Inc. and licensed exclusively to The Canadian Real Estate Association (CREA). These certification marks identify real estate professionals who are members of CREA and who must abide by CREA’s By-Laws, Rules, and the REALTOR® Code. The MLS® trademark and the MLS® logo are owned by CREA and identify the professional real estate services provided by members of CREA.
Liability and Warranty Disclaimer
The information contained on this website is based in whole or in part on information that is provided by members of CREA, who are responsible for its accuracy. CREA reproduces and distributes this information as a service for its members, and assumes no responsibility for its completeness or accuracy.
Amendments
RE/MAX Park Place Inc. may at any time amend these Terms of Use by updating this posting. All users of this site are bound by these amendments should they wish to continue accessing the website, and should therefore periodically visit this page to review any and all such amendments.